2 days on Market

14 Nottingham Dr, North Bay, Ontario P1C 1K9

Detached
3
3
~1500-2000 sqft
$559,900
Get pre-qualifiedPowered by nesto
Detached
3
3
~1500-2000 sqft

Contact us about this property

Call

Highlights

Property Estimate

Days on market2 days

Estimated valueNot available

Price/Sqft$326/sqft

Monthly cost

Open Calculator

Description

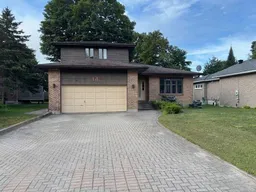
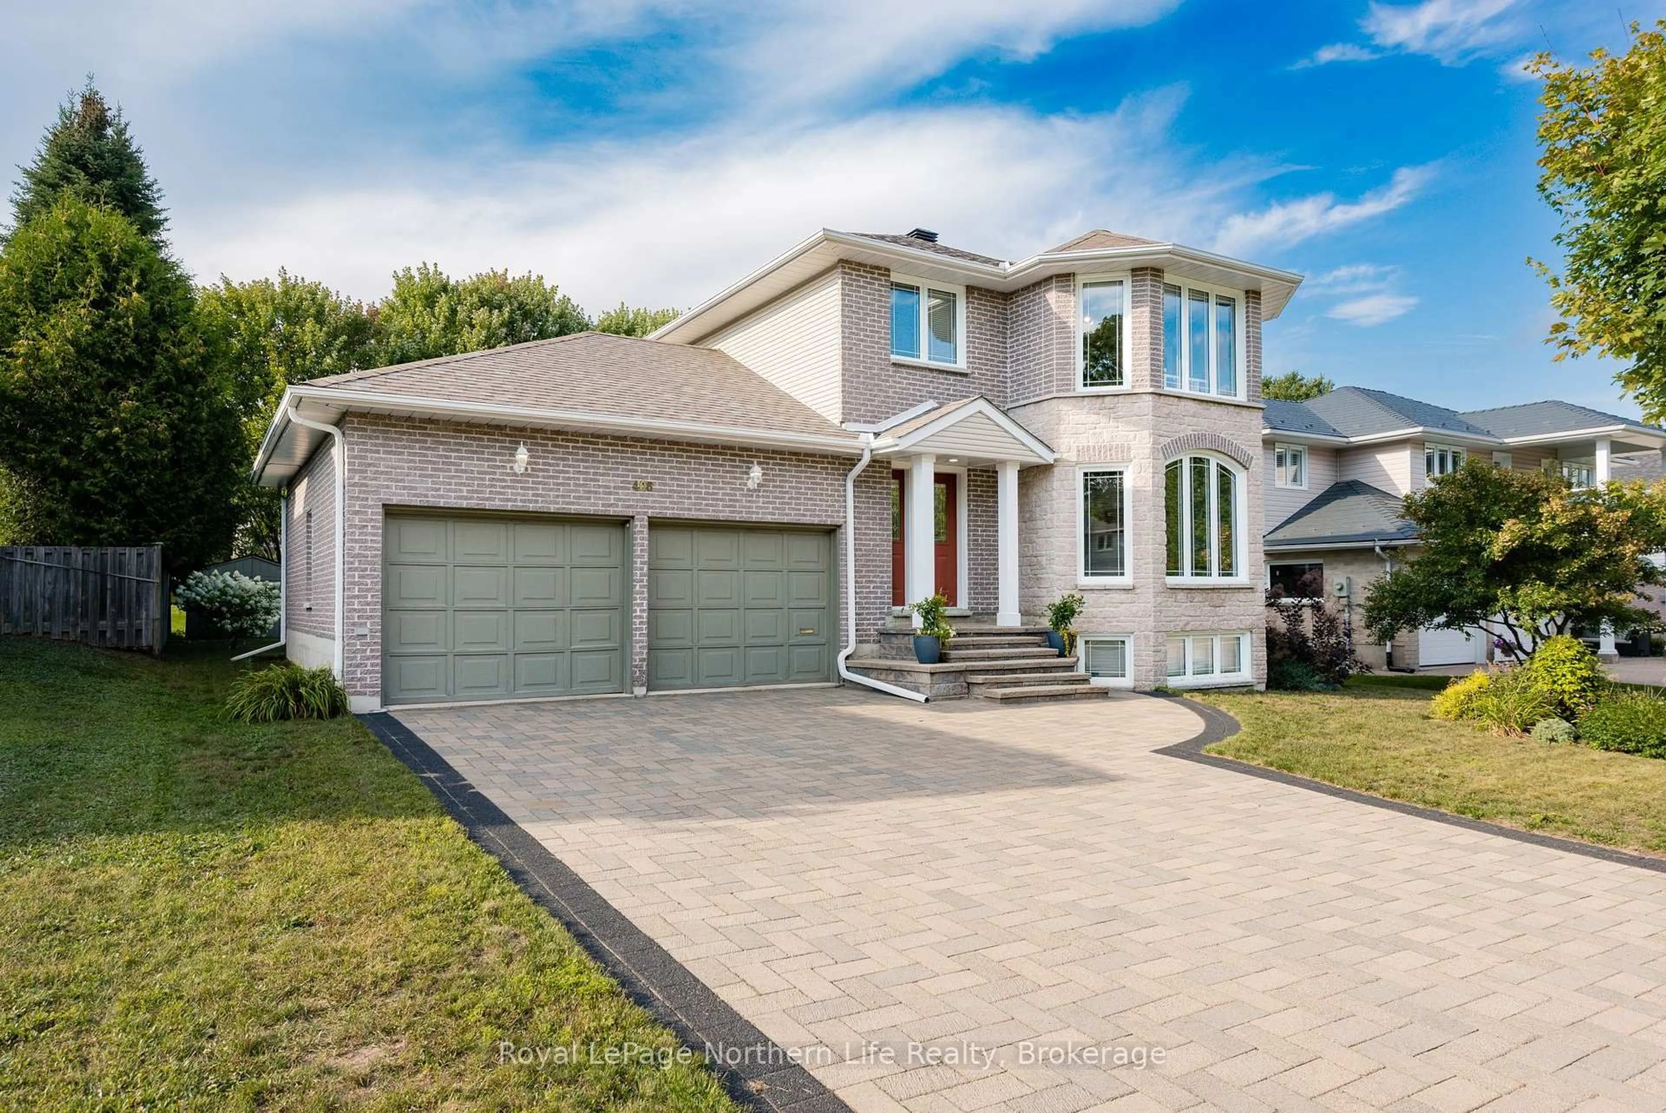
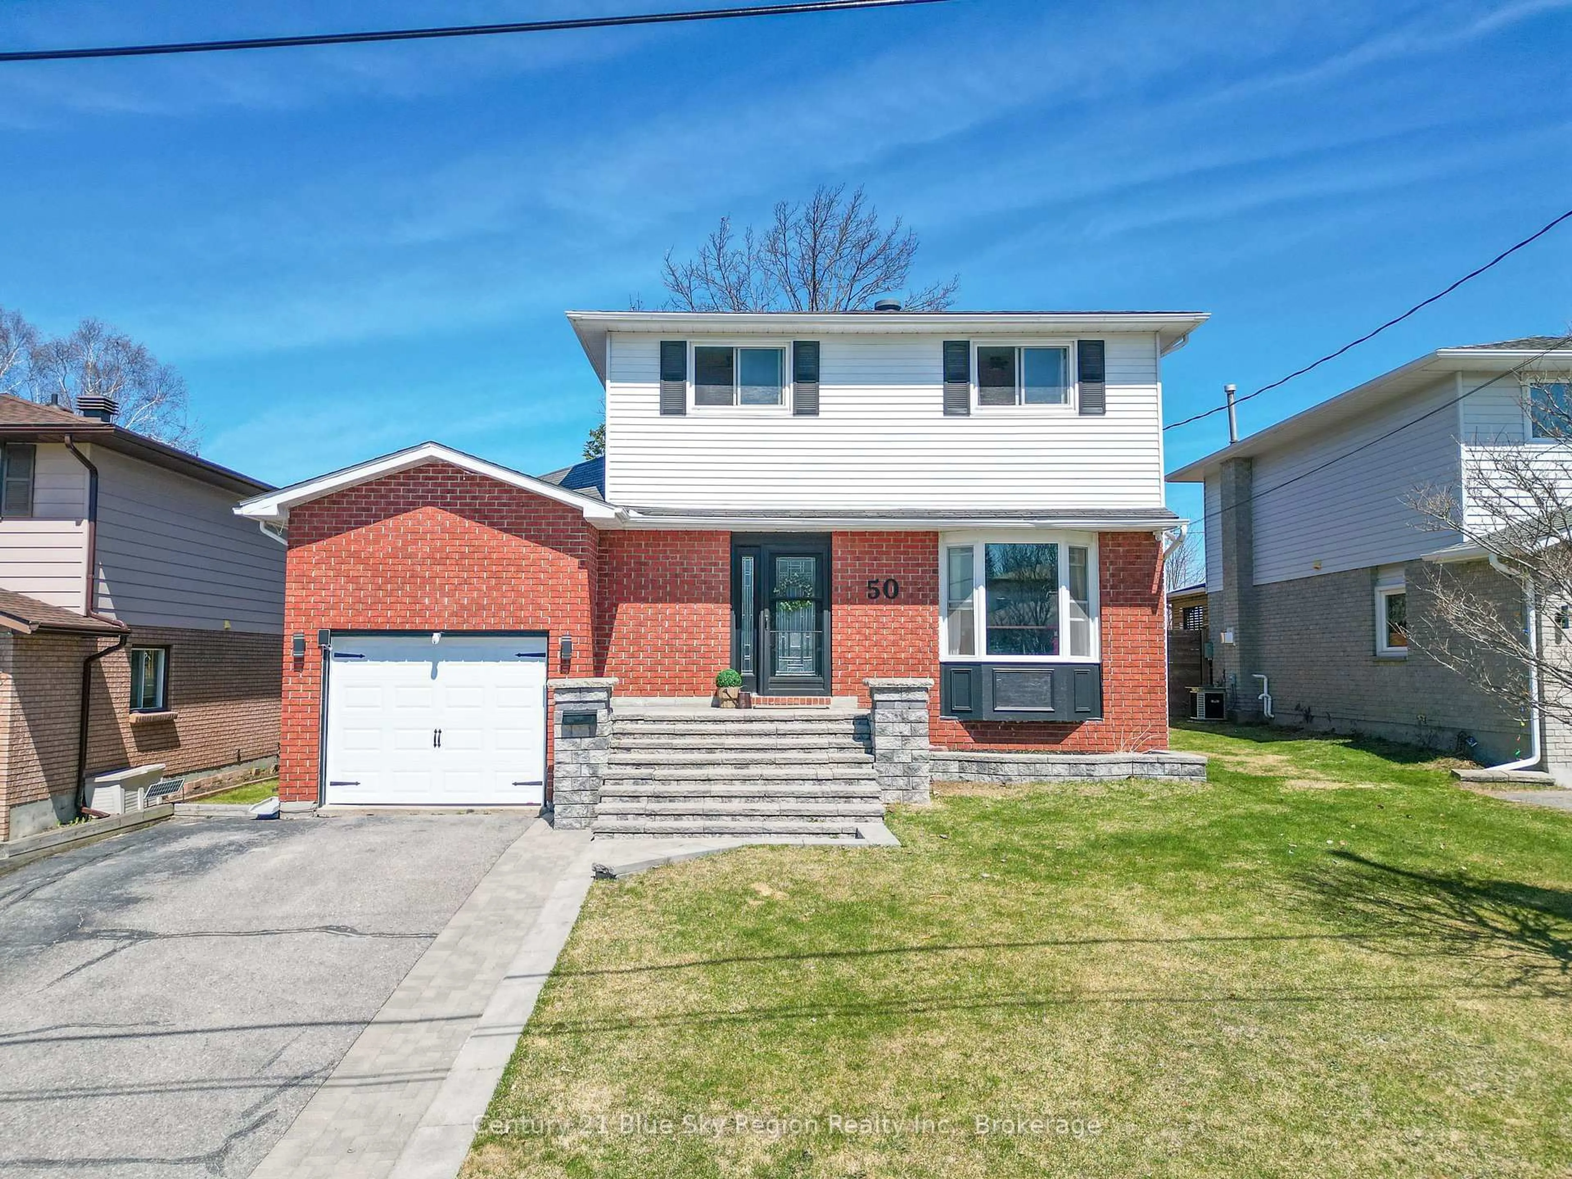
14 Nottingham Dr-Located on beautiful Airport Hill area close to Vincent Massey school and Ski Hill for great skiing weekends and nights.4 level side split built in 1987. Located on a 60' x 138' landscaped lot with a fenced rear yard. Interlocking driveway for 4 cars plus 2 in the double built in garage with man door to side. Upon arrival you will see an inviting foyer with 2 steps up to the main floor area. Sunken 15' x 12'10" with open concept to 14'5" x 11' separate dining area with custom built in china cabinet. Galley style kitchen with open concept to breakfast nook with glass sliding doors to 10'x16' deck area overlooking the large rear yard. Main floor family room with fireplace surrounded by built-in book shelves. Main floor laundry room and 1-2 pc bath off garage area. The upper level features a primary bedroom with walk in closet and 1-4pc bath with soaker tub.2 other bedrooms and another 1-4pc bath. The lower level basement area has unfinished rooms with potential for a rec room, games room and even a 4th bedroom potential. Furnace room with forced air gas heat which also features central A/C and also a cold storage / wine room area. With your own custom ideas this could become your future home. Don't miss out. Listed at $559,900


Property Details

StyleSidesplit 4
View-
Age of property31-50
SqFt~1500-2000 SqFt
Lot Size8,218 SqFt(138.01 x 59.55)
Parking Spaces6
MLS ®NumberX13695118
Community NameNorth Bay
Data SourceTRREB
Listing byRoyal LePage Northern Life Realty, Brokerage

Features

Heating: Forced Air
Cooling: Central Air
Fireplace
Basement: Unfinished

Main Floor

Kitchen

5.9 x 2.74

Vinyl Floor

Foyer

2.4 x 2.1

Tile Floor

Living

4.6 x 3.6

Carpet Free

Dining

4.4 x 3.35

Carpet Free


Features

Lot size: 8,218 SqFt

Parking

Garage spaces 2

Garage type Built-In

Other parking spaces 4

Total parking spaces 6


Property History

Aug 20, 2026
ListedActive
$559,900
2 days on market
history photo preview50
Listing by trreb®
Property listed by Royal LePage Northern Life Realty, Brokerage, Brokerage
Agent Banner Image
Interested in this property?Get in touch to get the inside scoop.
Market Data - North Bay

Geo Zone Map ThumbnailNorth Bay

Strong Seller's Market

View Market Data

Detached house - for the past 30 days

Buyer's market Seller's market

Avg. Days on Market

Past 30 days

18 days

Compared to

2025

23 days

2024

15 days

2023

13 days

New Listings

Past 30 days

79 listings

Compared to

2025

84 listings

2024

96 listings

2023

100 listings

Units sold

Past 30 days

63 units

Compared to

2025

44 units

2024

58 units

2023

65 units

Median Sold Price

Past 30 days

$440,000

Compared to

2025

$462,450

2024

$432,500

2023

$399,900


Population and Demographics

Overview

Total population 51969
Average household income $105,004

Age (%)

0 to 19
20%
20 to 34
20%
35 to 49
17%
50 to 64
21%
65 and plus
22%

Household composition (%)

Single family
58%
Single person
36%
Multi person
6%
Multi family
0%

Mother tongue (%)

English
83%
French
12%
English and French
2%
Others
2%

House tenancy (%)

Owners
59%
Renters
41%

What’s nearby?Essentials within 5 km

Local Logic

Transportation Scores

Estimated Budget