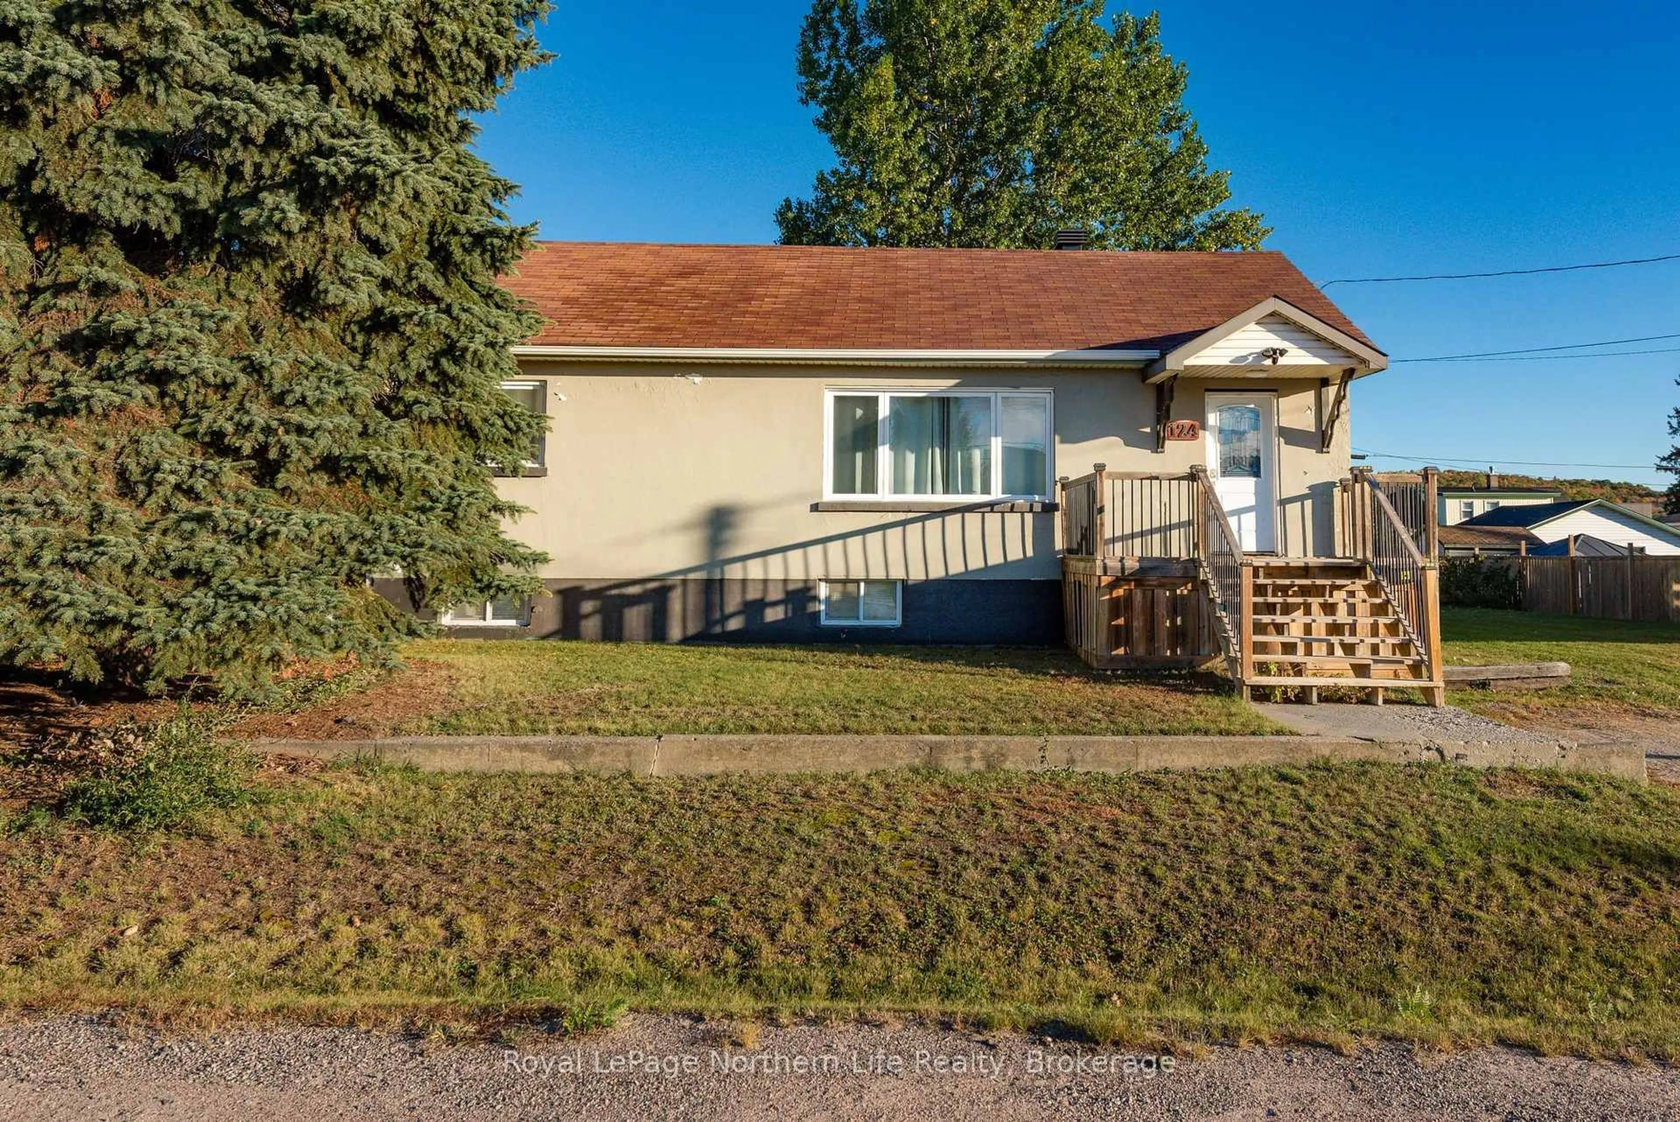
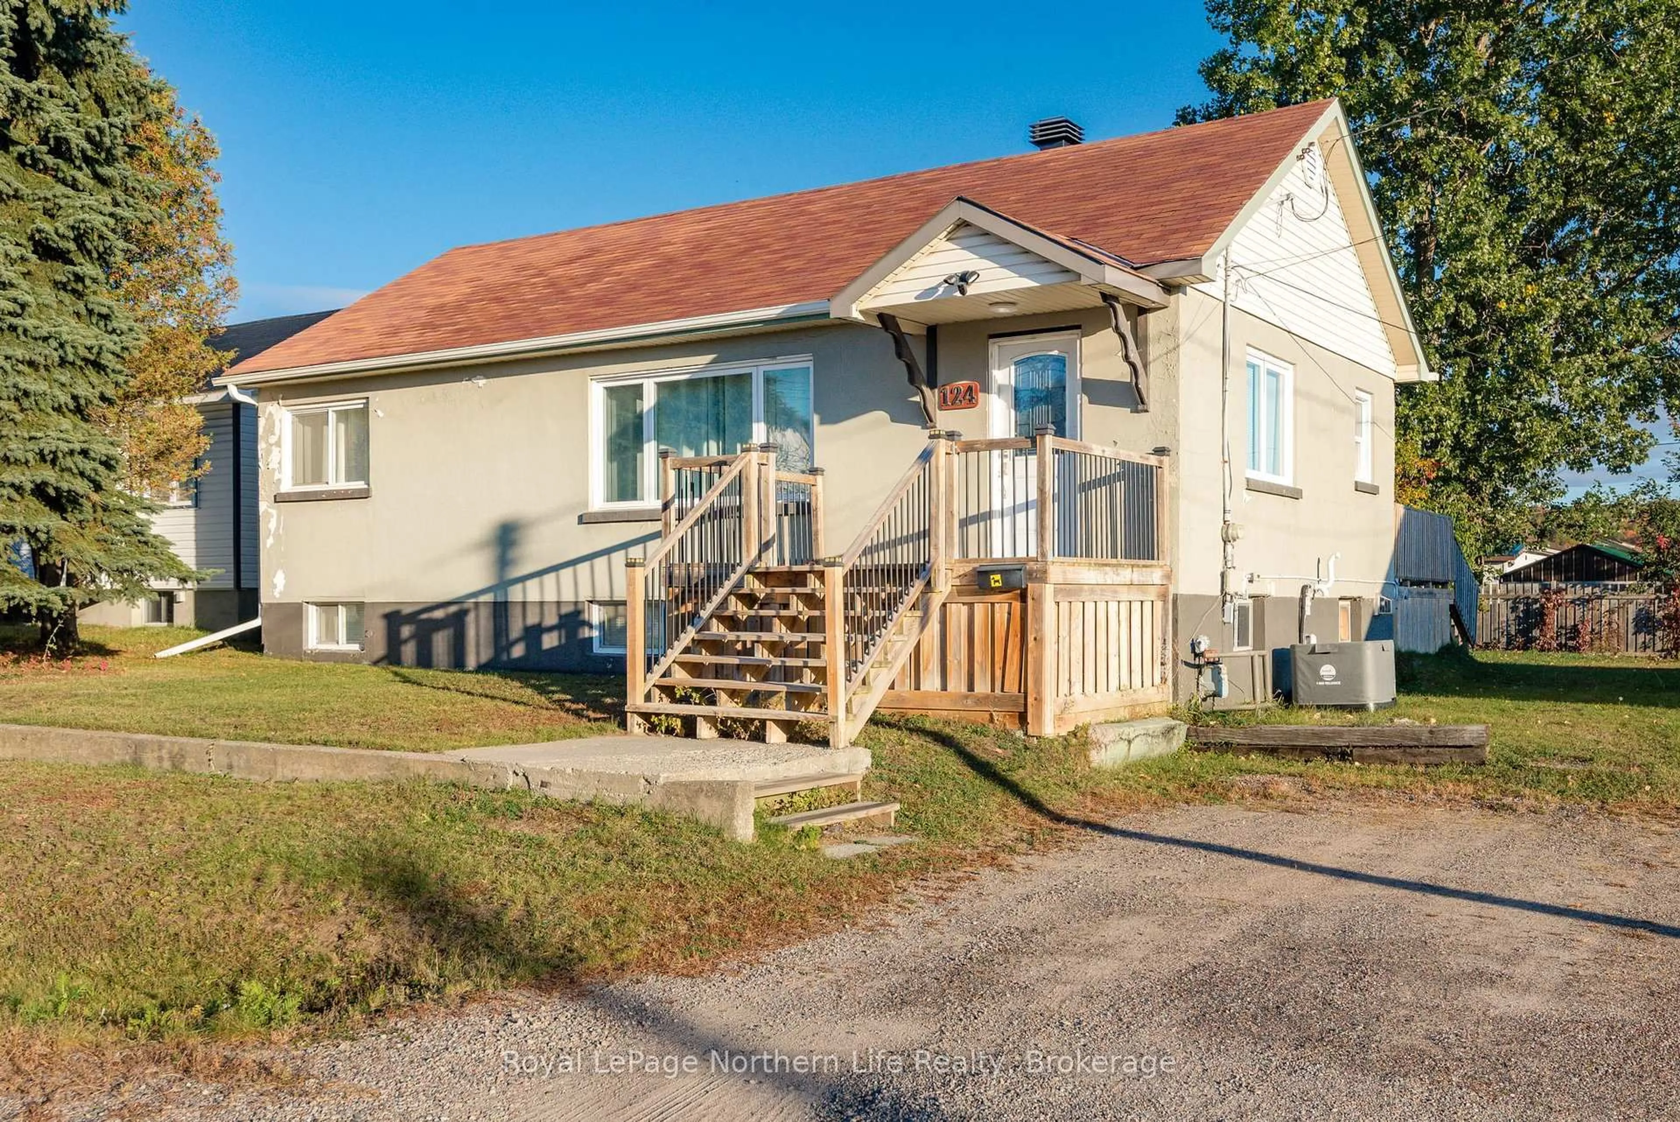
124 Vincent Ave, North Bay, Ontario P1B 7K5
Contact us about this property
Highlights
Estimated valueThis is the price Wahi expects this property to sell for.
The calculation is powered by our Instant Home Value Estimate, which uses current market and property price trends to estimate your home’s value with a 90% accuracy rate.Not available
Price/Sqft$421/sqft
Monthly cost
Open Calculator
Description
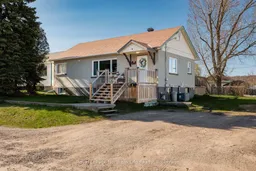
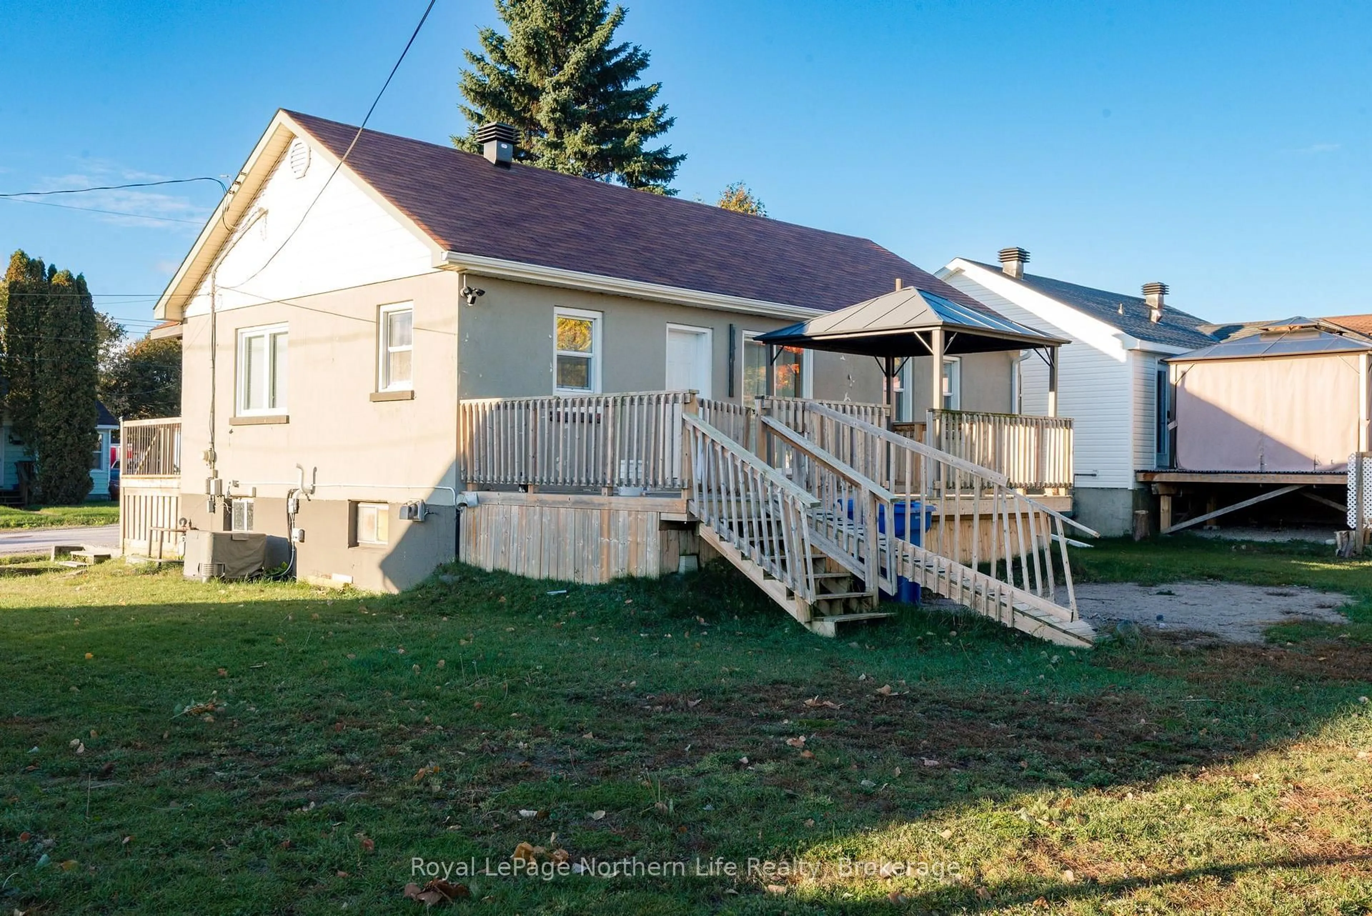
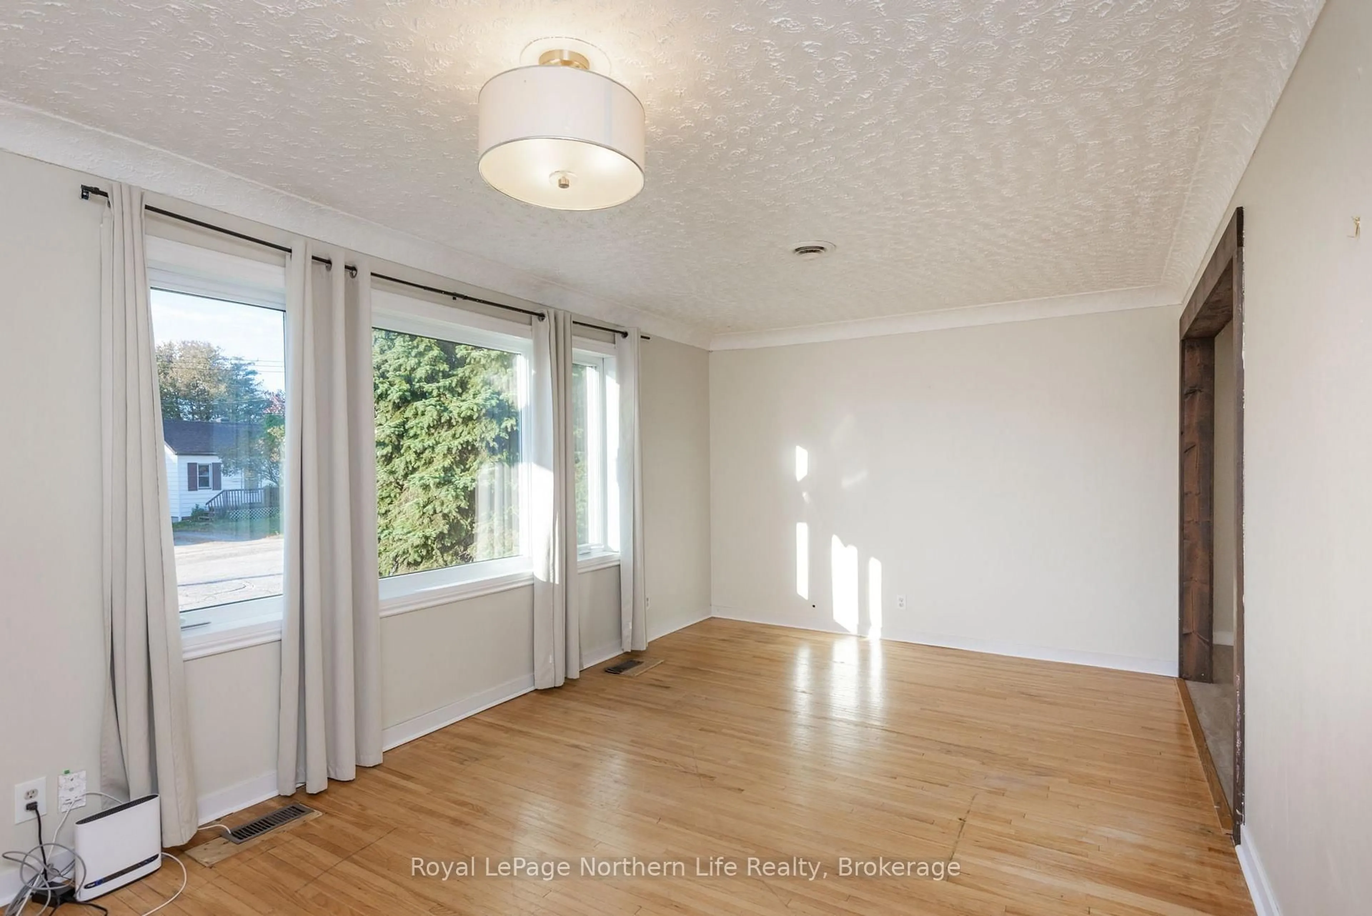
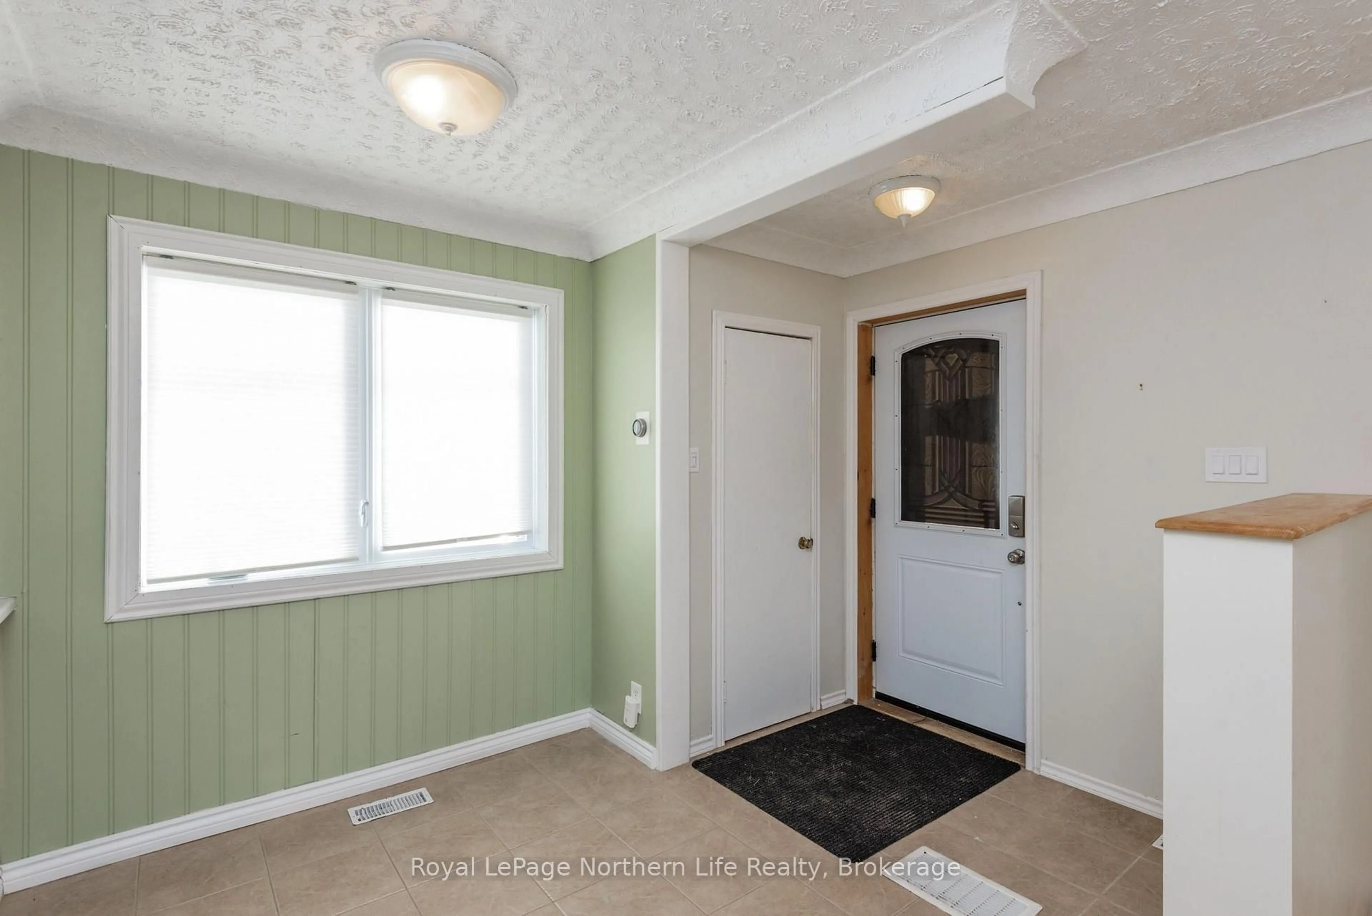
Charming Bungalow in a Convenient Location! Welcome to 124 Vincent Ave, a bright and inviting bungalow offering a comfortable layout, plenty of natural light, and a large yard to enjoy. Ideally located close to restaurants, shopping, schools, public transit, and many everyday amenities, this home offers both convenience and charm. The main floor features a bright, spacious kitchen with ample cabinetry and a cozy eat-in area, a welcoming living room, two bedrooms, and a 3-piece bathroom. A separate dining area provides the perfect space for family meals or entertaining, with patio doors leading directly to the backyard. Downstairs, you'll find a generous recreation room, two additional bedrooms, a convenient 2-piece bathroom, and plenty of storage space, providing flexibility for a growing family, guests, a home office, or additional living space. Step outside and enjoy both the front and back decks, along with the large backyard - a great space for relaxing, entertaining, or enjoying the outdoors. With a practical layout, four bedrooms in total, and a location close to so many amenities, a home worth seeing!
Upcoming Open House
Property Details
Interior
Features
Main Floor
Foyer
3.07 x 3.37Kitchen
2.76 x 2.74Living
5.18 x 3.06Primary
3.07 x 3.37Exterior
Features
Parking
Garage spaces -
Garage type -
Total parking spaces 2
Property History
 45