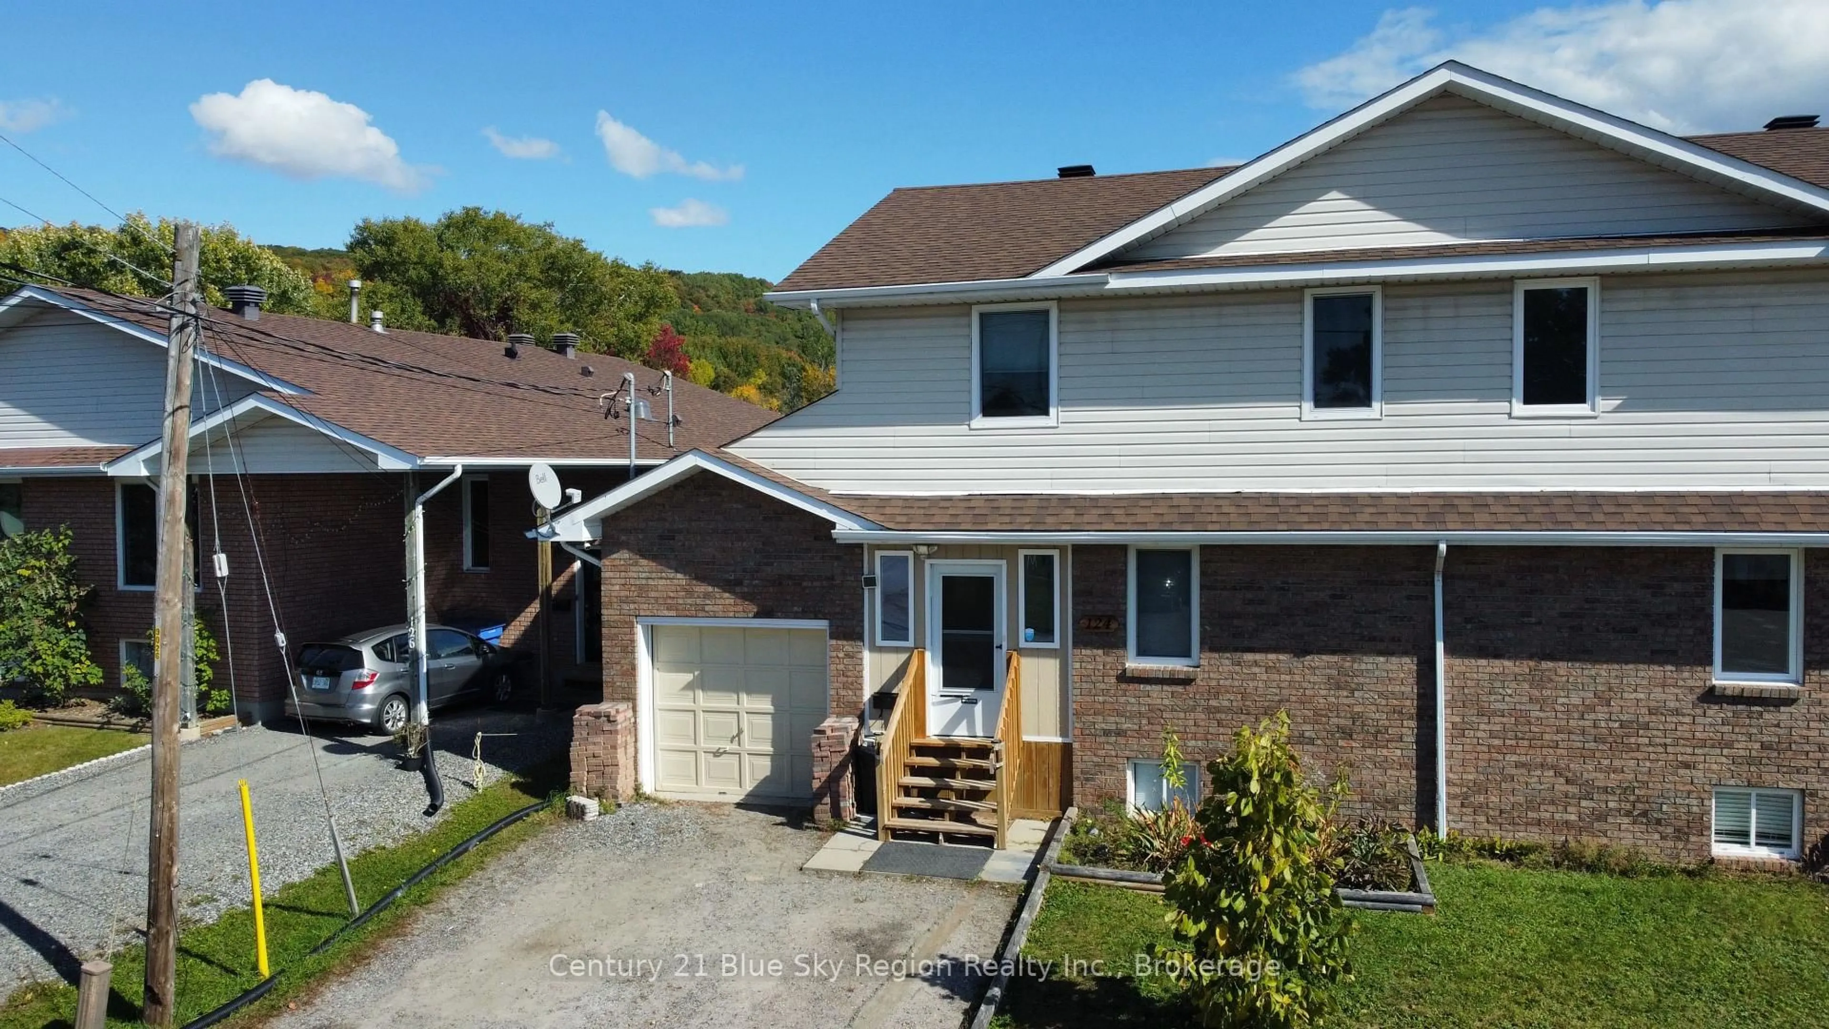
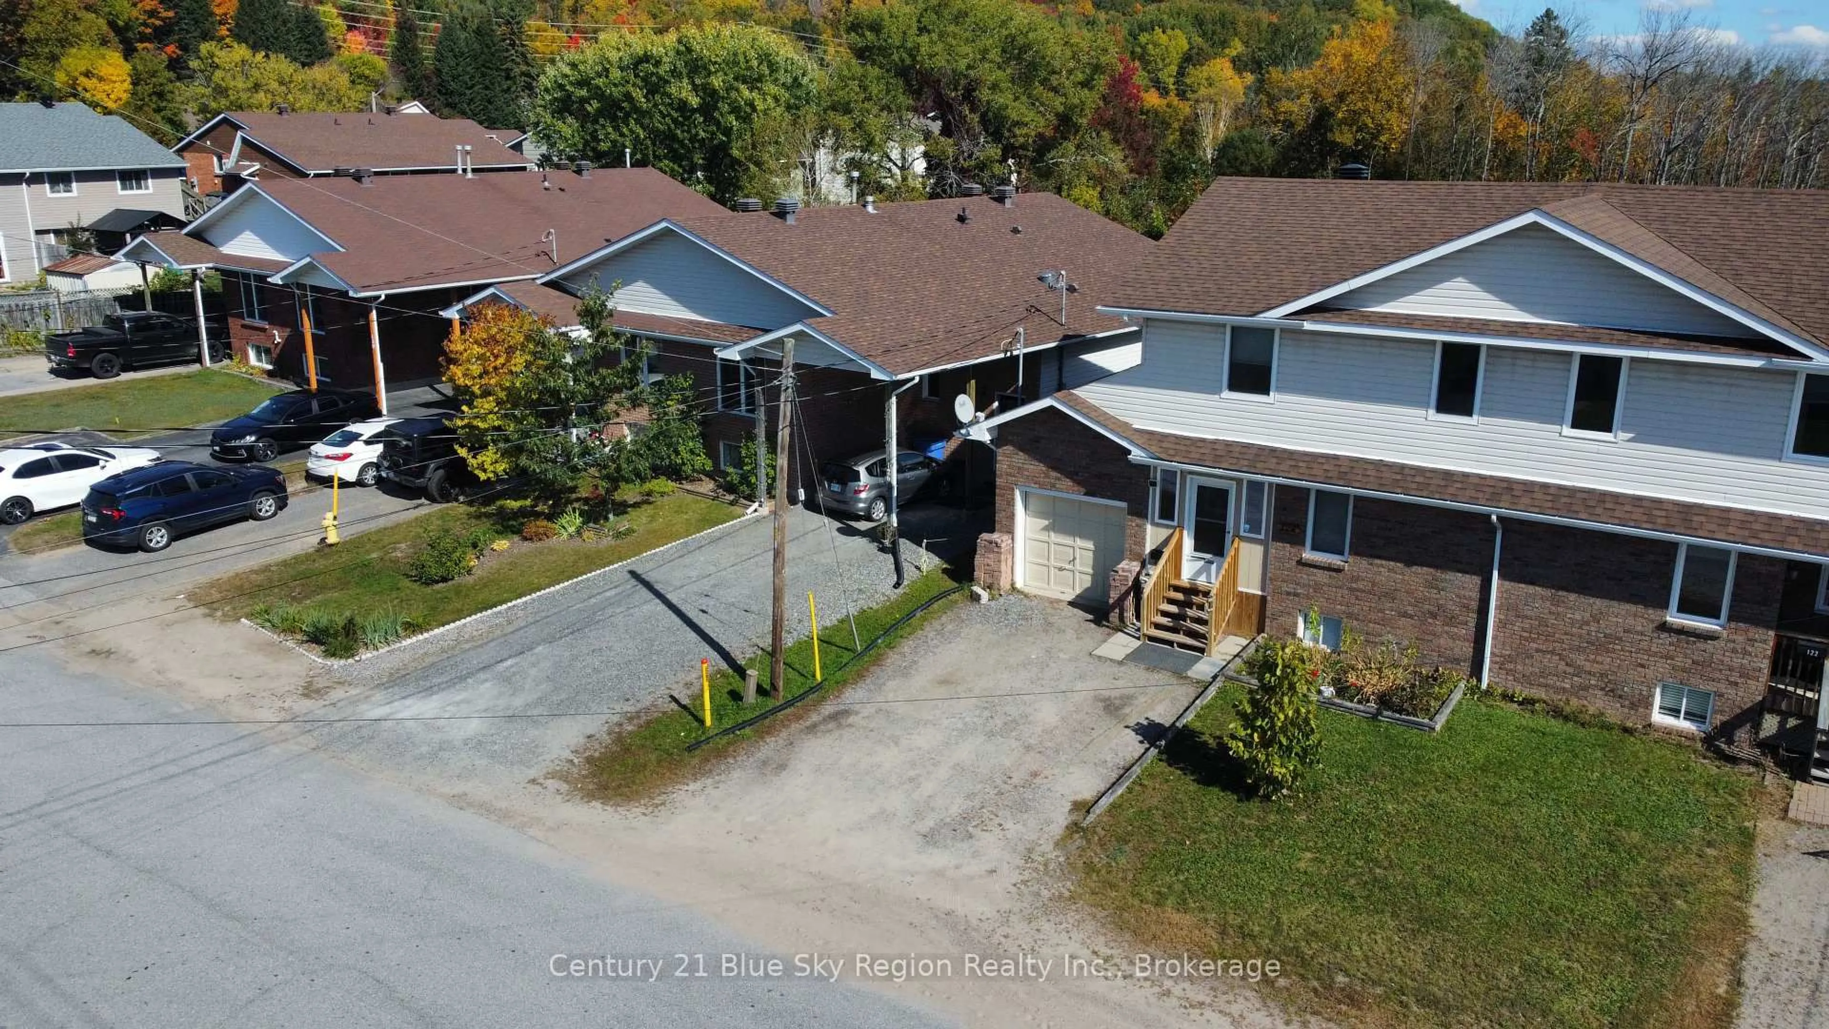
124 Johnston Rd, North Bay, Ontario P1B 9N6
Contact us about this property
Highlights
Estimated valueThis is the price Wahi expects this property to sell for.
The calculation is powered by our Instant Home Value Estimate, which uses current market and property price trends to estimate your home’s value with a 90% accuracy rate.Not available
Price/Sqft$370/sqft
Monthly cost
Open Calculator
Description
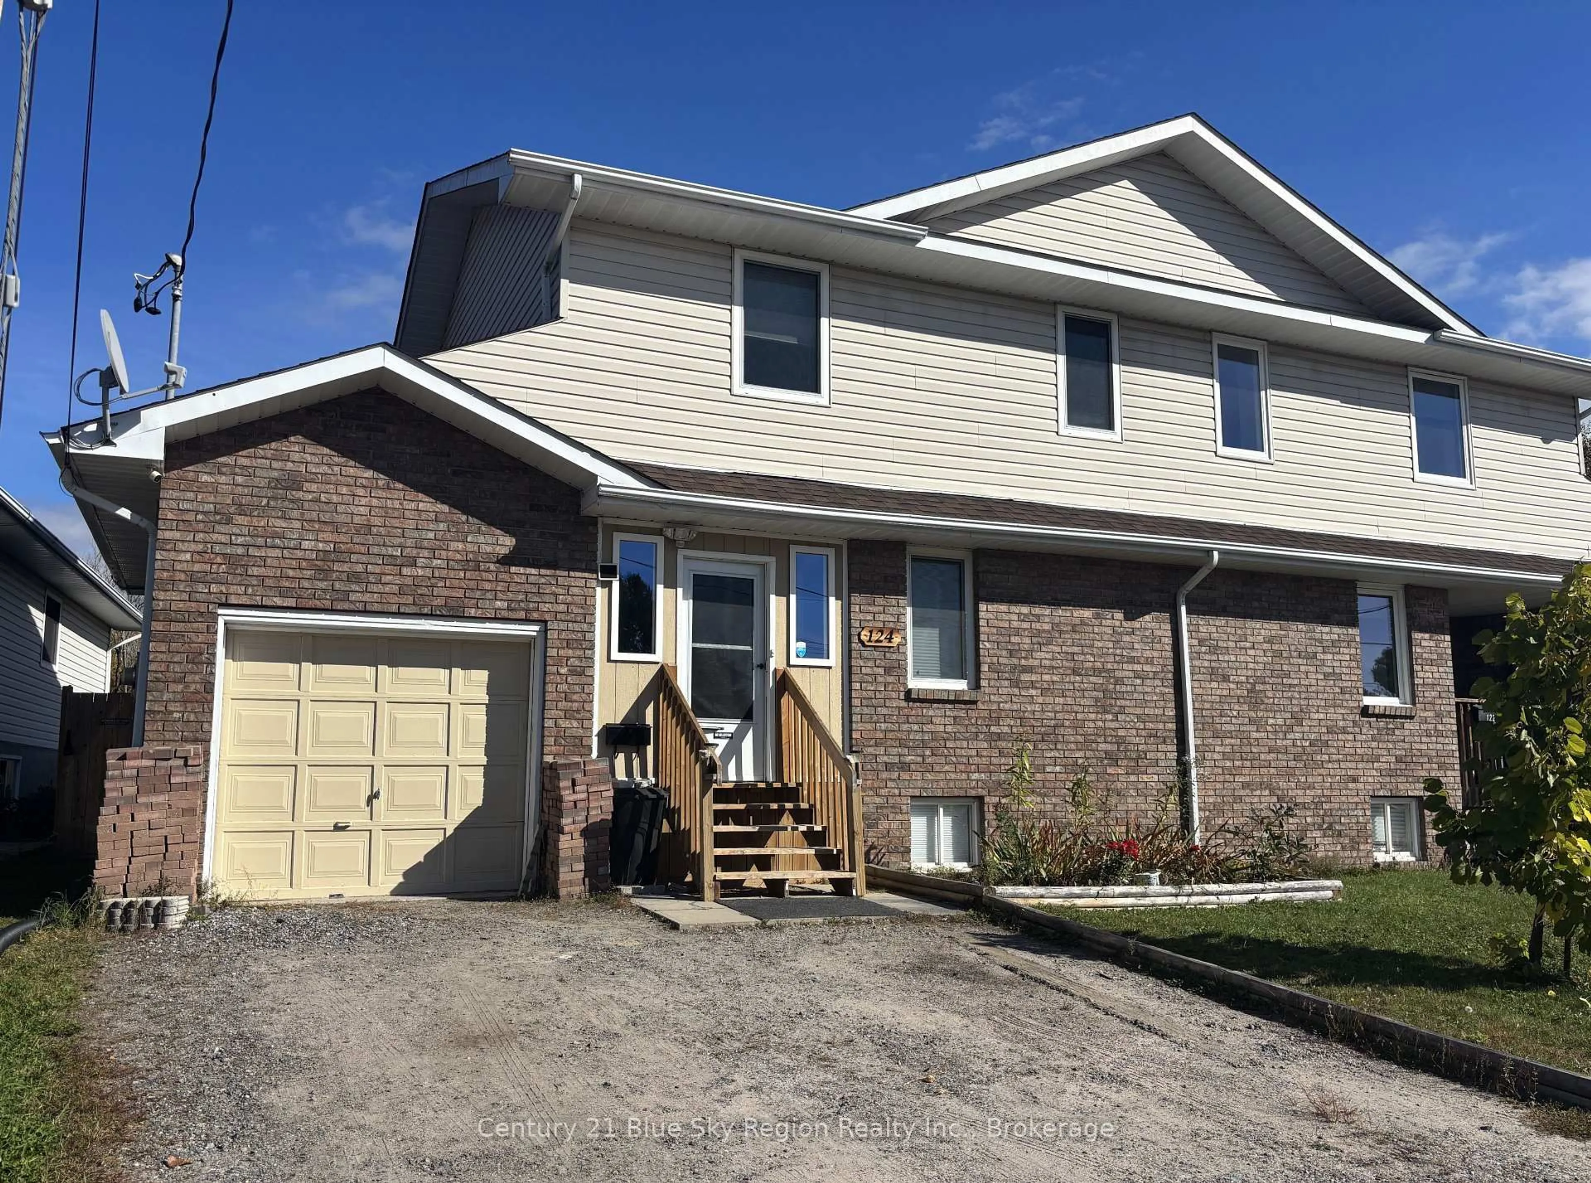
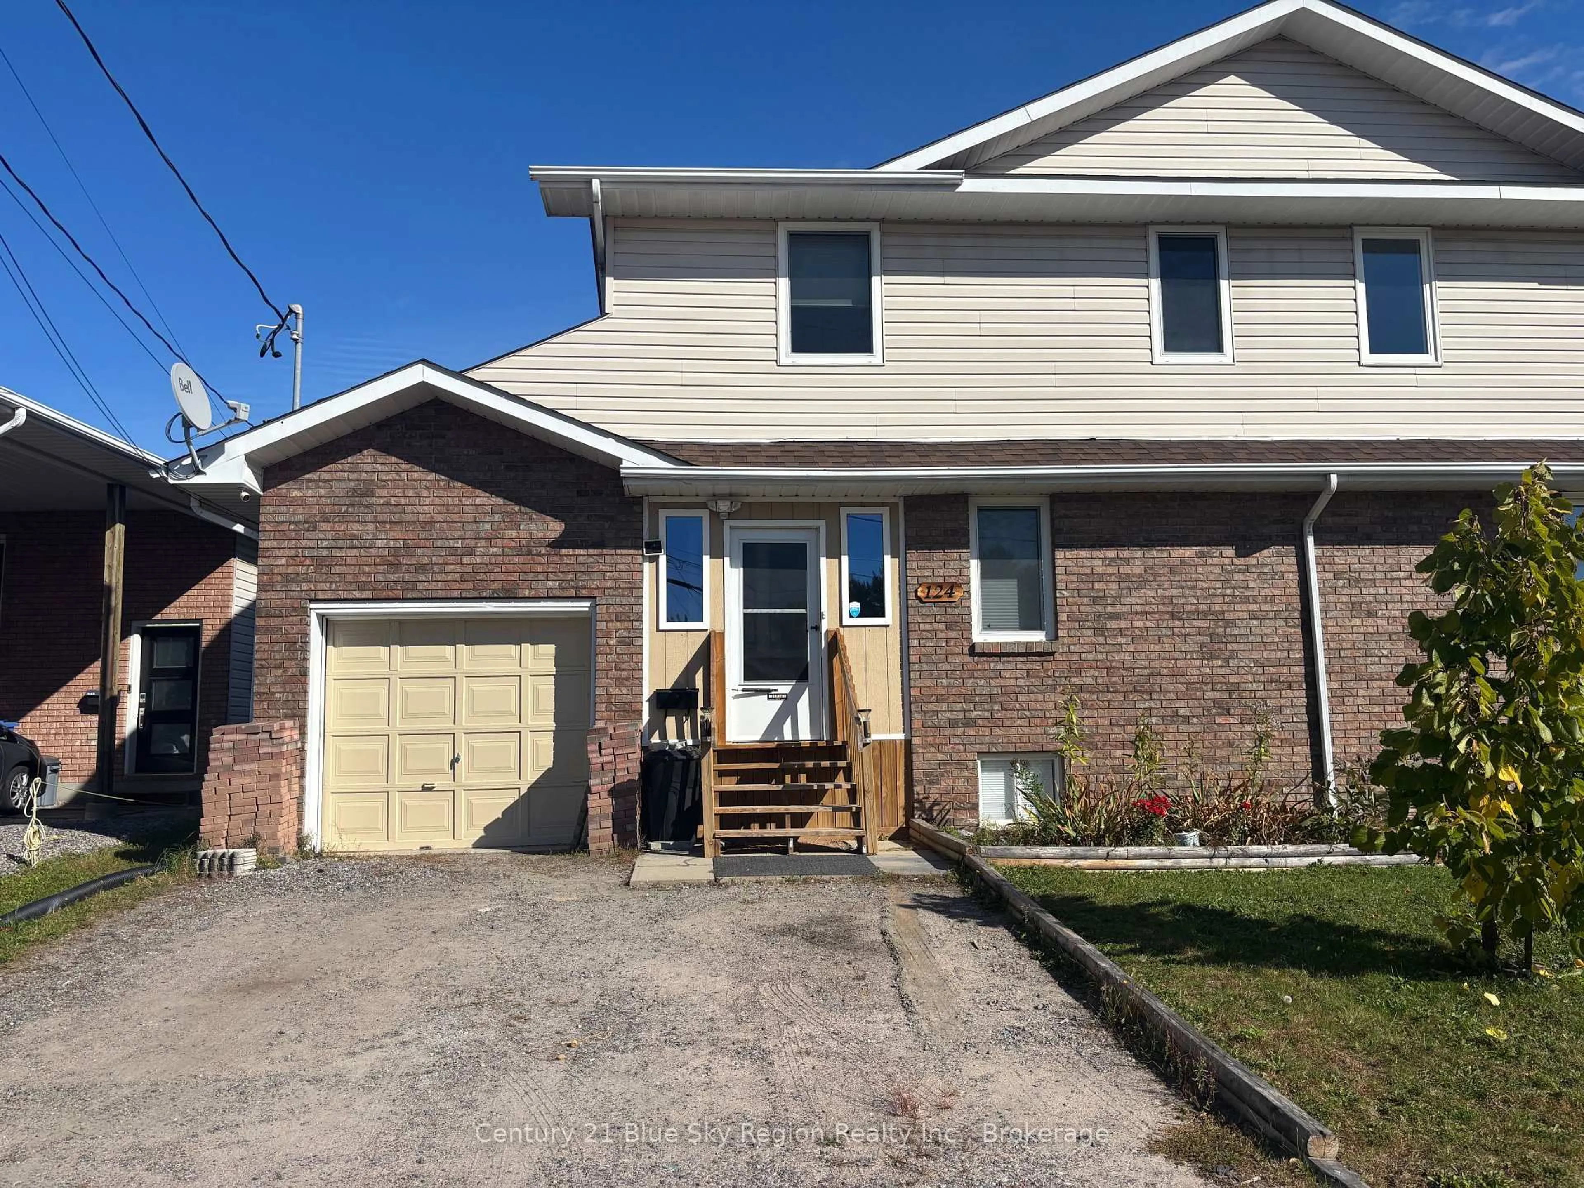
Welcome to 124 Johnston Road! This well-kept two-storey semi-detached home in Widdifield offers plenty of space for the whole family, with 3+1 bedrooms, 2.5 bathrooms, an attached garage and a backyard that is ready to be enjoyed. The main floor features a comfortable living room, dining area and kitchen, with patio door and doggie door leading out to the extensive backyard. The outdoor space offers a deck, patio area, garden shed and plenty of room for kids, pets, gardening or simply enjoying the greenspace beyond. There's even a dedicated plug ready for a future hot tub. The yard is fenced for added convenience and privacy. Upstairs, you'll find three bedrooms, including a spacious primary bedroom with its own 4-piece ensuite, plus an additional 4-piece bathroom for the family. The basement was redone in 2022 and adds even more usable living space, including a bedroom, office/flex area and a laundry/utility room with rough-in plumbing for a future bathroom. There is also plenty of additional storage space to keep everything organized. Side hinged egress windows throughout allow for easy cleaning and emergency exit. An attached garage provides convenient parking and includes additional loft storage, while the enclosed mudroom creates a spacious and practical entryway for coats, boots, sports gear and everyday family life. Outside, established perennials add a welcoming touch to the front garden. Located close to schools, the Laurentian Trail system and with a city bus route right on the street, this home offers a convenient location with plenty of room to grow. A home with space, flexibility and a backyard you'll actually use - your next chapter awaits!
Property Details
Interior
Features
Main Floor
Dining
3.05 x 0.21Foyer
1.46 x 3.81Living
3.26 x 7.07Kitchen
3.05 x 2.5Exterior
Features
Parking
Garage spaces 1
Garage type Attached
Other parking spaces 2
Total parking spaces 3
Property History
 47
47