Open: Sat, 11AM to 1PM
Unknown for 11 Milford Cres, North Bay Ontario P1A 1M4
1 hour on Market

11 Milford Cres, North Bay, Ontario P1A 1M4

Detached
2 + 1
2
~1100-1500 sqft
$459,900
Get pre-qualifiedPowered by nesto
Detached
2 + 1
2
~1100-1500 sqft

Contact us about this property

Call

Highlights

Property Estimate

Days on market1 hour

Estimated valueNot available

Price/Sqft$362/sqft

Monthly cost

Open Calculator

Description

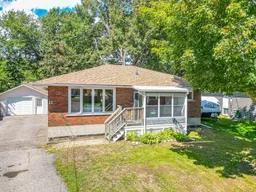
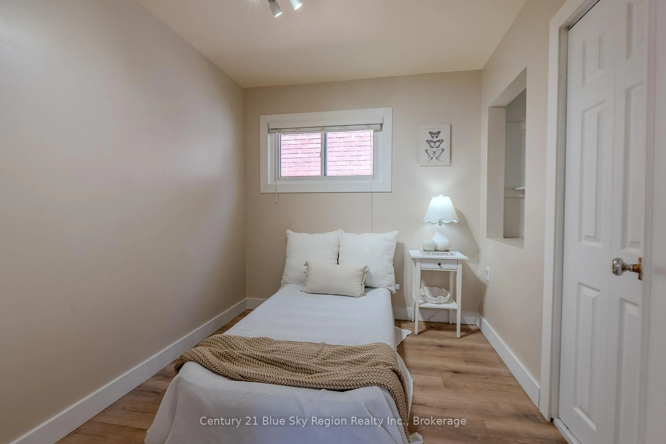
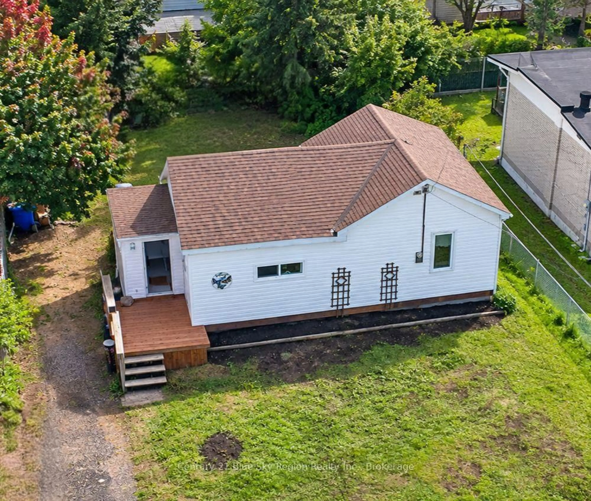
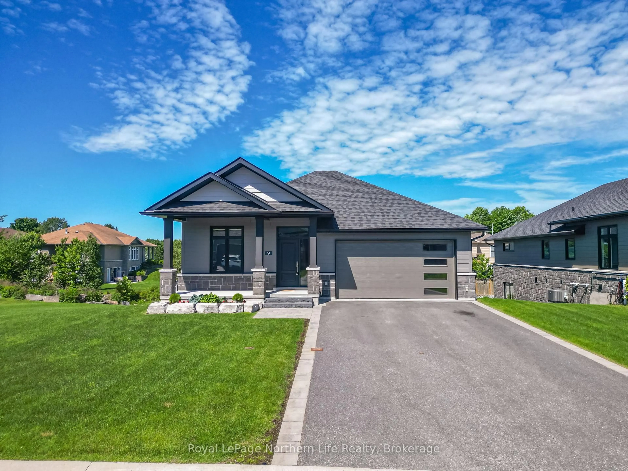
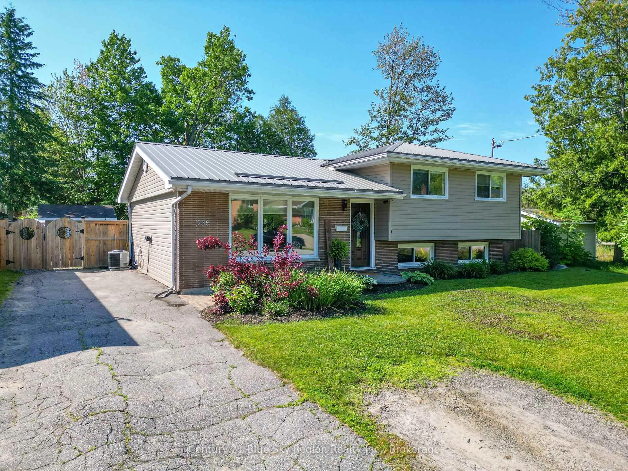
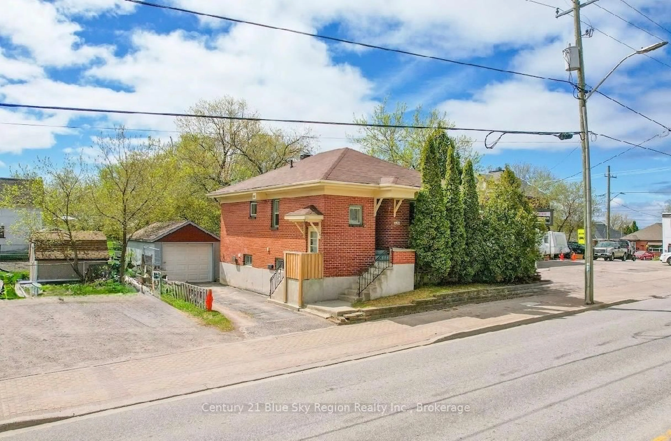
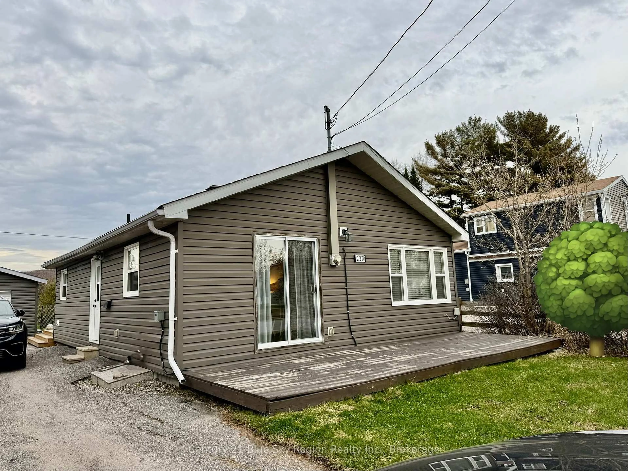
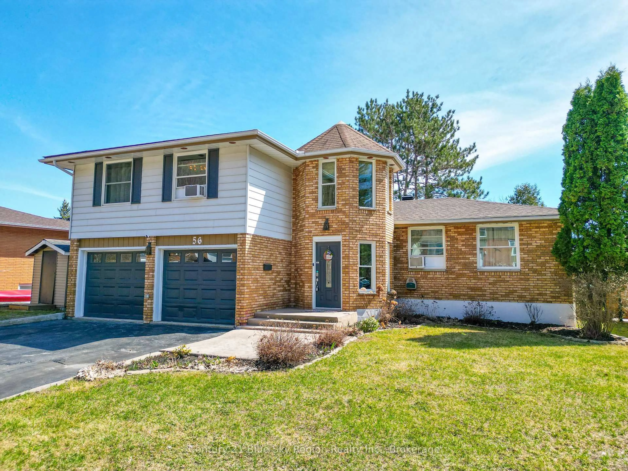
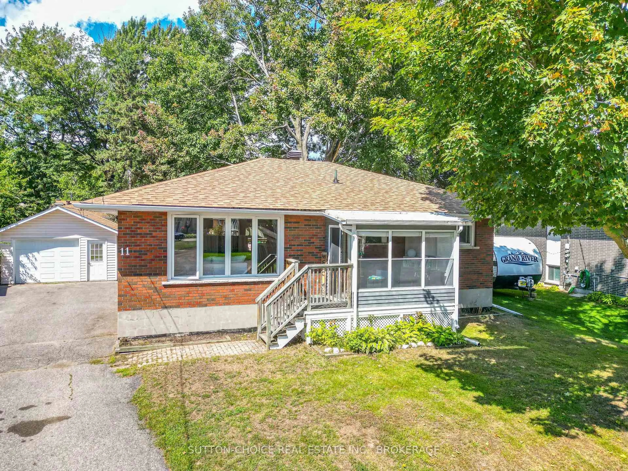
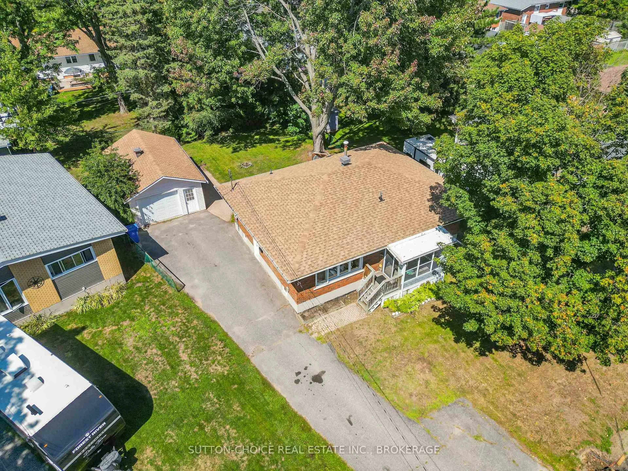
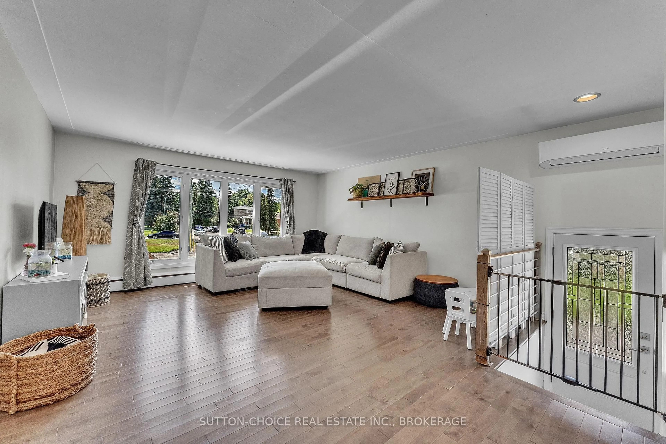
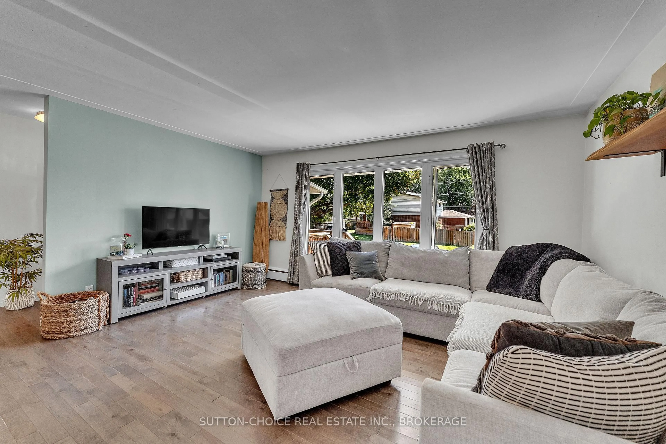
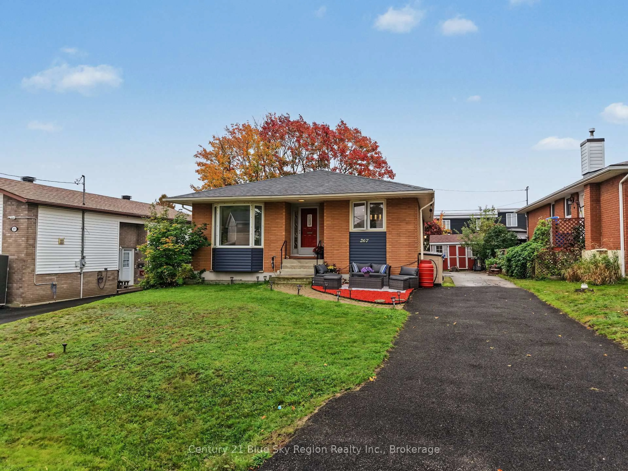
Welcome to 11 Milford Crescent, a charming detached bungalow situated on a spacious lot in the family-friendly West Ferris community of North Bay. This 2+1 bedroom, 2-bathroom home offers over 2,268 total square feet of finished living space, including a main level with beautiful hardwood flooring, an enclosed porch, and a full basement complete with a large family room featuring a cozy natural gas fireplace, a third bedroom, and brand-new flooring. The outdoor area features a private raised deck, accessible from the dining room, along with ample parking and a 1.5-car 26' x 16' detached garage. Located on a quiet crescent with recent municipal road and grading improvements, this home is situated on reliable public transit and school bus routes, just minutes from local schools, parks, shopping along Lakeshore Drive, and the shores of Lake Nipissing. Public swimming beaches are also close by, including one at the end of Martin Street, just a short walk away, along with convenient access to nearby boat launches. Packed with key updates, including a recently re-shingled roof, this well-maintained and pre-inspected property offers added peace of mind for families, first-time buyers, or anyone seeking convenient everyday living in a sought-after neighbourhood.


Upcoming Open House

Aug 29Sat11:00 AM - 1:00 PM

Property Details

StyleBungalow
View-
Age of property51-99
SqFt~1100-1500 SqFt
Lot Size6,196 SqFt(125.4 x 49.41)
Parking Spaces6
MLS ®NumberX13709330
Community NameNorth Bay
Data SourceTRREB
Listing bySUTTON-CHOICE REAL ESTATE INC., BROKERAGE

Features

Heating: Baseboard
Cooling: Central Air, Wall Unit
Fireplace
Basement: Full

Main Floor

Living

4.52 x 4.83

Br

2.86 x 3.72

Dining

3.39 x 2.38

Kitchen

2.86 x 4.16


Features

Lot size: 6,196 SqFt

Parking

Garage spaces 1

Garage type Detached

Other parking spaces 5

Total parking spaces 6


Property History

Aug 25, 2026
ListedActive
$459,900
1 hour on market
history photo preview44
Listing by trreb®
Property listed by SUTTON-CHOICE REAL ESTATE INC., BROKERAGE, Brokerage
Agent Banner Image
Interested in this property?Get in touch to get the inside scoop.
Market Data - North Bay

Geo Zone Map ThumbnailNorth Bay

Strong Seller's Market

View Market Data

Detached house - for the past 30 days

Buyer's market Seller's market

Avg. Days on Market

Past 30 days

18 days

Compared to

2025

23 days

2024

15 days

2023

13 days

New Listings

Past 30 days

79 listings

Compared to

2025

84 listings

2024

96 listings

2023

100 listings

Units sold

Past 30 days

63 units

Compared to

2025

44 units

2024

58 units

2023

65 units

Median Sold Price

Past 30 days

$440,000

Compared to

2025

$462,450

2024

$432,500

2023

$399,900


Population and Demographics

Overview

Total population 51969
Average household income $105,004

Age (%)

0 to 19
20%
20 to 34
20%
35 to 49
17%
50 to 64
21%
65 and plus
22%

Household composition (%)

Single family
58%
Single person
36%
Multi person
6%
Multi family
0%

Mother tongue (%)

English
83%
French
12%
English and French
2%
Others
2%

House tenancy (%)

Owners
59%
Renters
41%

What’s nearby?Essentials within 5 km

Local Logic

Transportation Scores

Estimated Budget