99 Laurentien Cres, Mattawa, Ontario P0H 1V0
Contact us about this property
Highlights
Estimated valueThis is the price Wahi expects this property to sell for.
The calculation is powered by our Instant Home Value Estimate, which uses current market and property price trends to estimate your home’s value with a 90% accuracy rate.Not available
Price/Sqft$305/sqft
Monthly cost
Open Calculator
Description
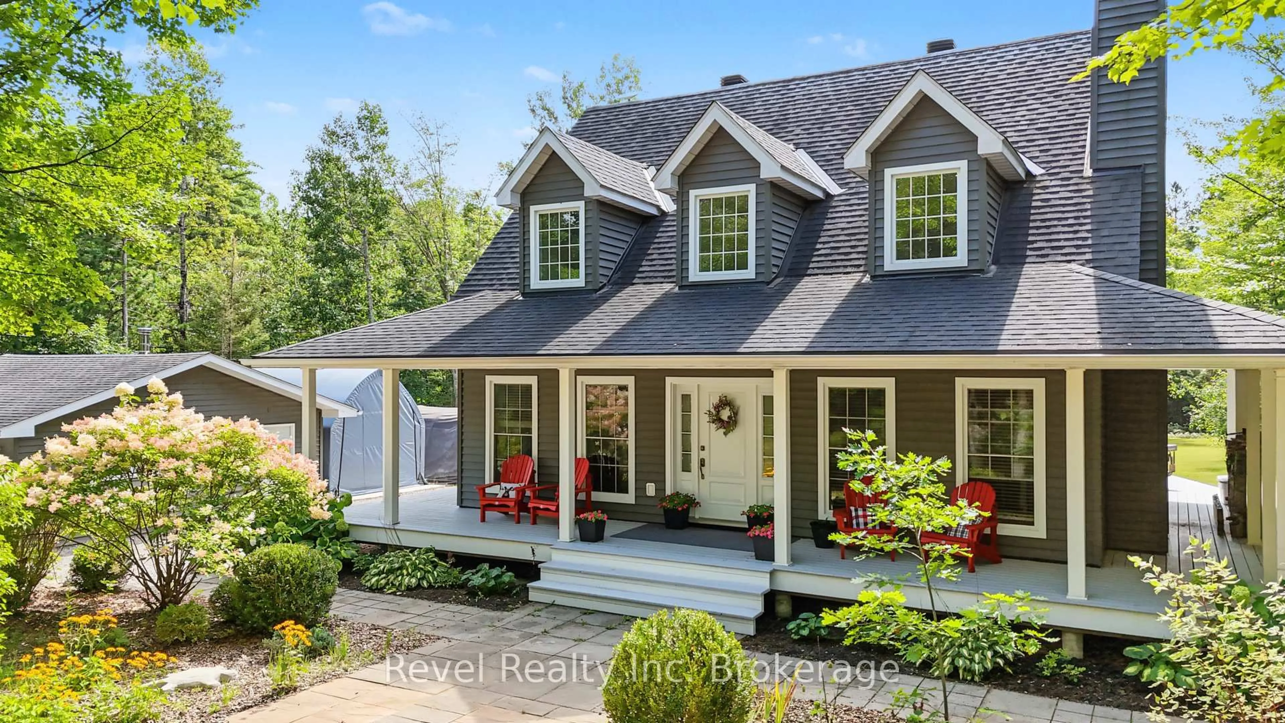
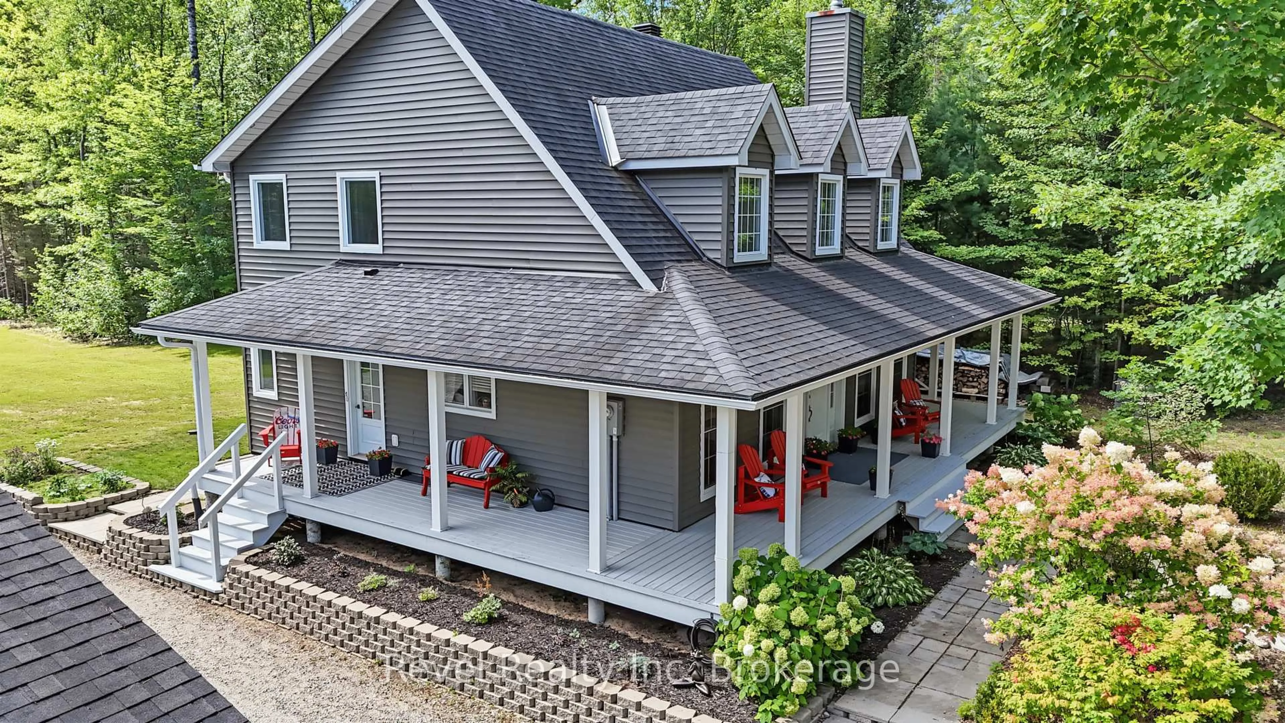
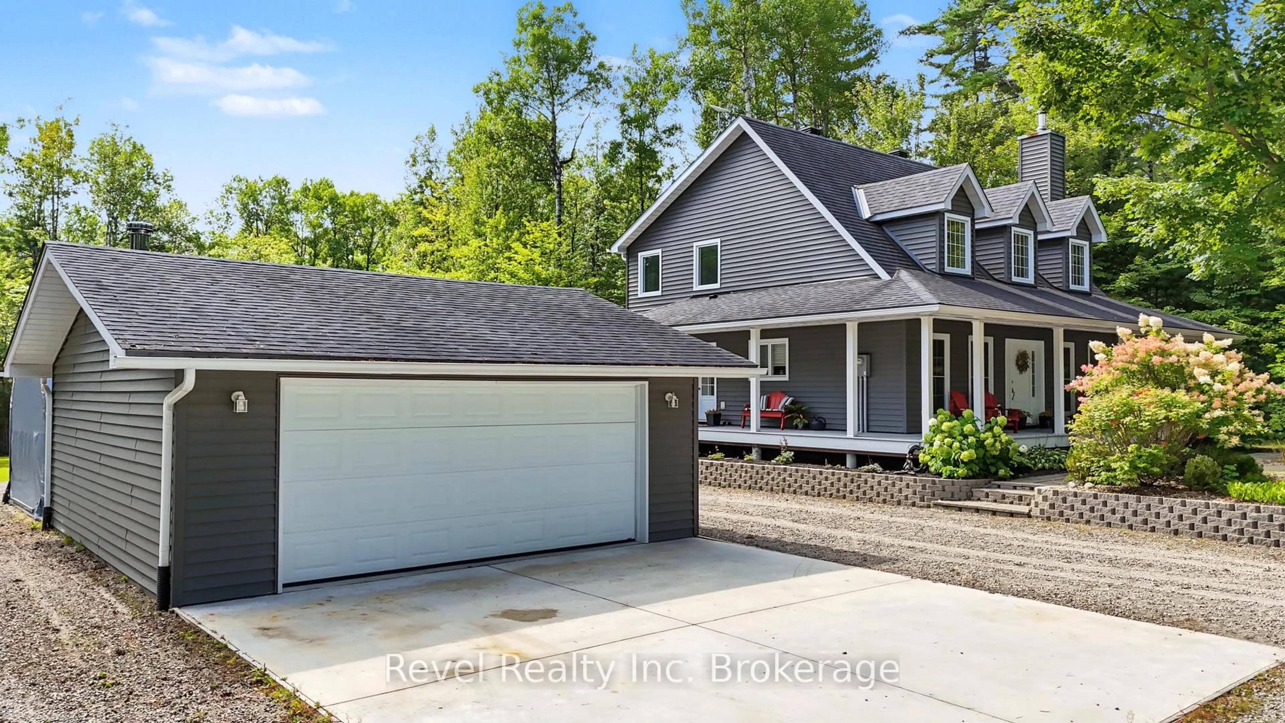
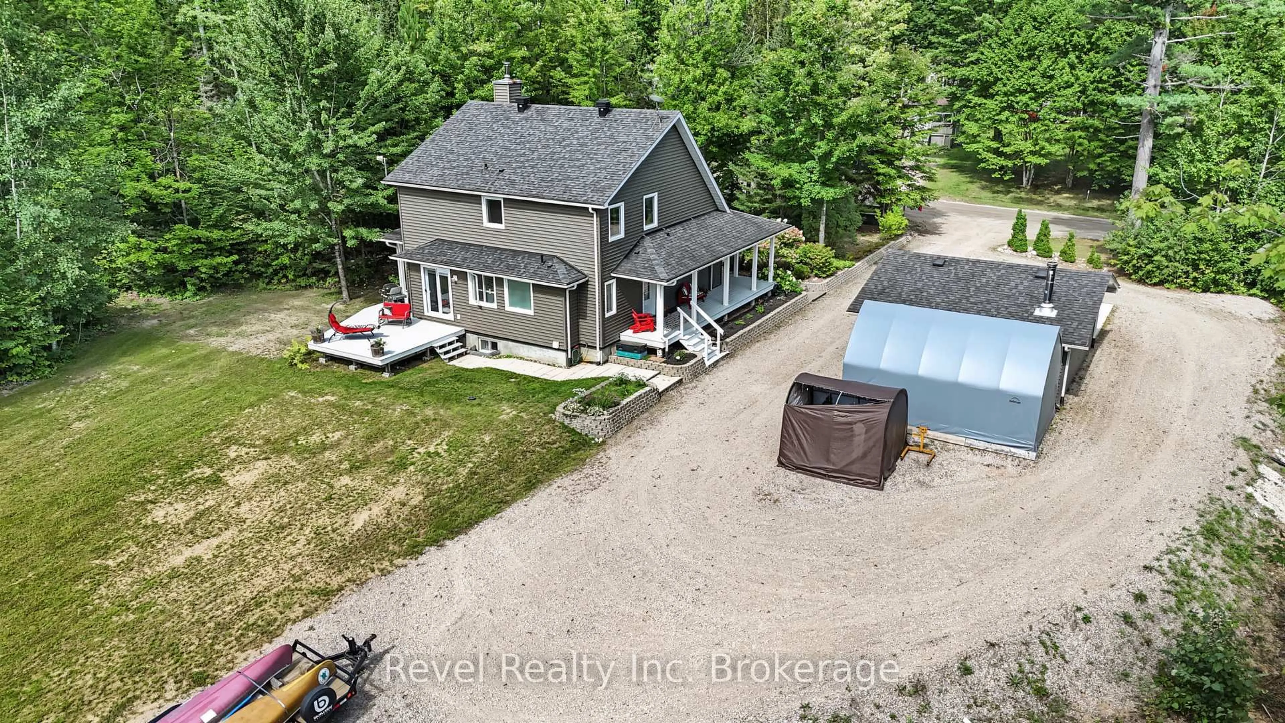
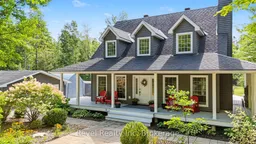
99 LAURENTIAN CRESCENT | CUSTOM CAPE COD | MOUNT ANTOINE** Stunning custom-built Cape Cod home perfectly positioned at the base of Mount Antoine Ski Hill. Set on a beautifully landscaped one-acre lot, this exceptional property blends timeless character with extensive modern upgrades. The impressive open-concept main living area features soaring 17-ft ceilings, abundant oversized windows and exceptional natural light. The gourmet kitchen offers granite countertops, peninsula seating and premium new KitchenAid appliances (2022/23), including stove, refrigerator, dishwasher and microwave range hood. The spacious primary suite features a sitting area, walk-in closet and luxurious 5-pc ensuite with newly tiled/glass walk-in shower (2024). Two additional bedrooms, 4-pc bath and balcony overlooking the living area complete the second level. Fully finished basement with family room, recreation room and 2-pc bath. Enjoy the expansive 3-sided wraparound porch and beautifully enhanced grounds, including new fill, topsoil and hydroseeding (2026). Extended circular driveway provides exceptional parking for RVs and recreational vehicles. Detached insulated and finished 2-car garage features board-and-batten detailing and a WETT-certified wood stove. Additional upgrades include a high-efficiency pellet stove, water softener, water filtration system and central vacuum. Two concrete pads, one front and one rear of garage, add versatility. A truly exceptional four-season property offering space, privacy, comfort and unparalleled access to outdoor recreation. Book your private viewing and check out this 10/10 curb appeal home.
Property Details
Interior
Features
Main Floor
Living
5.63 x 3.75Dining
3.6 x 2.74Kitchen
3.6 x 2.89Primary
5.23 x 3.63Exterior
Features
Parking
Garage spaces 2
Garage type Detached
Other parking spaces 12
Total parking spaces 14
Property History
 48
48

