Open: Sat, 12PM to 2PM
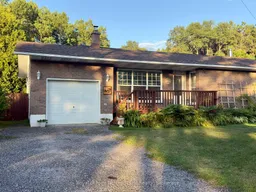
Home with brick exterior material, street for 87 Ridgemount Dr, East Ferris Ontario P0H 1K0
1 hour on Market

87 Ridgemount Dr, East Ferris, Ontario P0H 1K0

Detached
3 + 2
2
~1100-1500 sqft
$519,000
Get pre-qualifiedPowered by nesto
Detached
3 + 2
2
~1100-1500 sqft

Contact us about this property

Call

Highlights

Property Estimate

Days on market1 hour

Estimated valueNot available

Price/Sqft$409/sqft

Monthly cost

Open Calculator

Description

Set on a generous 120' x 200' lot on a quiet dead-end street, this inviting country property offers privacy, versatile living space and exceptional room for vehicles, recreational equipment and outdoor enjoyment. Two driveways provide ample parking for multiple vehicles, trailers and recreational toys, while a fenced-in area offers a secure space for children or pets. The impressive detached heated garage is a standout feature, with plenty of room for vehicles, tools, projects, a workshop or additional storage. Inside, the 3+2 bedroom, 2-bathroom home offers a comfortable and flexible layout. The recently renovated lower level includes two bedrooms, a 3-piece bathroom and a spacious rec room-ideal for family living, guests, hobbies or a home office. The property also features established edible landscaping, including multiple varieties of apples, cherries, haskaps, blueberries, raspberries, grapes, strawberries, asparagus, rhubarb, herbs and perennials. With its peaceful setting, expansive lot, finished lower level, heated garage, abundant parking and productive grounds, 87 Ridgemount Drive provides the space and flexibility to enjoy country living.


Upcoming Open House

Aug 29Sat12:00 PM - 2:00 PM

Property Details

StyleBungalow
ViewTrees/Woods, Garden
Age of property51-99
SqFt~1100-1500 SqFt
Lot Size24,000 SqFt(200 x 120)
Parking Spaces8
MLS ®NumberX13709700
Community NameEast Ferris
Data SourceTRREB
Listing byRoyal LePage Northern Life Realty, Brokerage

Features

Heating: Forced Air
Fireplace
Basement: Part Fin

Main Floor

Living

6.8 x 4.87

Dining

3.86 x 2.94

Kitchen

5.99 x 2.43

Primary

4.16 x 3.22


Features

Lot size: 24,000 SqFt

Parking

Garage spaces 3

Garage type Detached

Other parking spaces 5

Total parking spaces 8


Property History

Aug 25, 2026
ListedActive
$519,000
1 hour on market
history photo preview44
Listing by trreb®
Property listed by Royal LePage Northern Life Realty, Brokerage, Brokerage
Agent Banner Image
Interested in this property?Get in touch to get the inside scoop.

Market Data - East Ferris

Geo Zone Map ThumbnailEast Ferris

Seller's Market

View Market Data

Detached house - for the past 30 days

Buyer's market Seller's market

Avg. Days on Market

Past 30 days

24 days

Compared to

2025

29 days

2024

18 days

2023

15 days

New Listings

Past 30 days

17 listings

Compared to

2025

10 listings

2024

16 listings

2023

11 listings

Units sold

Past 30 days

11 units

Compared to

2025

5 units

2024

4 units

2023

4 units

Median Sold Price

Past 30 days

$501,000

Compared to

2025

$675,000

2024

$565,000

2023

$544,950


Population and Demographics

Overview

Total population 5106
Average household income $129,228

Age (%)

0 to 19
21%
20 to 34
12%
35 to 49
19%
50 to 64
26%
65 and plus
21%

Household composition (%)

Single family
79%
Single person
18%
Multi person
2%
Multi family
1%

Mother tongue (%)

English
76%
French
19%
English and French
4%
Others
1%

House tenancy (%)

Owners
95%
Renters
5%

What’s nearby?Essentials within 5 km

Local Logic

Transportation Scores

Estimated Budget