Open: Sat, 12PM to 2PM
trreb/IMG-X13784466_26fa3aa2-26f7-4fdc-99a7-e6dd5aad7b33-l.jpg
1 day on Market

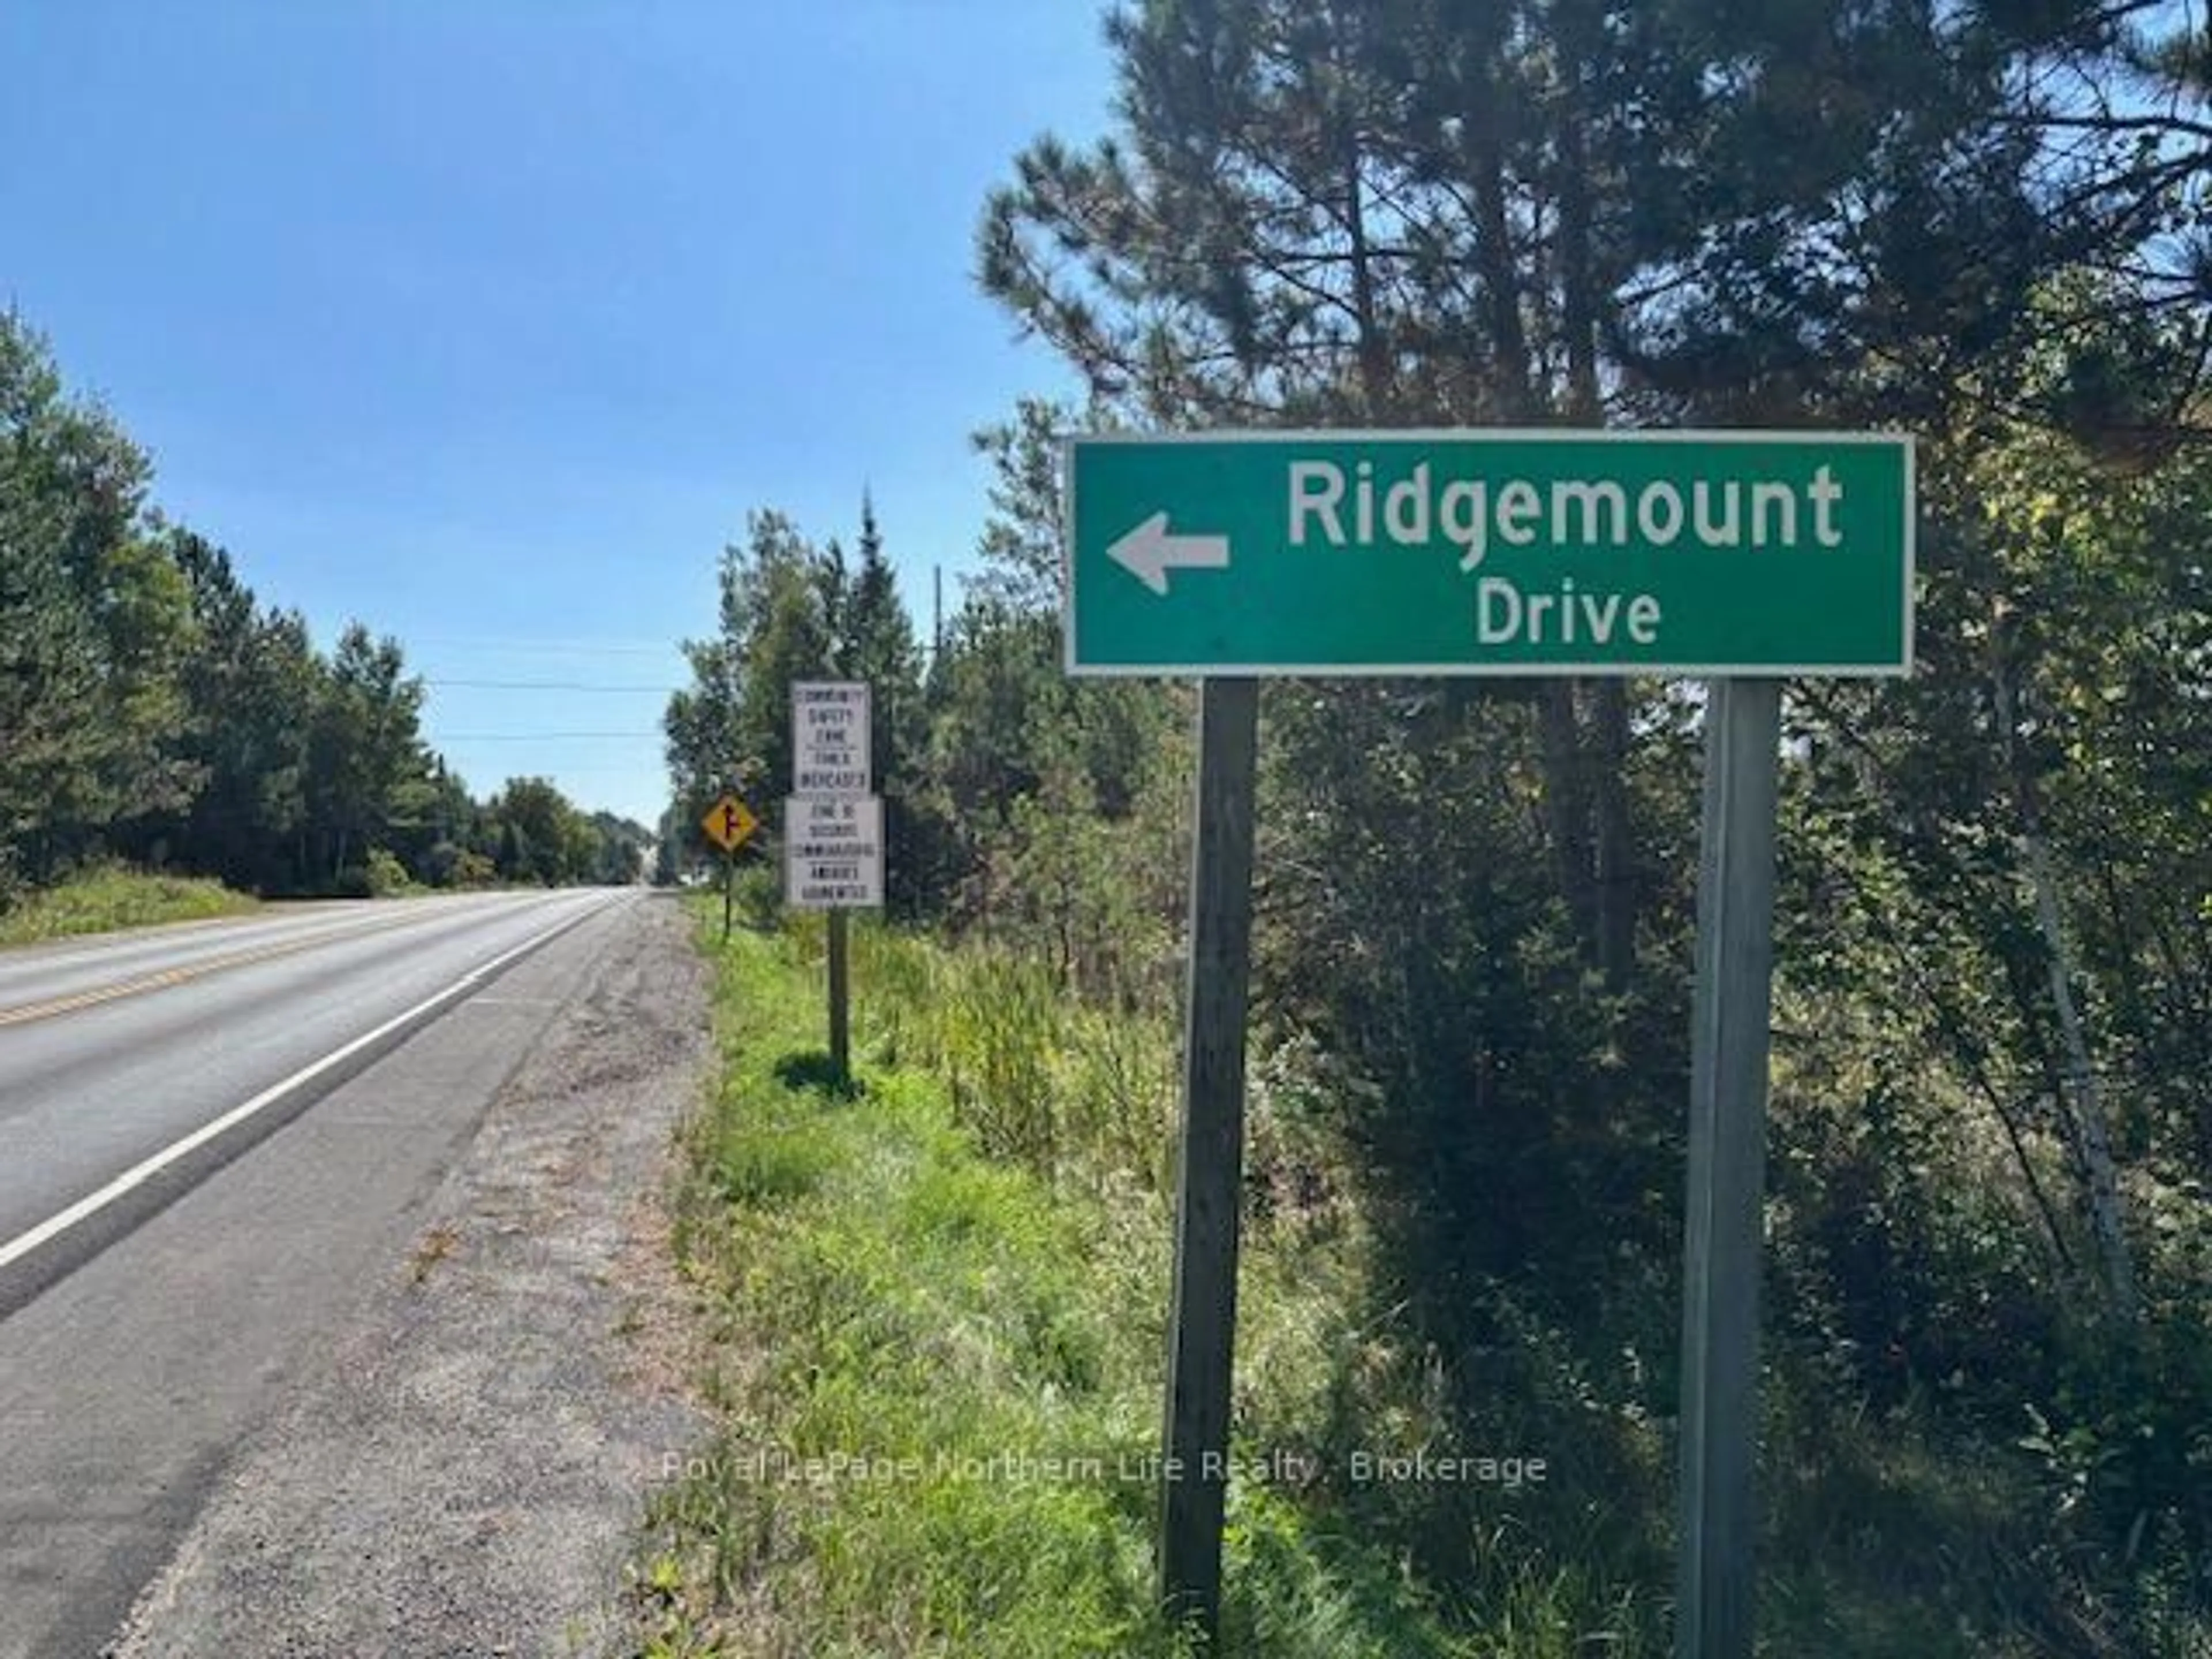
65 Ridgemount Dr, East Ferris, Ontario P0H 1K0

Detached
3 + 1
2
~1100-1500 sqft
$487,900
Get pre-qualifiedPowered by nesto
Detached
3 + 1
2
~1100-1500 sqft

Contact us about this property

Call

Highlights

Property Estimate

Days on market1 day

Estimated valueNot available

Price/Sqft$384/sqft

Monthly cost

Open Calculator

Description

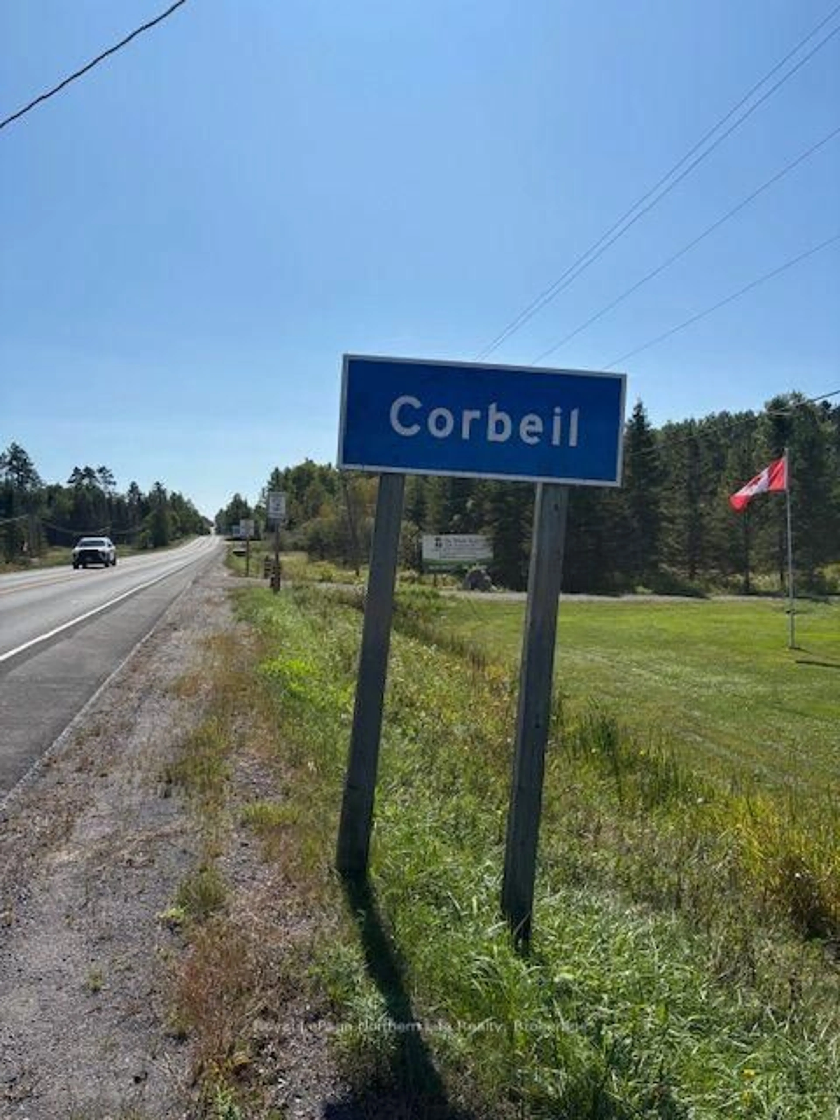
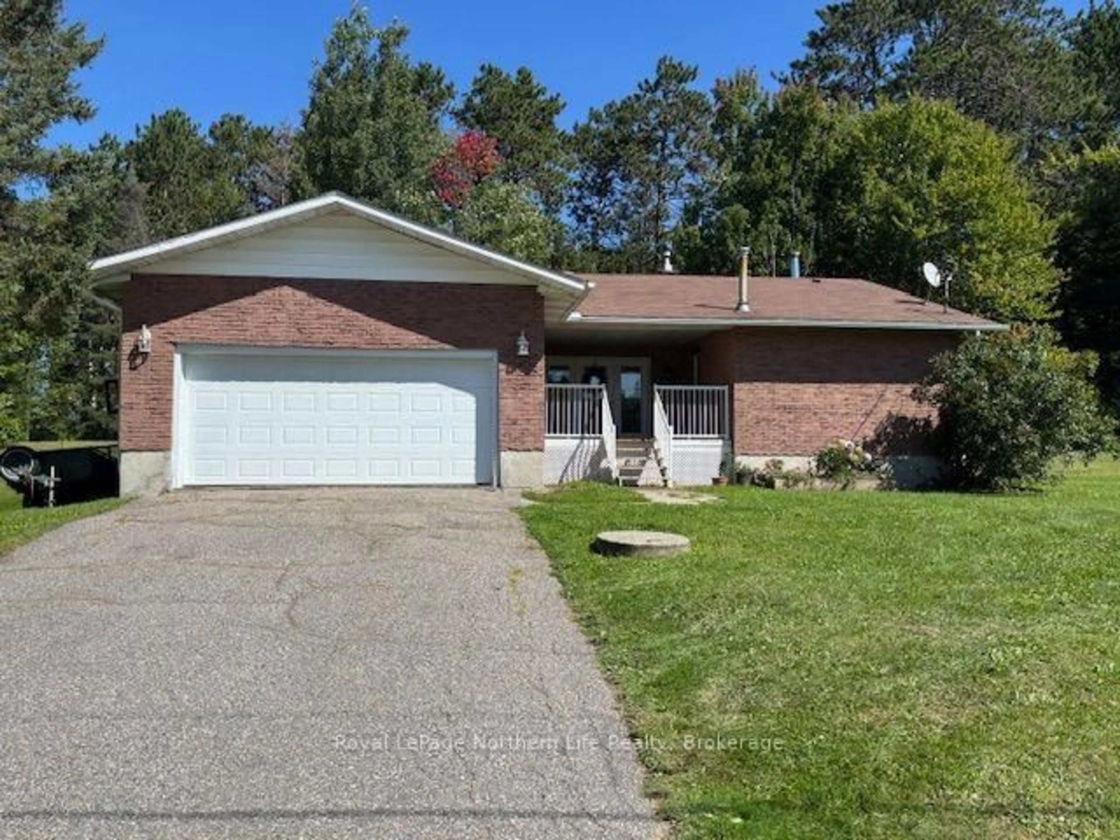
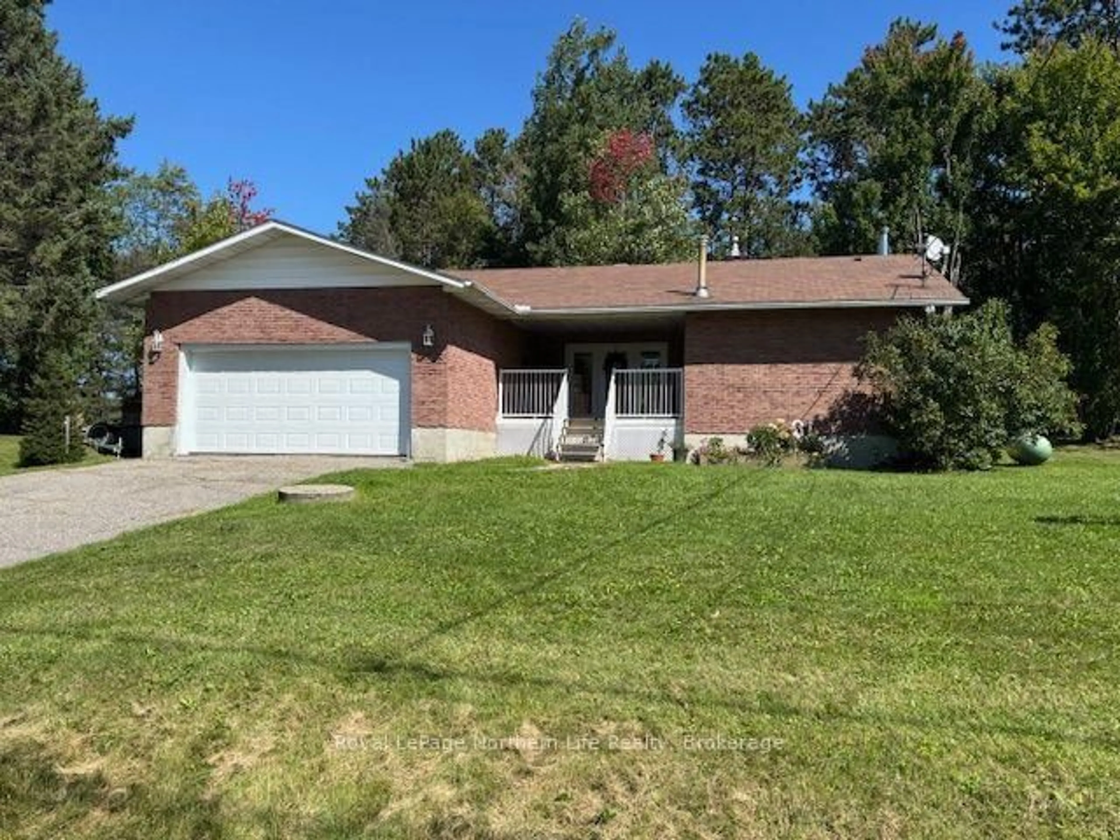
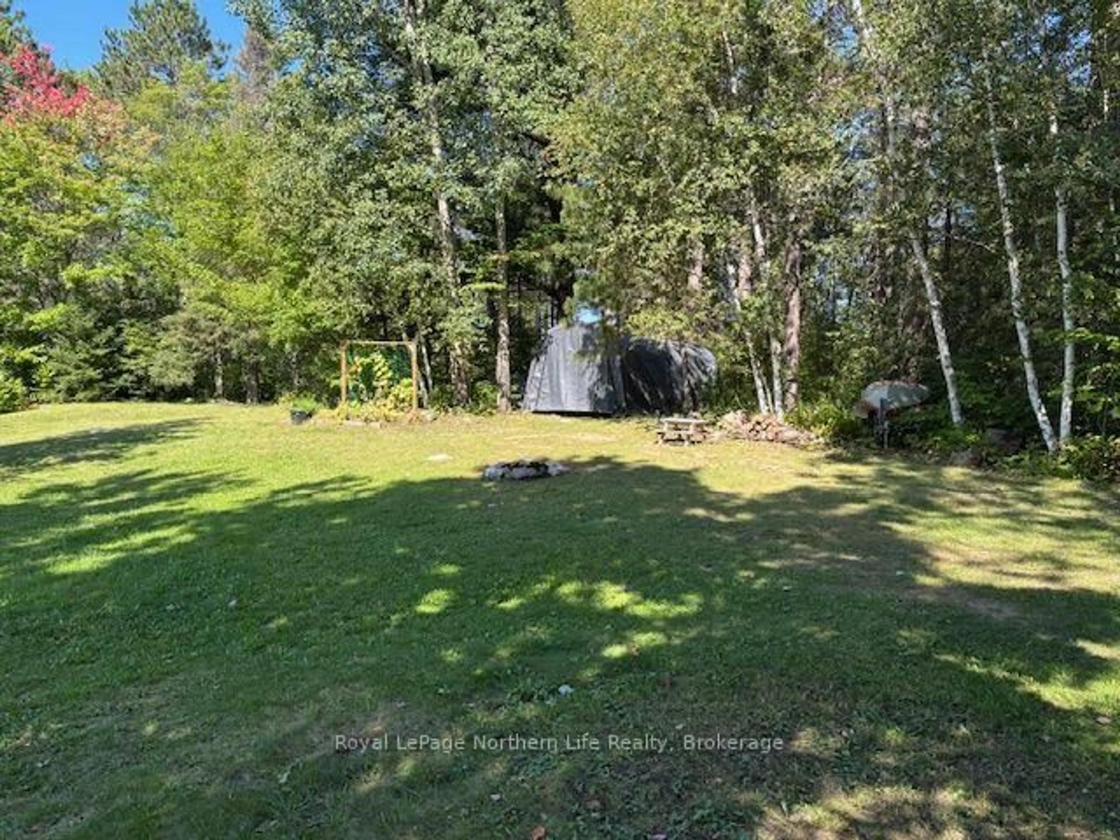
65 Ridgemount Dr. Located in beautiful Corbeil - Country Living on 15 minutes to North Bay. Close to grade school off Highway 94 from Hwy 17 East.1240 sq Brick + siding bungalow featuring landscaped 120 x 215 lot. Covered Front 14x12 deck with Railing and covered Porch to Double car garage 22x19'.Upon walking up the front porch you will be greeted by triple glass door entry system + glass open staircase over looking Separate Dining room with glass sliding doors to 49x15 deck area. Living room has propane fire place & Brand new Kitchen with 4 stainless steel appliances, quartz counter tops, new Cupboards. Primary bedroom located on separate side of home with 3 piece ensuite with large walk-in shower. 2 other main floor bedrooms and 4th bedroom in lower level. Partial finished rec rooms & rest of Basement unfinished. Wood stove in lower level. Forced air propane & Central air conditioning. Walking distance to the Corbeil park that also has tennis and pickle ball courts. Don't miss out. Listed at $487,900.


Upcoming Open House

Sep 19Sat12:30 PM - 2:00 PM

Property Details

StyleBungalow
View-
Age of property-
SqFt~1100-1500 SqFt
Lot Size25,800 SqFt(215 x 120)
Parking Spaces6
MLS ®NumberX13784466
Community NameEast Ferris
Data SourceTRREB
Listing byRoyal LePage Northern Life Realty, Brokerage

Features

Heating: Baseboard
Cooling: Central Air
Fireplace
Basement: Full, Part Fin

Main Floor

Living

5.7 x 4.2

Laminate

Kitchen

3.3 x 3.12

Laminate

Primary

4.27 x 3.05

Laminate

2nd Br

3.81 x 3.15

Carpet Free


Features

Lot size: 25,800 SqFt

Parking

Garage spaces 2

Garage type Attached

Other parking spaces 4

Total parking spaces 6


Property History

Sep 15, 2026
ListedActive
$487,900
1 day on market
history photo preview46
Listing by trreb®
Property listed by Royal LePage Northern Life Realty, Brokerage, Brokerage
Agent Banner Image
Interested in this property?Get in touch to get the inside scoop.

Market Data - East Ferris

Geo Zone Map ThumbnailEast Ferris

Strong Buyer's Market

View Market Data

Detached house - for the past 30 days

Buyer's market Seller's market

Avg. Days on Market

Past 30 days

33 days

Compared to

2025

49 days

2024

79 days

2023

20 days

New Listings

Past 30 days

19 listings

Compared to

2025

9 listings

2024

8 listings

2023

14 listings

Units sold

Past 30 days

5 units

Compared to

2025

10 units

2024

6 units

2023

11 units

Median Sold Price

Past 30 days

$400,000

Compared to

2025

$674,000

2024

$475,000

2023

$510,000


Population and Demographics

Overview

Total population 5106
Average household income $129,228

Age (%)

0 to 19
21%
20 to 34
12%
35 to 49
19%
50 to 64
26%
65 and plus
21%

Household composition (%)

Single family
79%
Single person
18%
Multi person
2%
Multi family
1%

Mother tongue (%)

English
76%
French
19%
English and French
4%
Others
1%

House tenancy (%)

Owners
95%
Renters
5%

What’s nearby?Essentials within 5 km

Local Logic

Transportation Scores

Estimated Budget