551 Lavigne Rd, East Ferris, Ontario P0H 1K0
Contact us about this property
Highlights
Estimated valueThis is the price Wahi expects this property to sell for.
The calculation is powered by our Instant Home Value Estimate, which uses current market and property price trends to estimate your home’s value with a 90% accuracy rate.Not available
Price/Sqft$519/sqft
Monthly cost
Open Calculator
Description
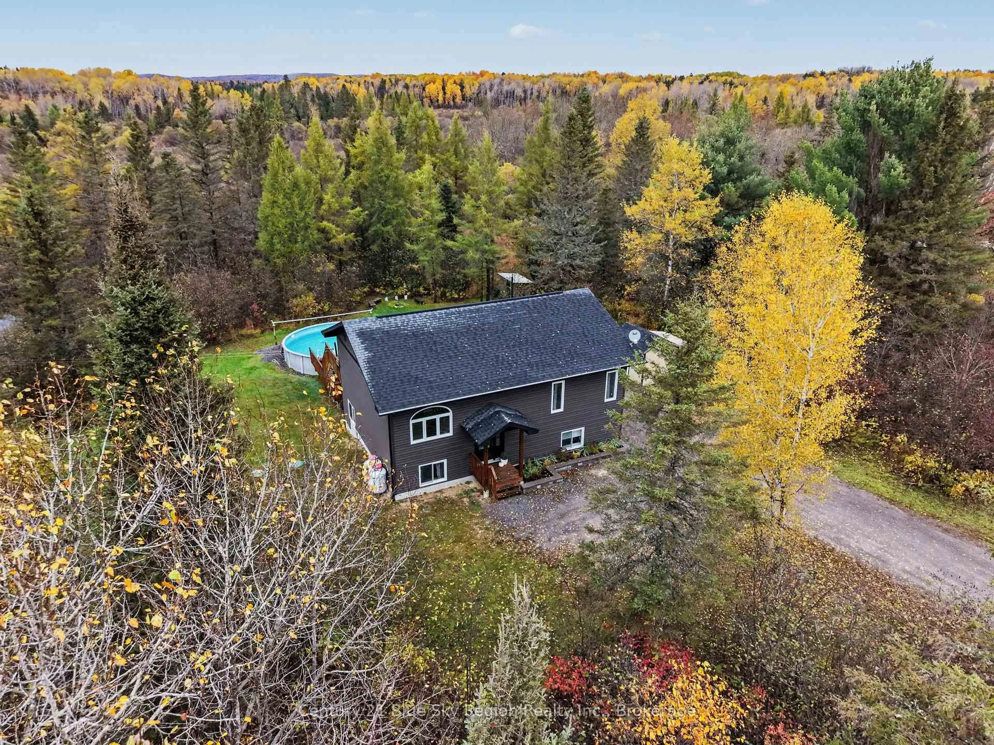
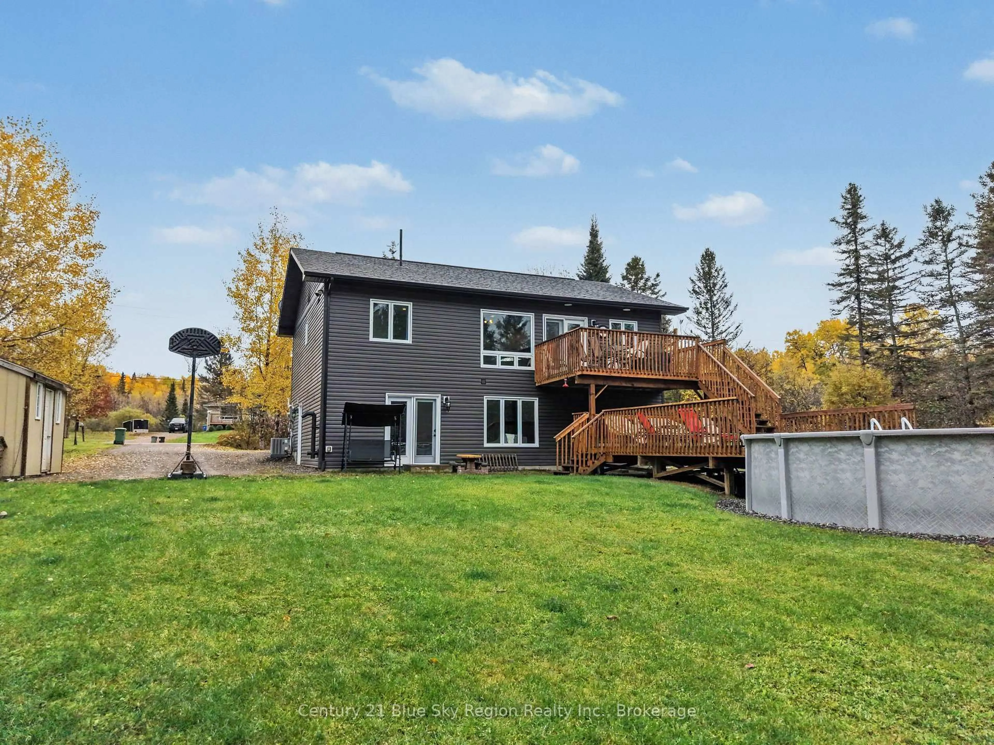
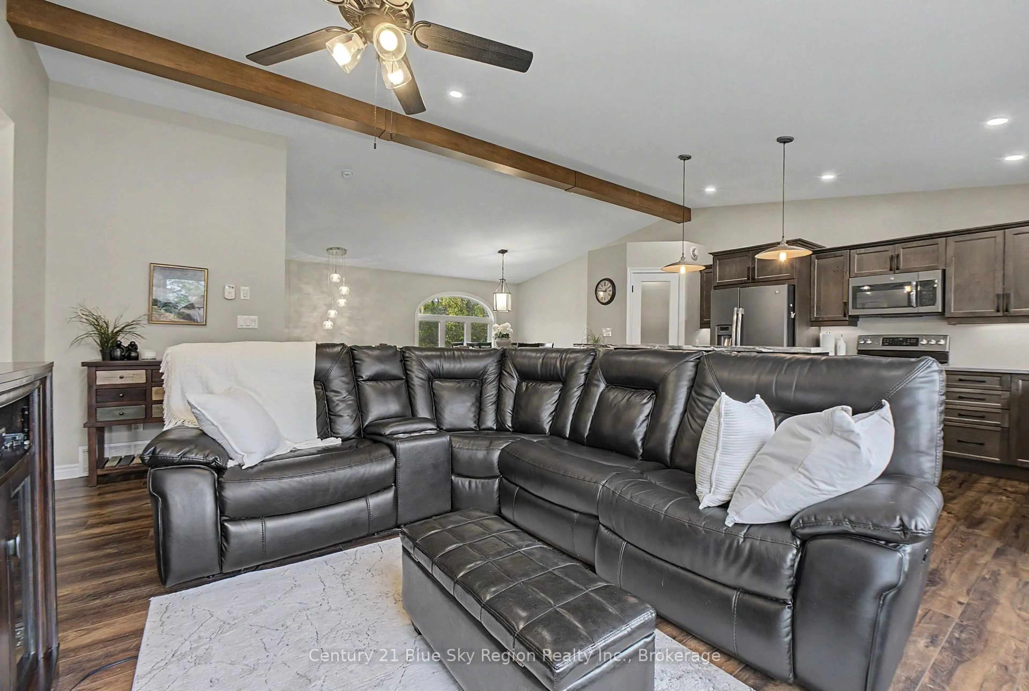
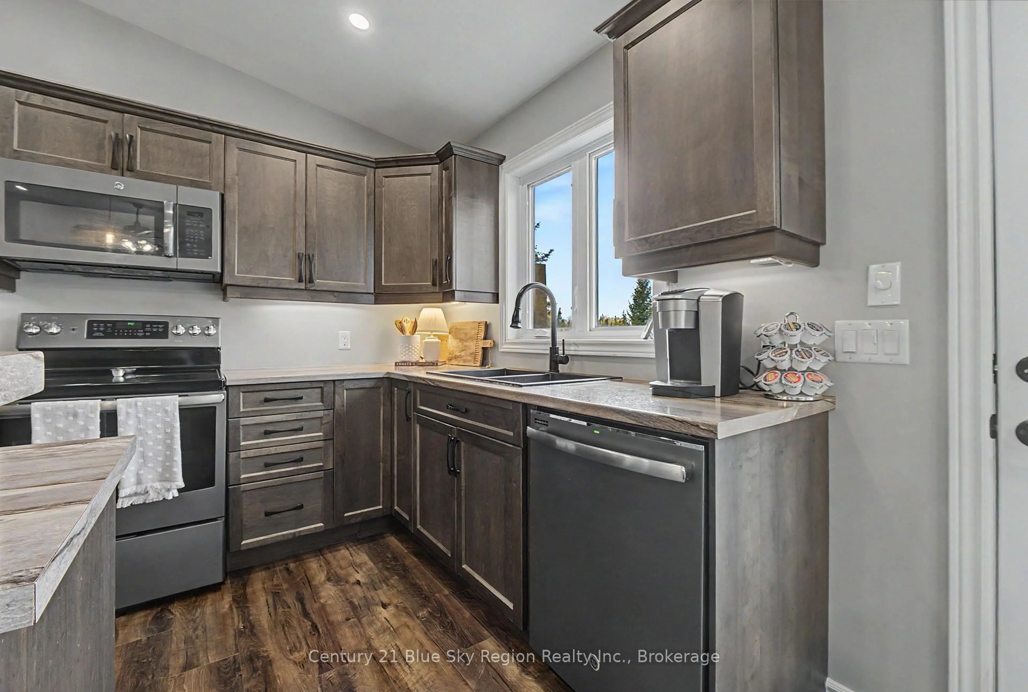
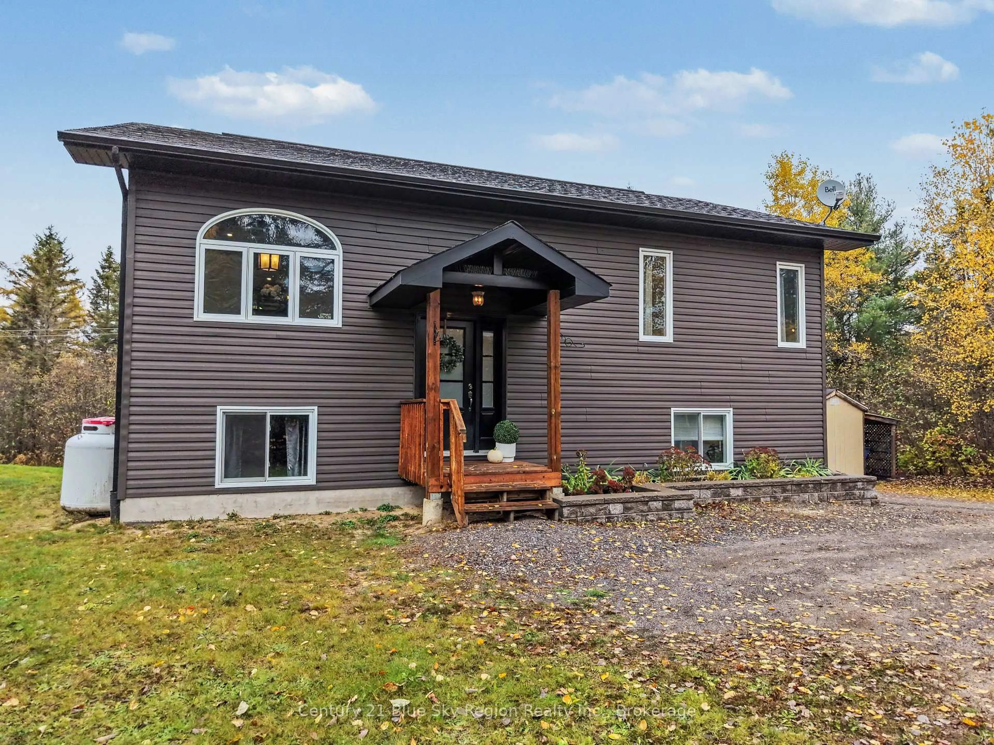
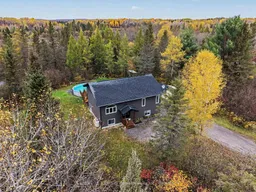
Welcome to your own private retreat in East Ferris! Located less than 20 minutes from downtown North Bay, this 10-year-old home offers the perfect blend of privacy, convenience, and family-friendly living, all set on 2 acres of private property. The open-concept living area creates a welcoming space for everyday living and entertaining, while 4 bedrooms, with 2 on the main level and 2 on the lower level, provide plenty of room for the whole family. The spacious main bathroom features a double-sink vanity, while the walkout basement offers a generously sized living room perfect for family gatherings and movie nights, a full bathroom, wet bar, and large utility/laundry room. A pellet stove adds warmth and charm, creating the perfect setting for cozy nights in. Step outside to enjoy the two-tiered deck, ideal for hosting family and friends, and a 24' x 50' saltwater above-ground pool ready for endless summer fun. Additional features include a 10' x 20' ShelterLogic and a 8' x 12' shed for extra storage and vianet fibre high-speed internet, making working from home a breeze. With plenty of space to spread out, relax, and make lasting memories, this East Ferris property offers the perfect setting to enjoy peaceful country living without sacrificing convenience!
Upcoming Open House
Property Details
Interior
Features
Main Floor
2nd Br
3.87 x 3.05Foyer
1.86 x 1.53Dining
3.35 x 3.05Kitchen
5.2 x 3.67Exterior
Features
Parking
Garage spaces -
Garage type -
Total parking spaces 5
Property History
 40
40