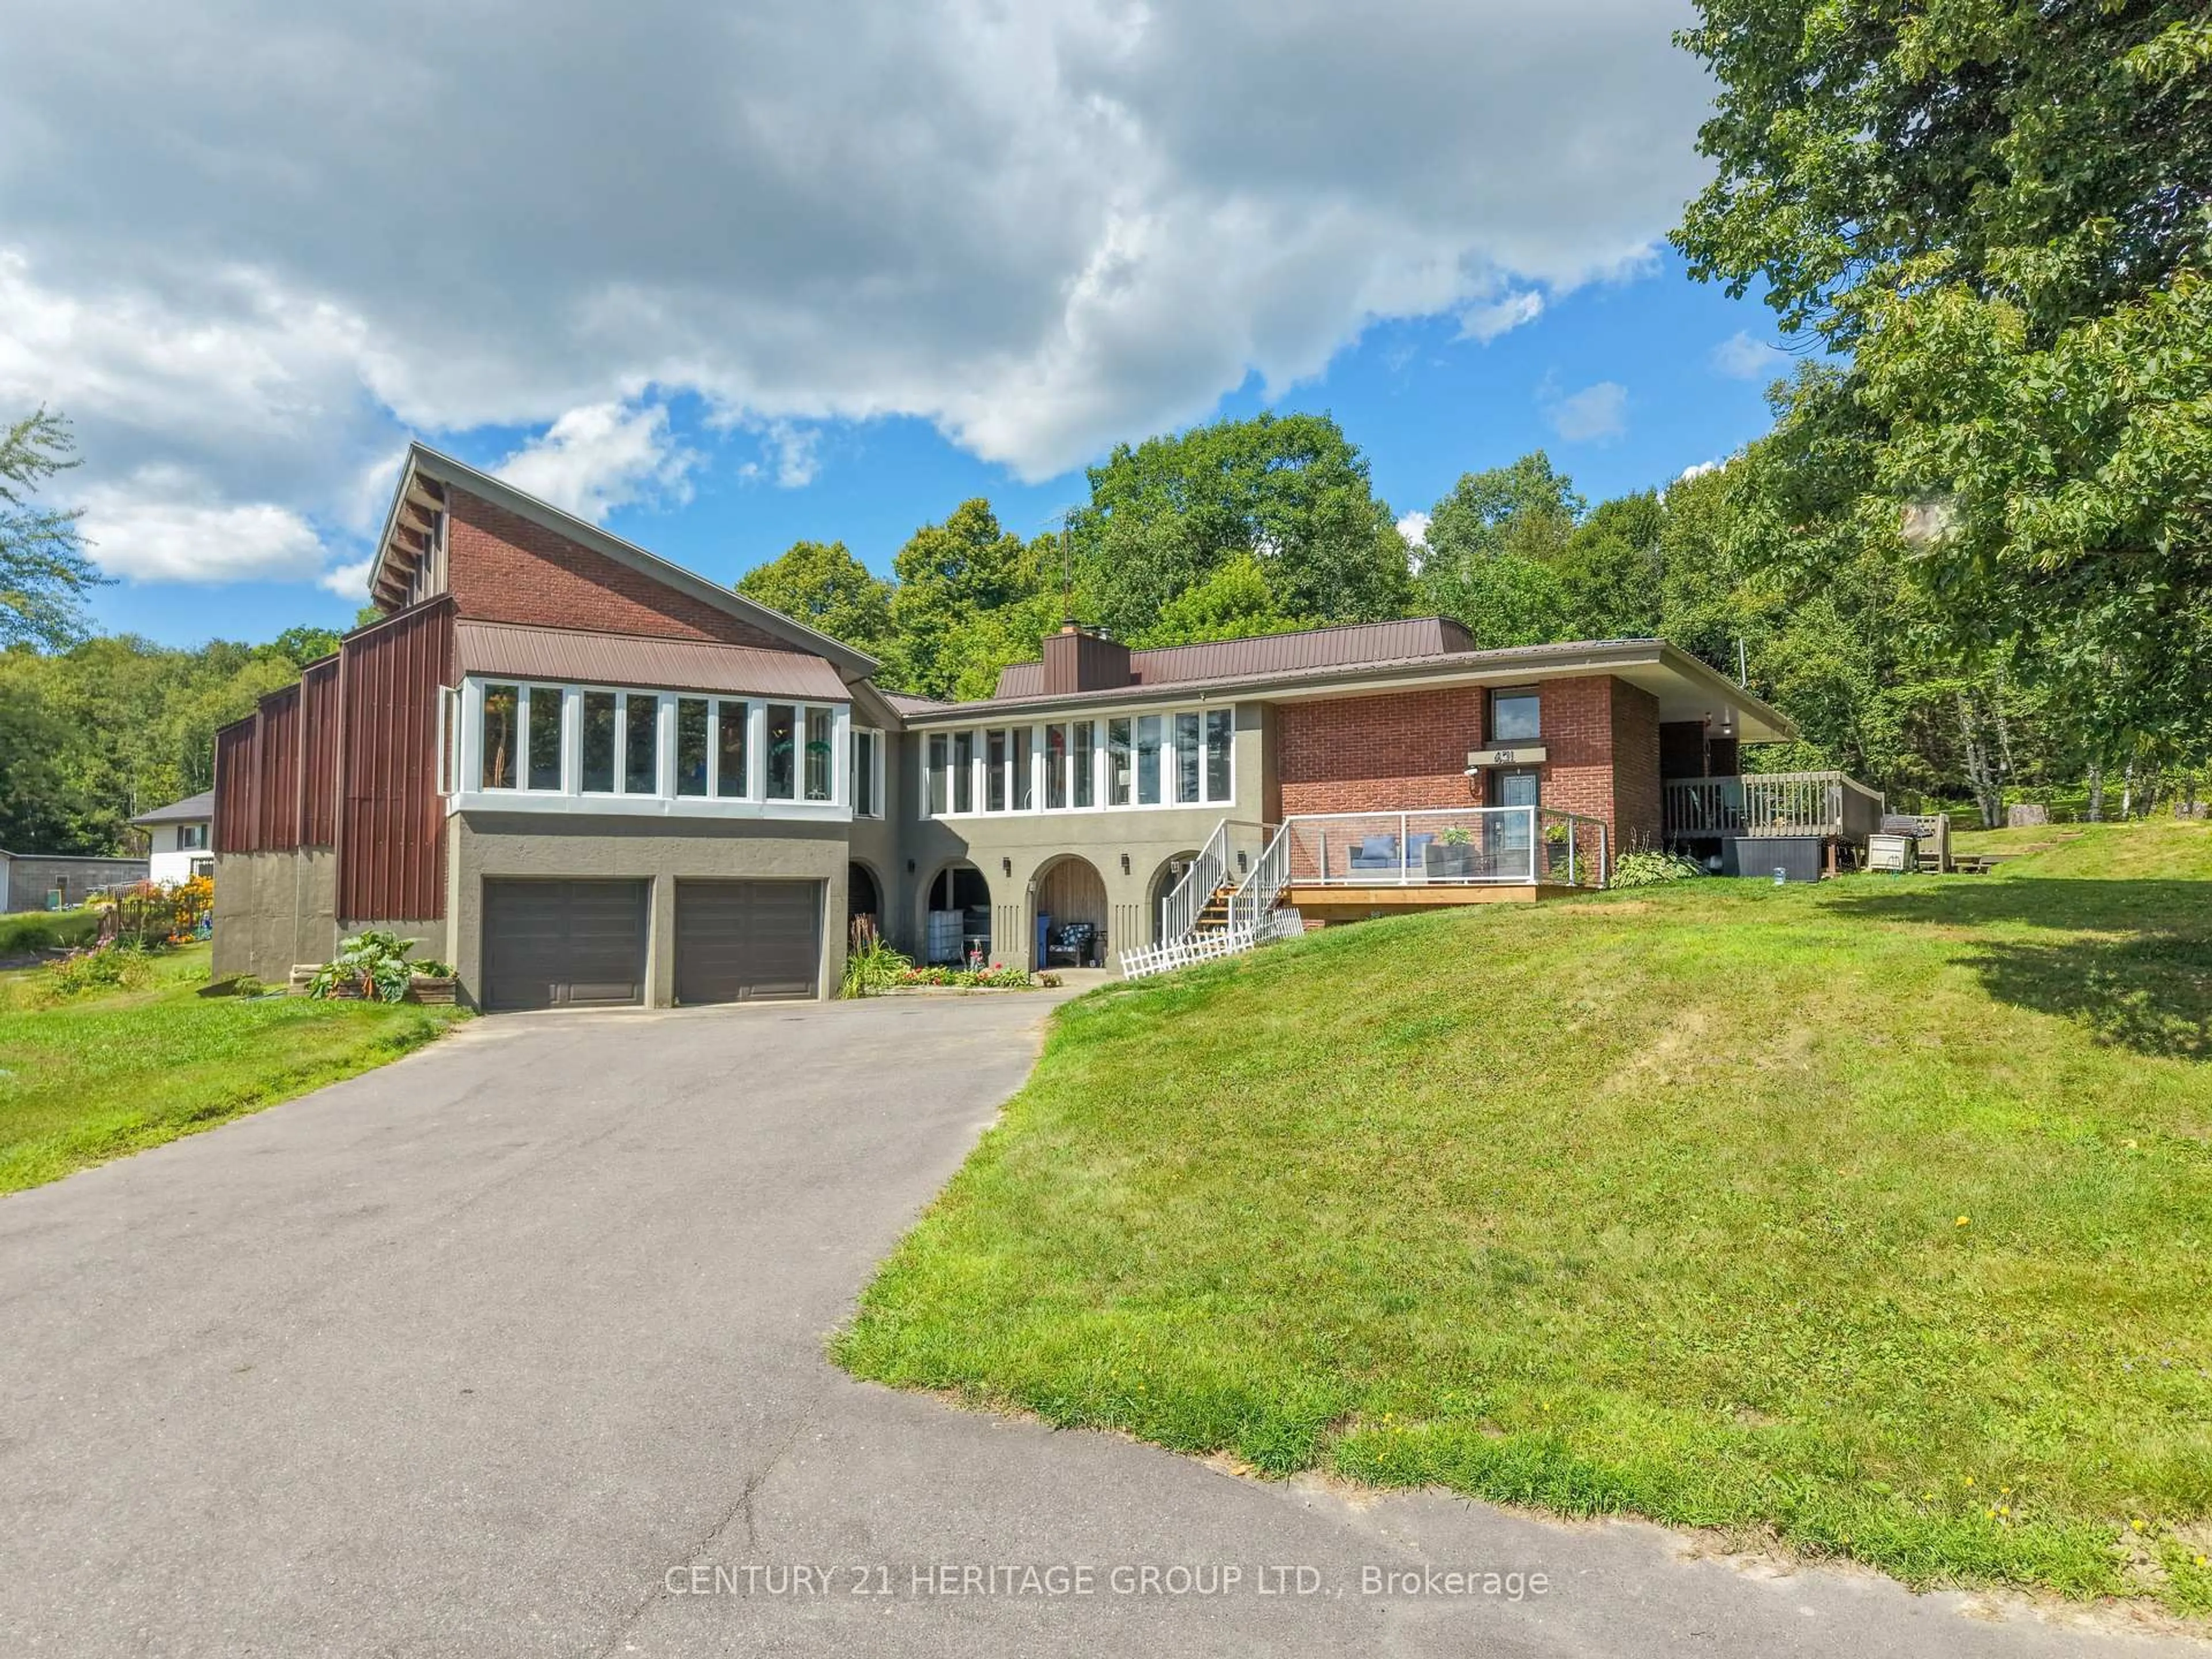
A pic from outside/outdoor area/front of a property/back of a property/a pic from drone, street for 431 Astorville Rd, East Ferris Ontario P0H 1B0
21 hours on Market

431 Astorville Rd, East Ferris, Ontario P0H 1B0

Detached
3 + 1
3
~2000-2500 sqft
$949,900
Get pre-qualifiedPowered by nesto
Detached
3 + 1
3
~2000-2500 sqft

Contact us about this property

Call

Highlights

Property Estimate

Days on market21 hours

Estimated valueNot available

Price/Sqft$427/sqft

Monthly cost

Open Calculator

Description

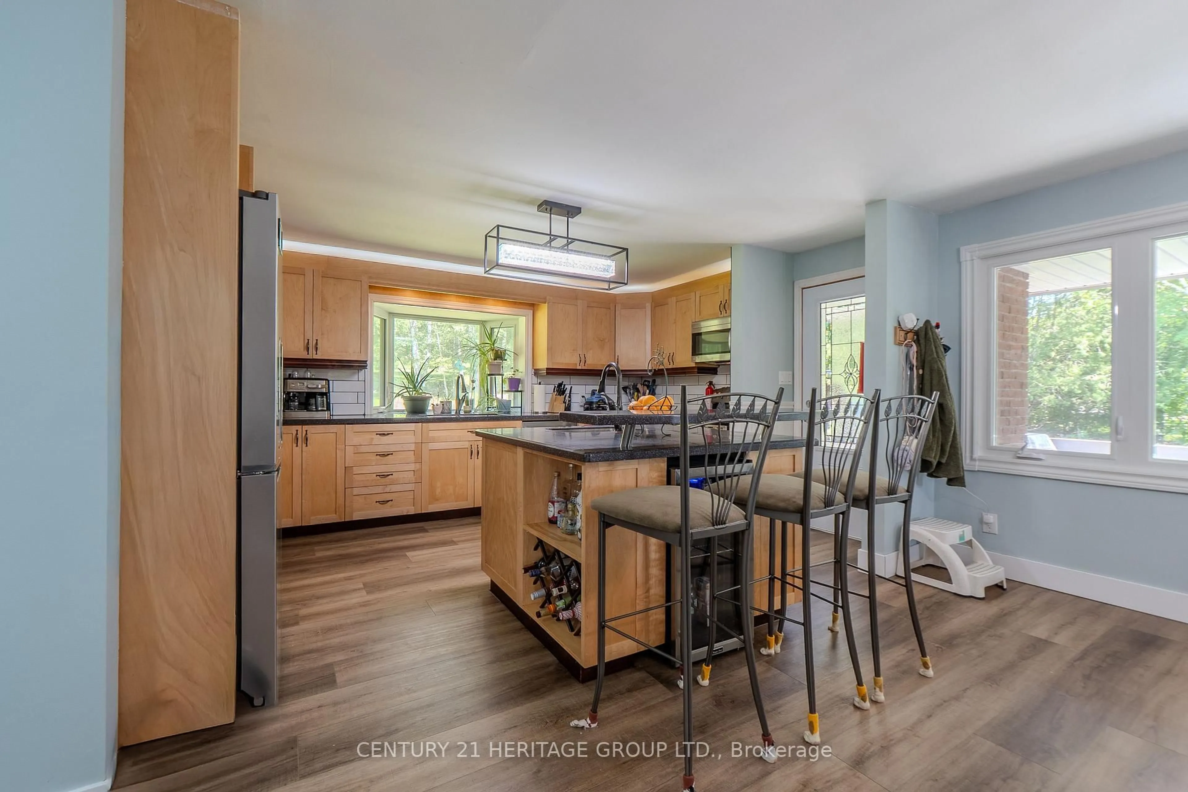
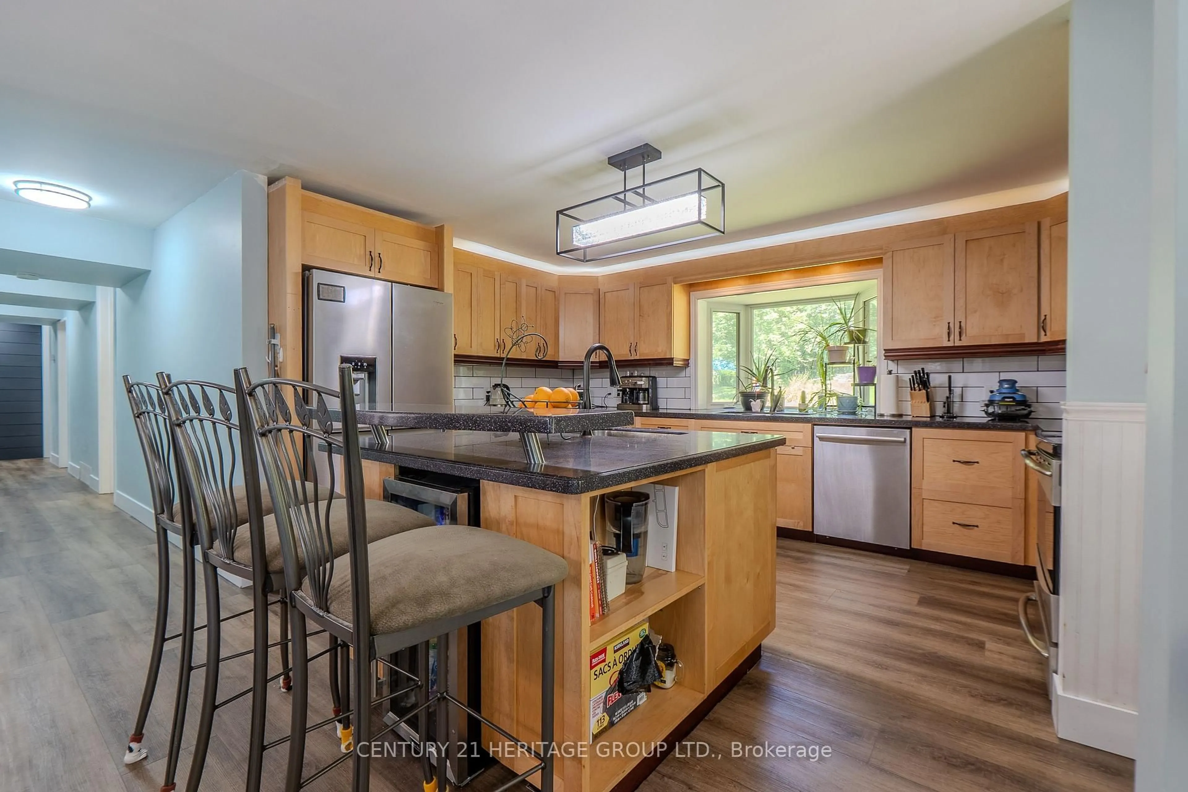
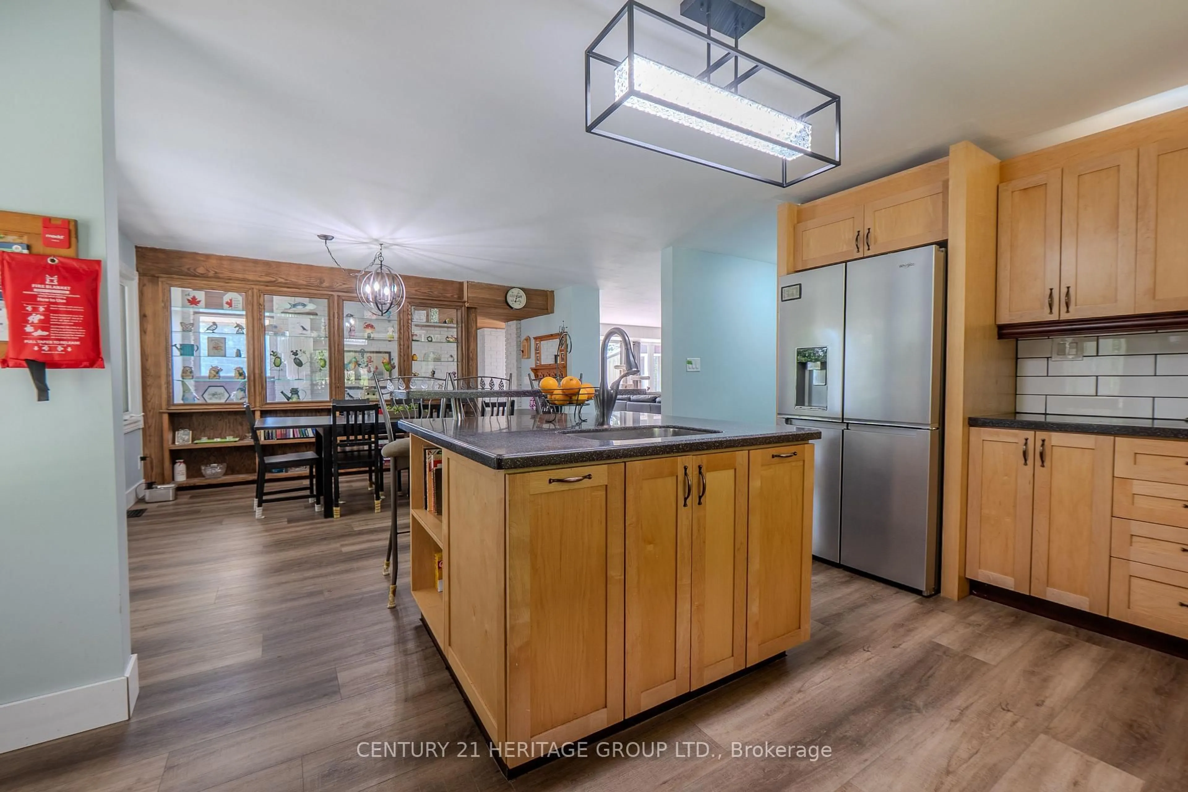
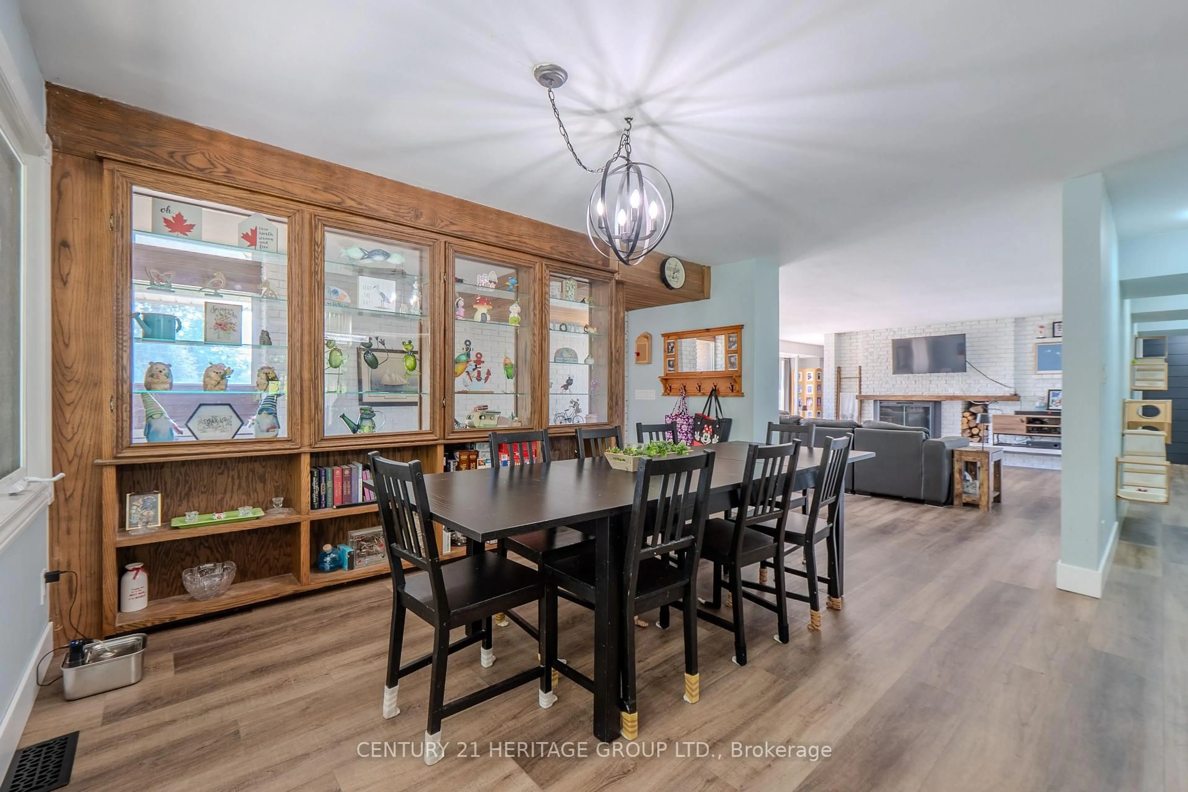
WOW!!! ONE OF A KIND* THIS SPACIOUS HOME COMES WITH ($$$$$) MANY UPGRADES*THIS UNIQUE PROPERTY BOOSTS A PAVED TANDEM DRIVEWAY*ONCE YOU DRIVE IN TO THIS LOVELY HOME YOU WILL BE DRAWN TO IT'S BOLD EXTERIOR DESIGN*WALK INTO A GRAND ENTRANCE WAY THAT BOASTS HIGH CEILINGS AND A STAIRCASE LEADING TO THE IN-LAW SUITE OR UPSTAIRS TO THE MAIN HOME*THE MAIN FLOOR FEATURES THREE BEDROOMS, AN OPEN CONCEPT KITCHEN & DINING ROOM*THE LIVING ROOM HAS 10 FT FLOOR TO CEILING WINDOWS ALLOWING AN BUNDANCE OF NATURAL LIGHT TO LIGHT UP THIS SPACIOUS ROOM*ANOTHER UNIQUE FEATURE IS THE INDOOR SWIMMING POOL WITH FLOOR TO CEILING WINDOWS (24), A VAULTED CEILING WITH CEDAR WOOD FINISHES AND BEAUTIFUL WOODEN BEAMS*A HOT TUB TO RELAX IN AND MANY MORE FEATURES.


Property Details

StyleBungalow-Raised
View-
Age of property-
SqFt~2000-2500 SqFt
Lot Size55,416 SqFt(340 x 162.99)
Parking Spaces10
MLS ®NumberX13707032
Community NameEast Ferris
Data SourceTRREB
Listing byCENTURY 21 HERITAGE GROUP LTD.

Features

Heating: Forced Air
Cooling: Central Air
Fireplace
Basement: Fin W/O, Sep Entrance

Lower Floor

Br

3.62 x 4.79

Plank Floor / Large Window

Kitchen

3.55 x 4.88

Plank Floor / Ceramic Back Splash / Open Concept

Family

7.16 x 4.69

Plank Floor / Electric Fireplace / Pot Lights

Laundry

2.56 x 4.08

Concrete Floor / Window


Features

Lot size: 55,416 SqFt
Pool: Indoor

Parking

Garage spaces 2

Garage type Attached

Other parking spaces 8

Total parking spaces 10


Property History
Aug 24, 2026
ListedActive
$949,900
21 hours on market
history photo preview32
Listing by trreb®
Property listed by CENTURY 21 HERITAGE GROUP LTD., Brokerage
Agent Banner Image
Interested in this property?Get in touch to get the inside scoop.

Market Data - East Ferris

Geo Zone Map ThumbnailEast Ferris

Seller's Market

View Market Data

Detached house - for the past 30 days

Buyer's market Seller's market

Avg. Days on Market

Past 30 days

24 days

Compared to

2025

29 days

2024

18 days

2023

15 days

New Listings

Past 30 days

17 listings

Compared to

2025

10 listings

2024

16 listings

2023

11 listings

Units sold

Past 30 days

11 units

Compared to

2025

5 units

2024

4 units

2023

4 units

Median Sold Price

Past 30 days

$501,000

Compared to

2025

$675,000

2024

$565,000

2023

$544,950


Population and Demographics

Overview

Total population 5106
Average household income $129,228

Age (%)

0 to 19
21%
20 to 34
12%
35 to 49
19%
50 to 64
26%
65 and plus
21%

Household composition (%)

Single family
79%
Single person
18%
Multi person
2%
Multi family
1%

Mother tongue (%)

English
76%
French
19%
English and French
4%
Others
1%

House tenancy (%)

Owners
95%
Renters
5%

What’s nearby?Essentials within 5 km

Local Logic

Transportation Scores

Estimated Budget

