18 Pargeter Dr, East Ferris, Ontario P0H 1B0
Contact us about this property
Highlights
Estimated valueThis is the price Wahi expects this property to sell for.
The calculation is powered by our Instant Home Value Estimate, which uses current market and property price trends to estimate your home’s value with a 90% accuracy rate.Not available
Price/Sqft$788/sqft
Monthly cost
Open Calculator
Description
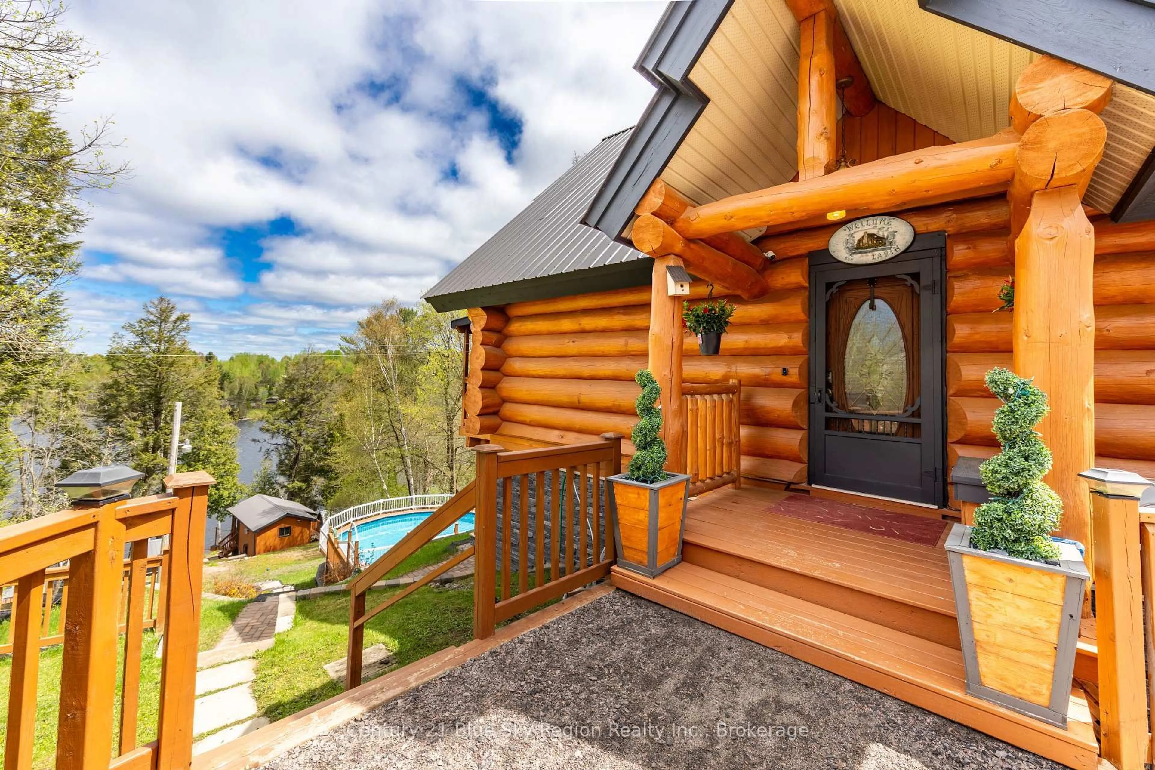
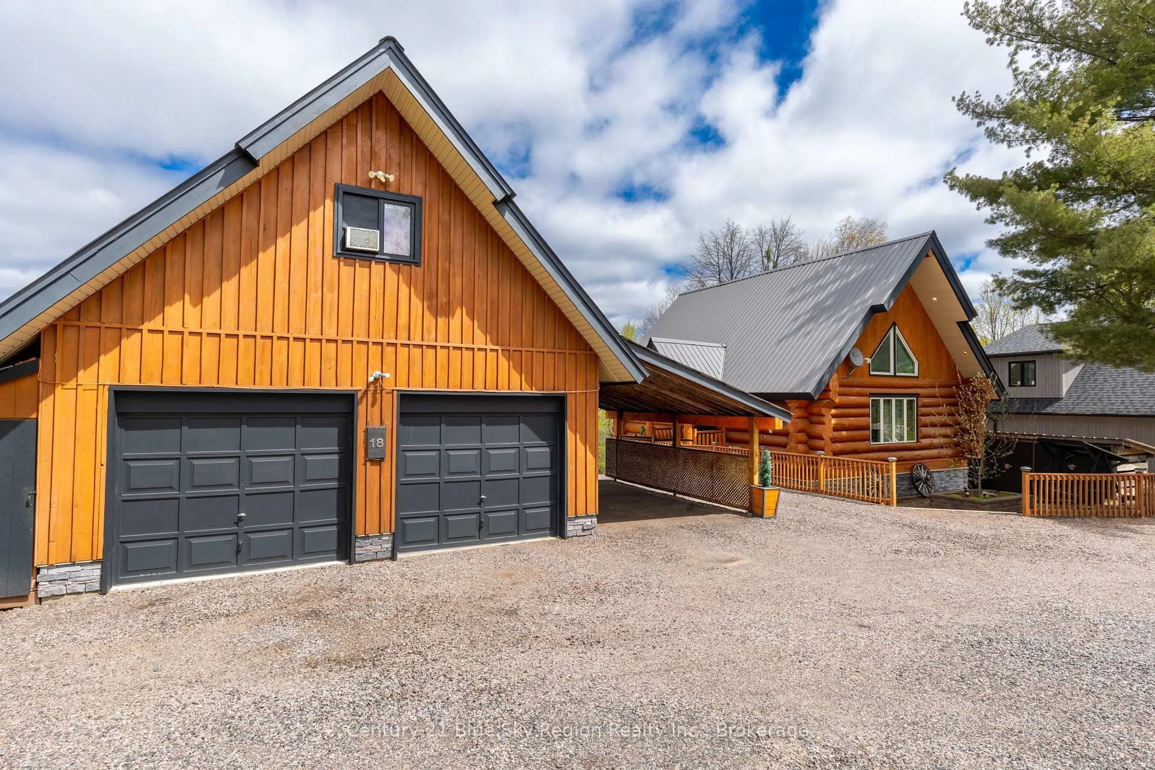
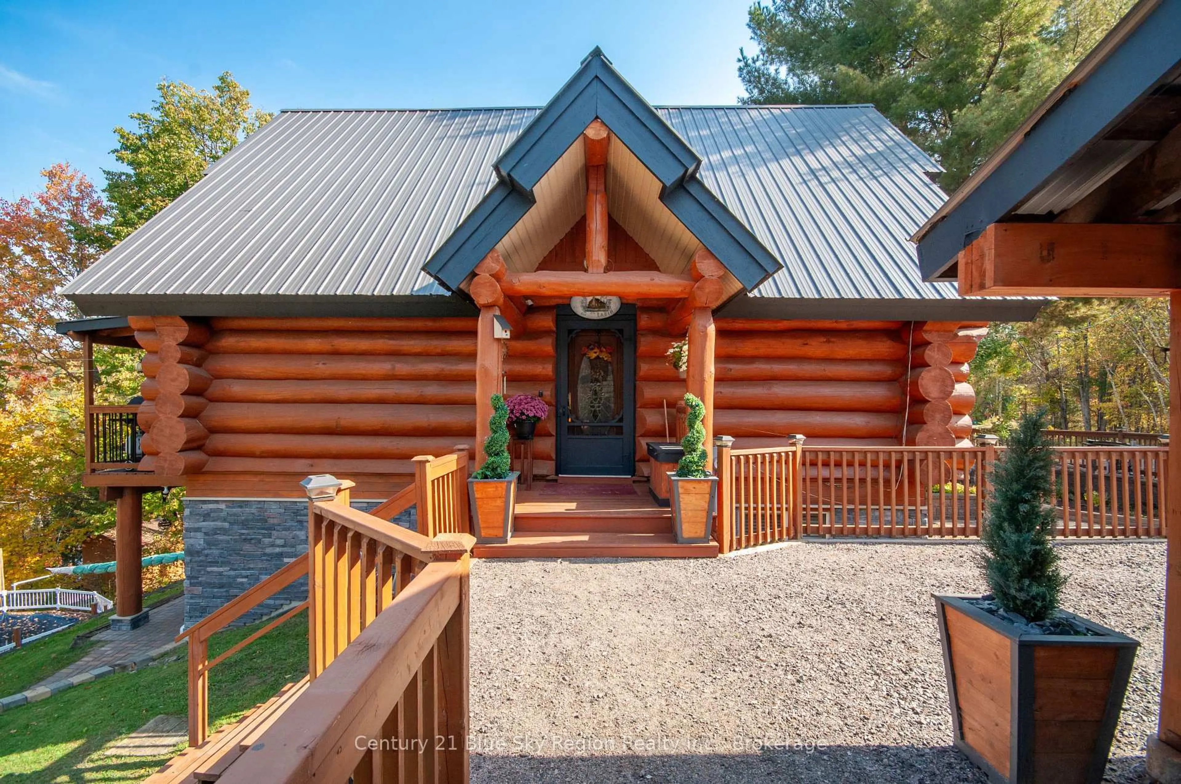
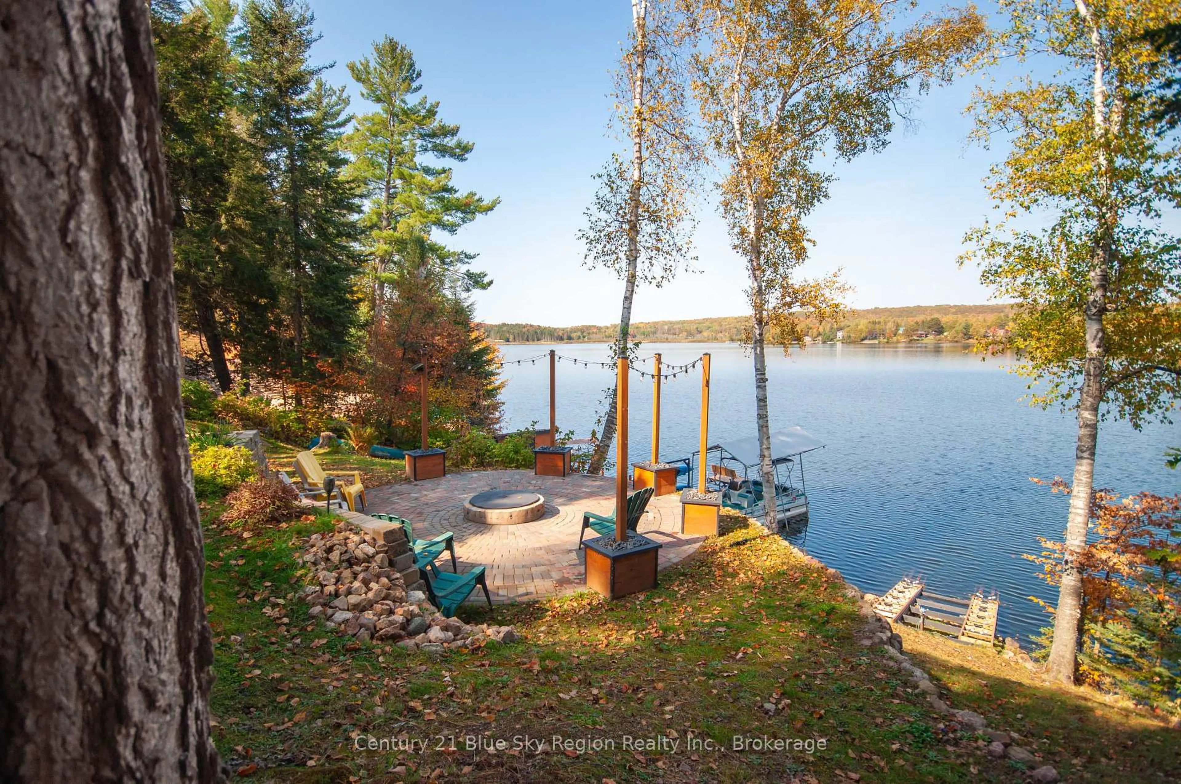
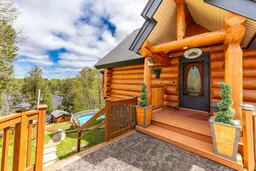
Welcome to this spectacular Lake Nosbonsing Scandinavian Log Home! Whether you are looking for your lakeside home or the perfect family cottage, this property has endless features to offer! Built in 2008 and featuring 14-16" diameter scribe fit logs, the quality, precision, and attention to detail are evident throughout. The open concept main floor features a spacious living room with 21' vaulted ceilings, a kitchen/dining area, a 3pc bath, and a pantry/laundry. Beautiful covered lakeside balcony overlooking the property and water. The upper level is the primary suite with a vaulted ceiling, 3pc ensuite with a tiled shower, and a private balcony. The lower level with walkout offers a recroom, 2 further bedrooms, and a mechanical room. Detached double car garage with carport and a loft studio with a kitchenette. Outside the property is a lakeside paradise with a 24' above-ground pool overlooking the water, sauna, seasonal lakeside bunkie with power, kitchen, and screened porch. Screened in gazebo with hot tub, interlock firepit area, and lakeside deck and dock. There are numerous storage sheds throughout, offering great exterior storage. Conveniently located within walking distance to the local store and close to trails, the community centre, and amenities, this property is just 20 minutes from North Bay and under 3.5 hours from Toronto. This property must be seen to be fully appreciated!
Property Details
Interior
Features
Main Floor
Kitchen
4.5 x 5.13Laundry
2.11 x 1.55Living
3.43 x 7.52Exterior
Features
Parking
Garage spaces 2
Garage type Detached
Other parking spaces 6
Total parking spaces 8
Property History
 41
41

