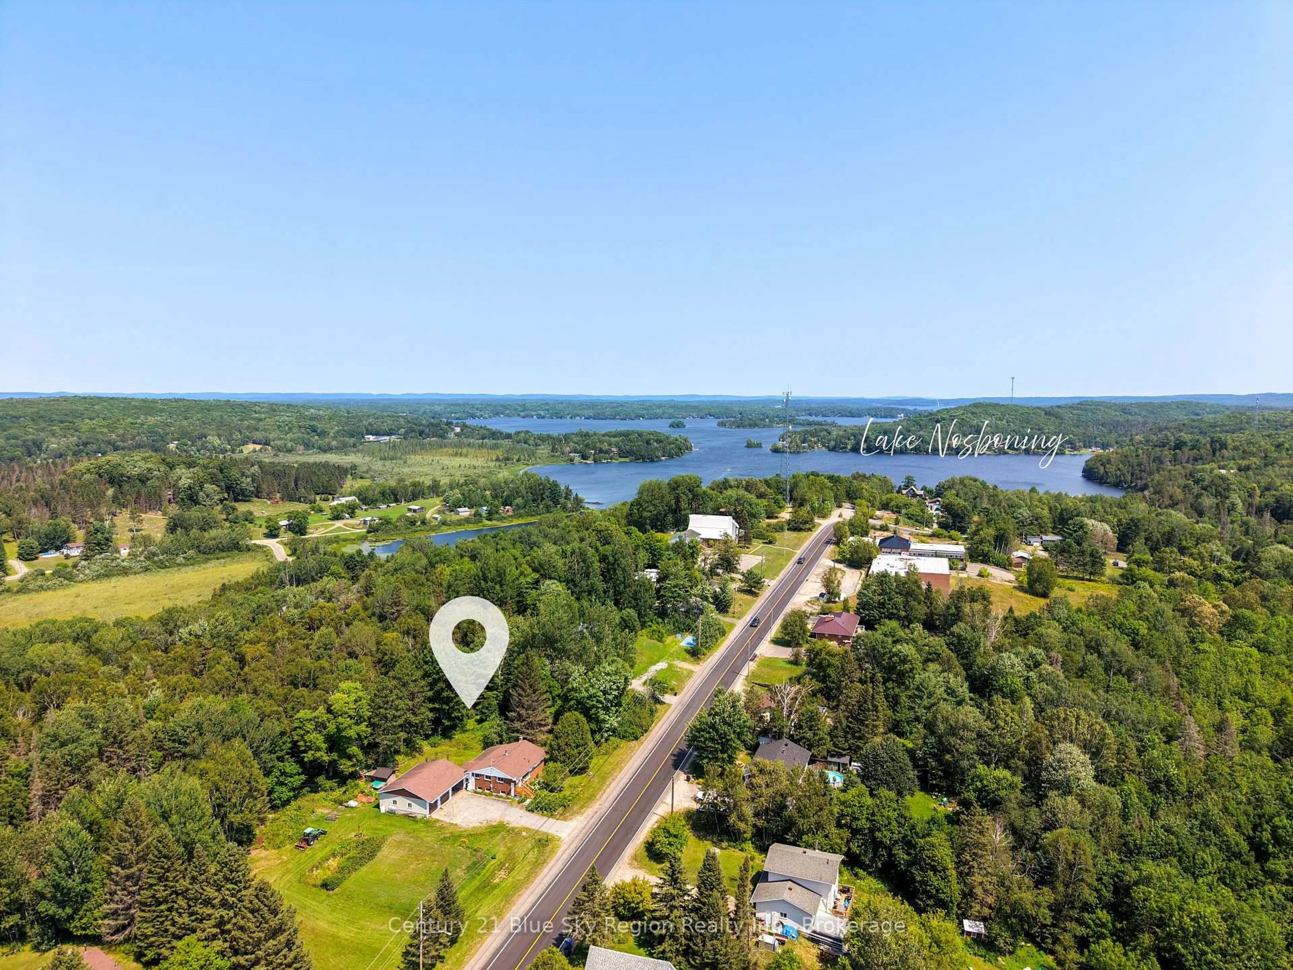
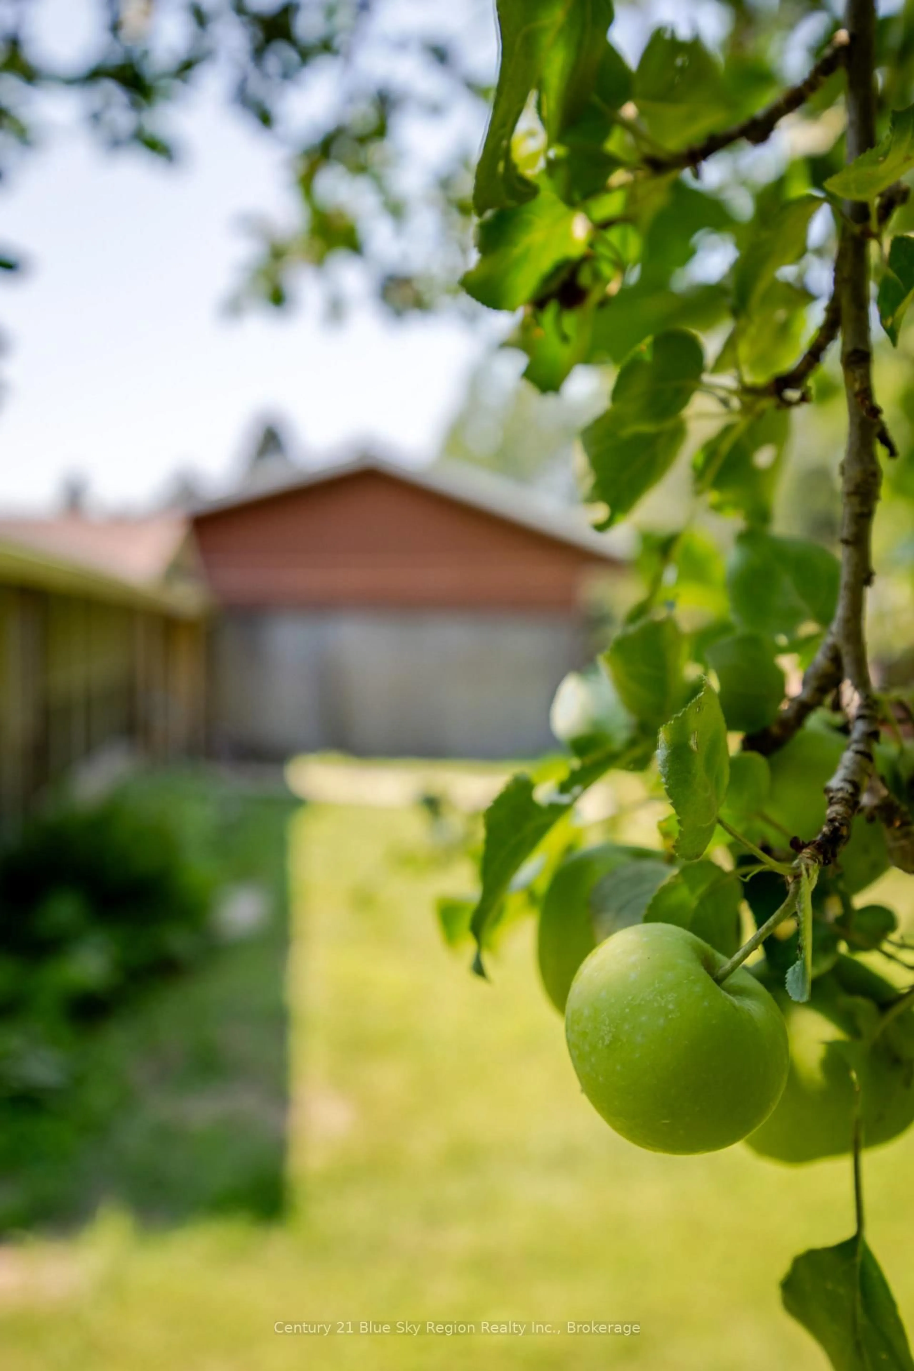
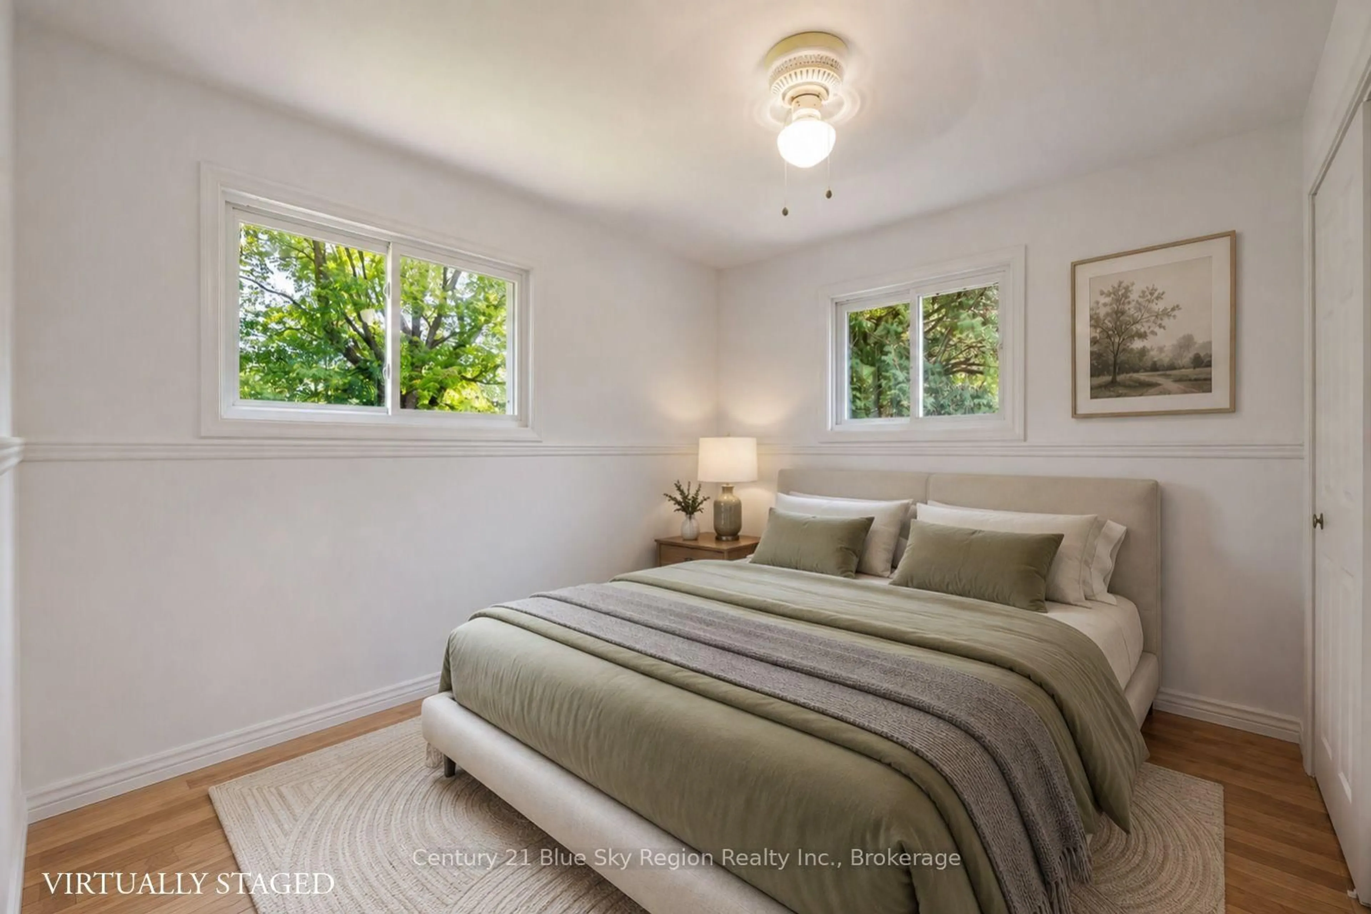
A pic from outside/outdoor area/front of a property/back of a property/a pic from drone, water/lake/river/ocean view for 1351 Village Rd, East Ferris Ontario P0H 1B0
Re-listed 3 days ago

1351 Village Rd, East Ferris, Ontario P0H 1B0

Detached
3 + 1
2
~700-1100 sqft
$•••,•••
$499,900
Get pre-qualifiedPowered by nesto
Detached
3 + 1
2
~700-1100 sqft

Contact us about this property

Call

Highlights

Property Estimate

Days on market3 days

Total days on market
32 days

Estimated valueNot available

Price/Sqft$584/sqft

Monthly cost

Open Calculator

Description

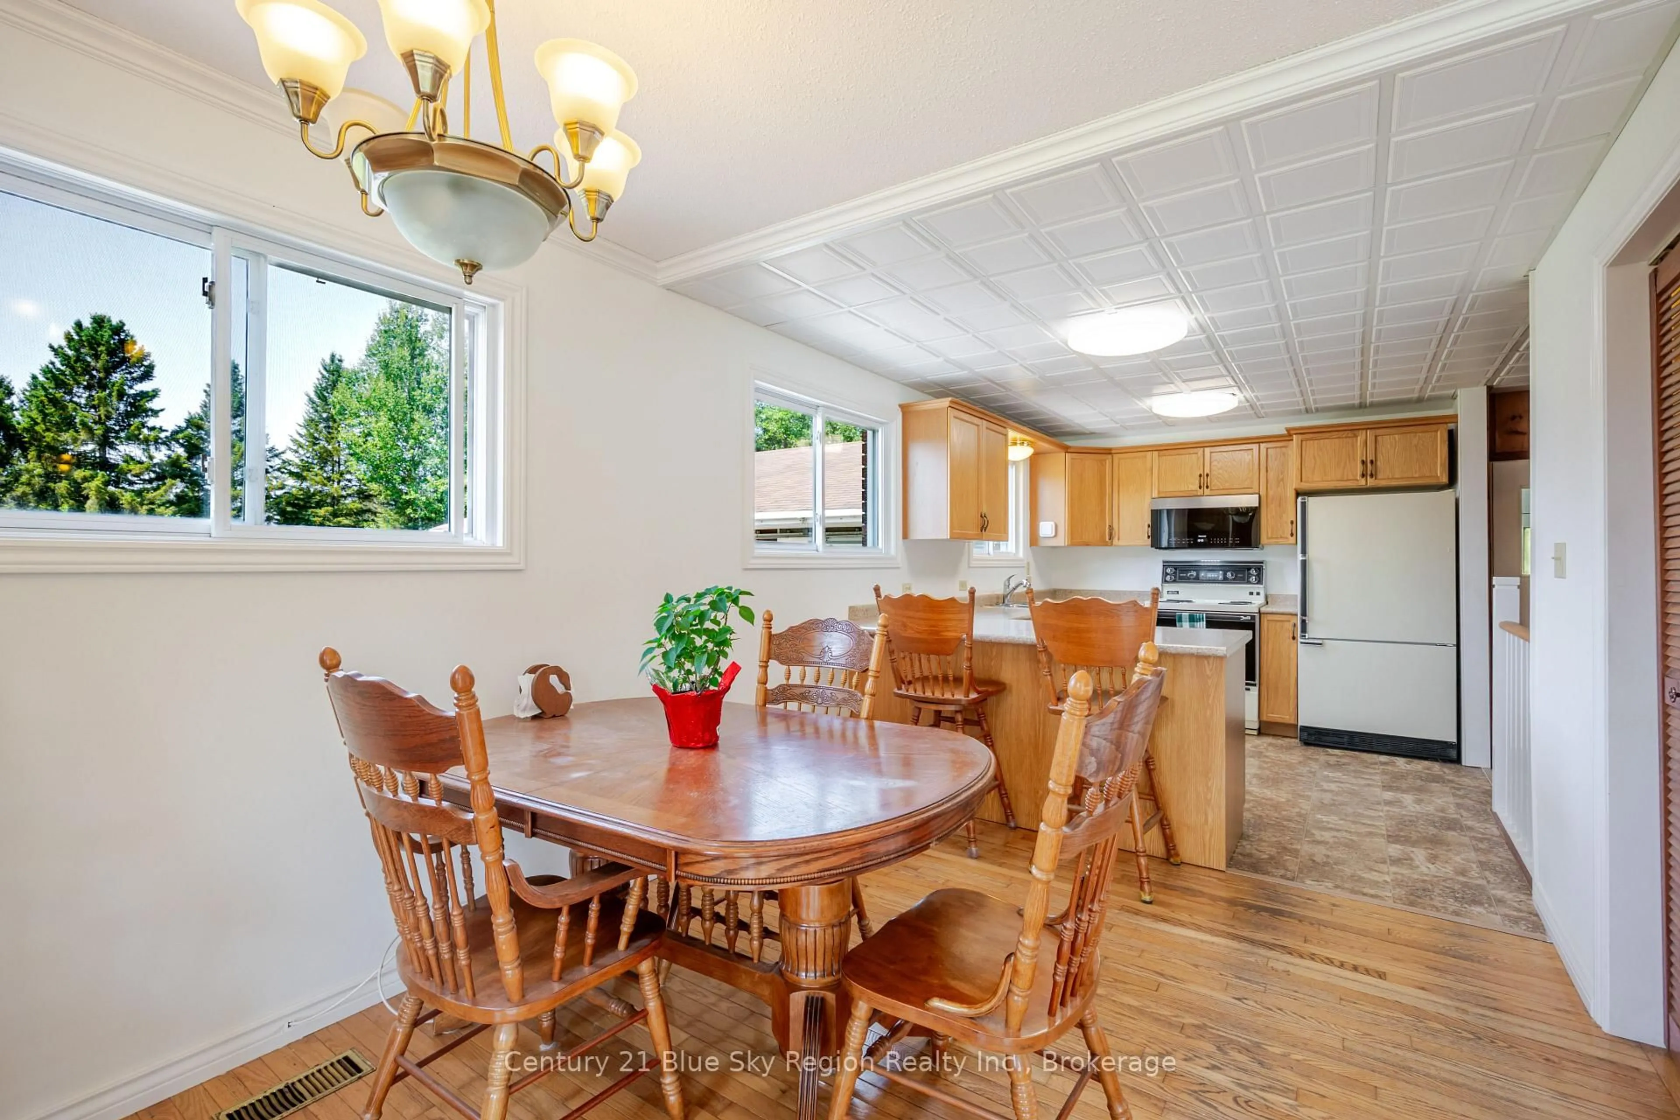
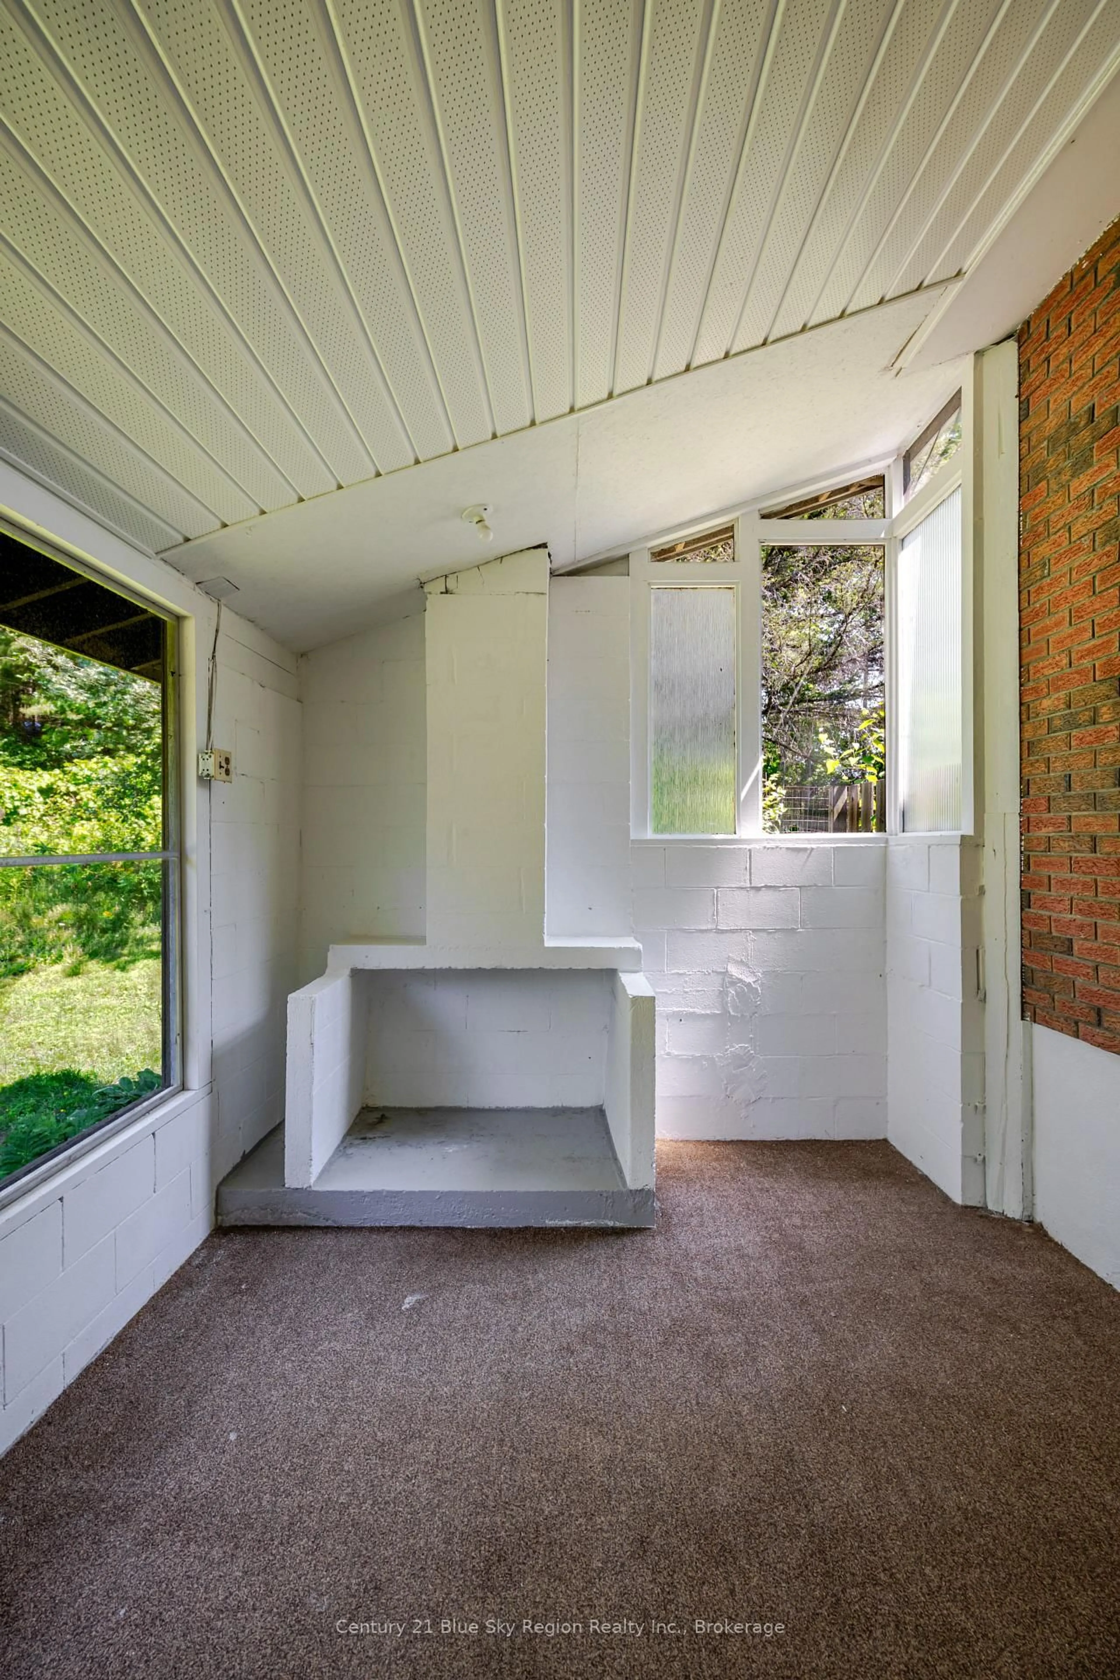
Opportunity awaits in this solid 3+1 bedroom, 2 bathroom country bungalow with large detached double car garage and carport. Situated in desirable East Ferris, the property is centrally located and is in close proximity to area school, community centre, area stores and a short drive to public lake access, cross country ski trails and only 15 min to North Bay. The main floor offers a bright open concept kitchen, dining, living area with plenty of natural light, 3 main floor bedrooms and an updated 3pc bath with sit in acrylic shower. The lower level has a large rec room with a wood fireplace, 4th bedroom, laundry/bathroom and utility/storage room with forced air propane heating. There is a large enclosed 3 season back porch overlooking the backyard. The detached garage is insulated and heated and has an attached carport. There is an additional storage shed and the backyard is partially fenced and very private. Paved driveway with plenty of parking and yard space for kids or pets. This property has plenty of potential for someone looking to benefit from the large garage and close proximity to area amenities.


Property Details

StyleBungalow
ViewTrees/Woods, Forest
Age of property51-99
SqFt~700-1100 SqFt
Lot Size37,609 SqFt(143 x 263)
Parking Spaces8
MLS ®NumberX13730736
Community NameEast Ferris
Data SourceTRREB
Listing byCentury 21 Blue Sky Region Realty Inc., Brokerage

Features

Heating: Forced Air
Basement: Finished, Full

Lower Floor

4th Br

3.28 x 3.02

Utility

4.75 x 4.14

Rec

7.9 x 3.78

Living

4.11 x 5.77

Combined W/Dining


Features

Lot size: 37,609 SqFt

Parking

Garage spaces 2

Garage type Detached

Other parking spaces 6

Total parking spaces 8


Property History
Login required
Price changeActive
$•••,•••
Login required
Re-listed
$•••,•••
3 days on market
history photo preview42
Listing by trreb®
Property listed by Century 21 Blue Sky Region Realty Inc., Brokerage, Brokerage
Agent Banner Image
Interested in this property?Get in touch to get the inside scoop.

Market Data - East Ferris

Geo Zone Map ThumbnailEast Ferris

Strong Buyer's Market

View Market Data

Detached house - for the past 30 days

Buyer's market Seller's market

Avg. Days on Market

Past 30 days

33 days

Compared to

2025

49 days

2024

79 days

2023

20 days

New Listings

Past 30 days

19 listings

Compared to

2025

9 listings

2024

8 listings

2023

14 listings

Units sold

Past 30 days

5 units

Compared to

2025

10 units

2024

6 units

2023

11 units

Median Sold Price

Past 30 days

$400,000

Compared to

2025

$674,000

2024

$475,000

2023

$510,000


Population and Demographics

Overview

Total population 5106
Average household income $129,228

Age (%)

0 to 19
21%
20 to 34
12%
35 to 49
19%
50 to 64
26%
65 and plus
21%

Household composition (%)

Single family
79%
Single person
18%
Multi person
2%
Multi family
1%

Mother tongue (%)

English
76%
French
19%
English and French
4%
Others
1%

House tenancy (%)

Owners
95%
Renters
5%

What’s nearby?Essentials within 5 km

Local Logic

Transportation Scores

Estimated Budget