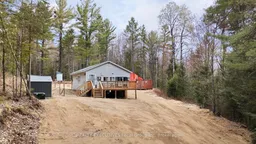
LOT 31 PIONEER Rd, Bonfield, Ontario P0H 2E0

Detached
2
1
~< 700 sqft
$•••,•••
$399,900
Get pre-qualifiedPowered by nesto
Detached
2
1
~< 700 sqft

Contact us about this property

Call

Highlights

Property Estimate

Total days on market
55 days

Estimated valueNot available

Price/Sqft$286/sqft

Monthly cost

Open Calculator

Description

A Northern retreat that feels tucked away from it all in the township of Boulter, offering the comforts that make everyday living easy. Set on approximately 2.3 acres in an unorganized township, this property offers extra freedom, privacy, and space to enjoy the outdoors your way. Inside, the home has a warm, rustic-modern feel with an open-concept kitchen, dining, and living area. Live-edge wood countertops and shelving, wood accents, updated flooring, and the wood stove create a cozy atmosphere that feels instantly welcoming. Large windows bring in natural light and views of the surrounding property. The home has seen numerous updates including hydro brought into the property, ESA-inspected electrical work, updated plumbing and insulation, drilled well, propane heat, propane tanks, GenerLink hookup, backup water shut-off system, and Starlink internet availability. Two bedrooms and a full bathroom provide comfortable living space, while the large deck extends your living area outdoors and creates the perfect place to relax after a day on the trails or at the lake. Outside, the detached shop/garage offers flexible space for storage, hobbies, recreational equipment, or workshop use. A deer blind/treehouse adds even more character to the property for outdoor enthusiasts. Located near OFSC snowmobile trails, Crown land, hiking areas, and freshwater lakes within walking distance, this property is built around Northern Ontario adventure and lifestyle. School bus pickup is available nearby, Amazon delivers to the property, and Starlink helps keep you connected while enjoying the privacy and peace of this unique setting.


Property Details

StyleBungalow
View-
Age of property16-30
SqFt~< 700 SqFt
Lot Size100,600 SqFt(309.37 x 325.18)
Parking Spaces12
MLS ®NumberX13526762
Community NameChisholm
Data SourceTRREB
Listing byREALTY EXECUTIVES Local Group Inc. Brokerage

Features

Heating: Other
Fireplace

Main Floor

Other

2.25 x 2.41

Laundry

2.25 x 2.31

Dining

2.25 x 2.01

Kitchen

3.89 x 4.18


Features

Lot size: 100,600 SqFt

Parking

Garage spaces 2

Garage type Detached

Other parking spaces 10

Total parking spaces 12


Property History

Login required
Price changeActive
$•••,•••
Login required
Re-listed
$•••,•••
< 1h on market
history photo preview42
Listing by trreb®
Property listed by REALTY EXECUTIVES Local Group Inc. Brokerage, Brokerage
Agent Banner Image
Interested in this property?Get in touch to get the inside scoop.

Market Data - Chisholm

Geo Zone Map ThumbnailChisholm

Balanced Market

View Market Data

Detached house - for the past 30 days

Buyer's market Seller's market

Avg. Days on Market

Past 30 days

27 days

Compared to

2025

45 days

2024

151 days

2023

34 days

New Listings

Past 30 days

8 listings

Compared to

2025

4 listings

2024

1 listing

2023

2 listings

Units sold

Past 30 days

2 units

Compared to

2025

6 units

2024

1 unit

2023

2 units

Median Sold Price

Past 30 days

$654,950

Compared to

2025

$693,750

2024

$605,000

2023

$642,500


Population and Demographics

Overview

Total population 1269
Average household income $106,135

Age (%)

0 to 19
24%
20 to 34
14%
35 to 49
18%
50 to 64
25%
65 and plus
19%

Household composition (%)

Single family
73%
Single person
24%
Multi person
2%
Multi family
1%

Mother tongue (%)

English
78%
French
11%
German
8%
English and French
2%
Others
1%

House tenancy (%)

Owners
96%
Renters
4%

What’s nearby?Essentials within 5 km

Local Logic

Transportation Scores

Estimated Budget