3269 Chiswick Line, Chisholm, Ontario P0H 1Z0
Contact us about this property
Highlights
Estimated valueThis is the price Wahi expects this property to sell for.
The calculation is powered by our Instant Home Value Estimate, which uses current market and property price trends to estimate your home’s value with a 90% accuracy rate.Not available
Price/Sqft$453/sqft
Monthly cost
Open Calculator
Description
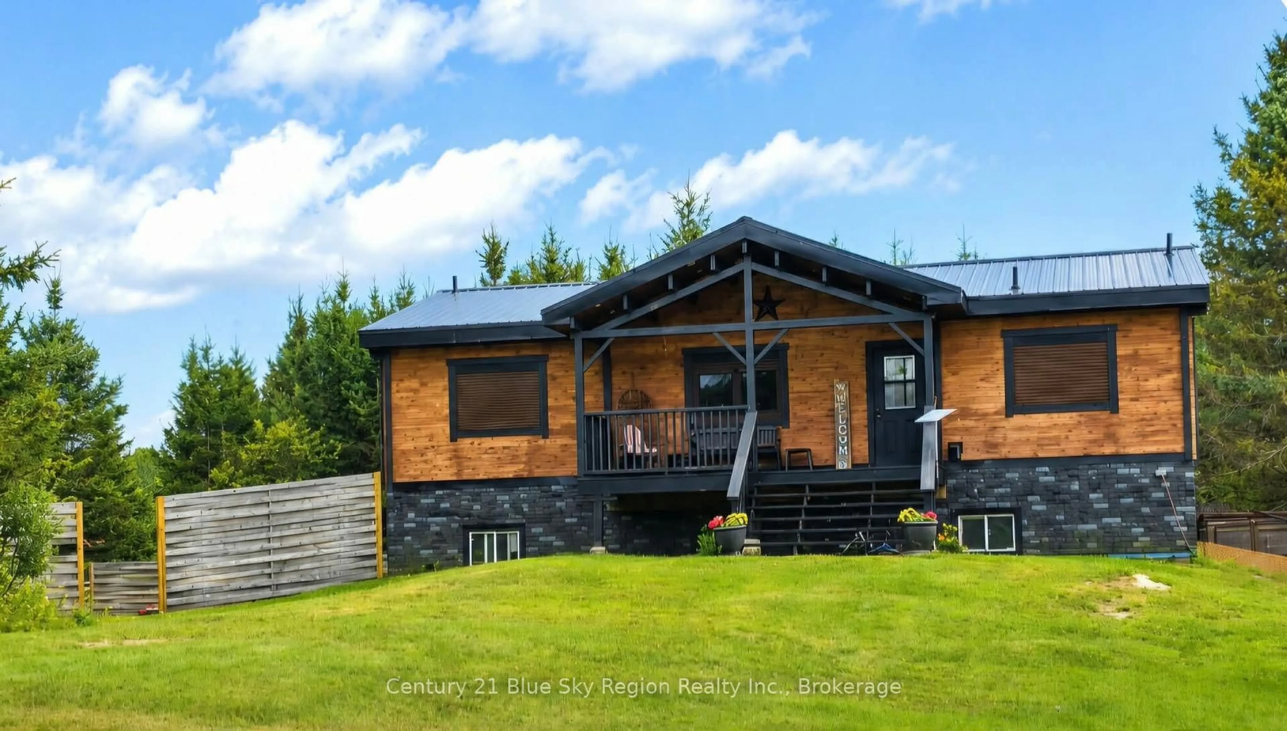
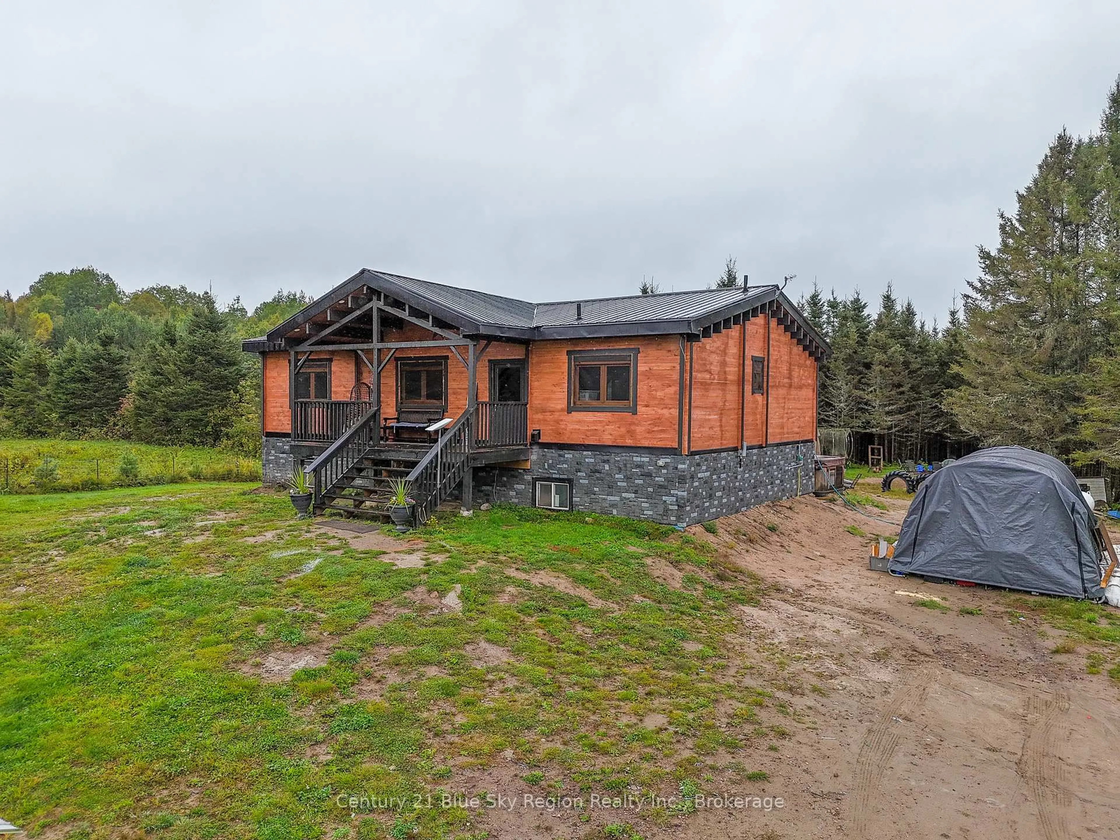
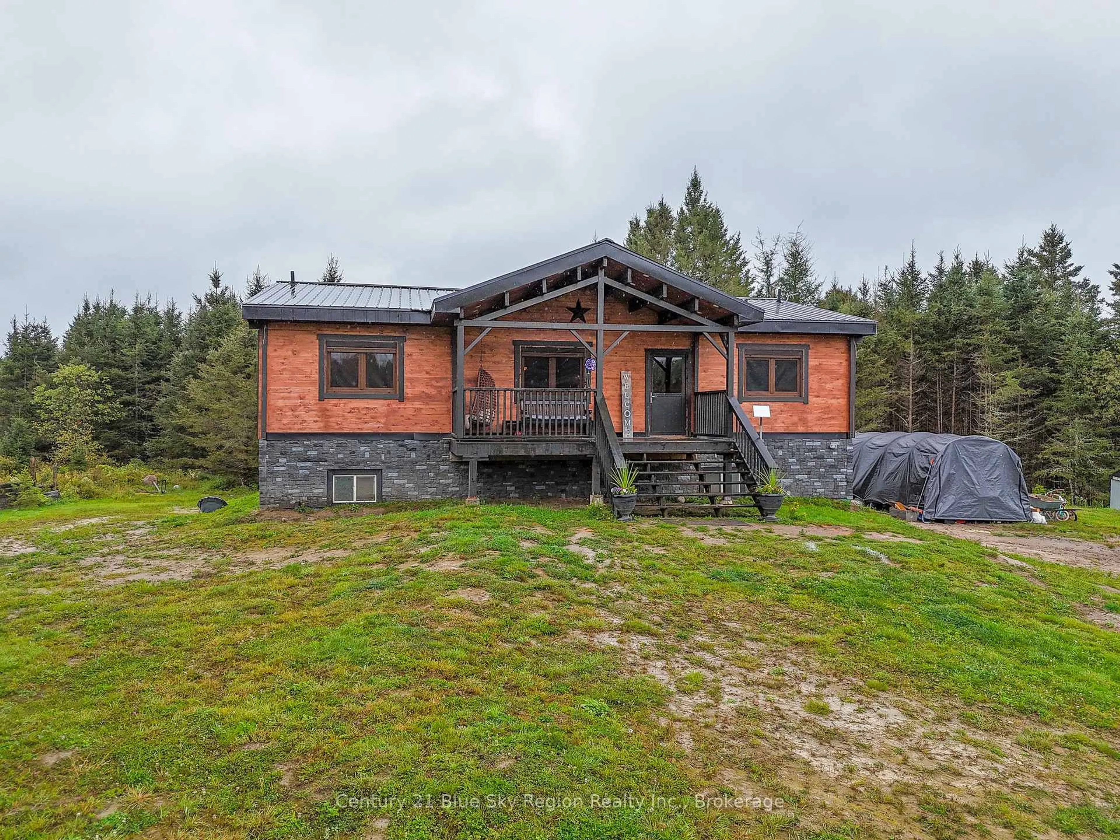
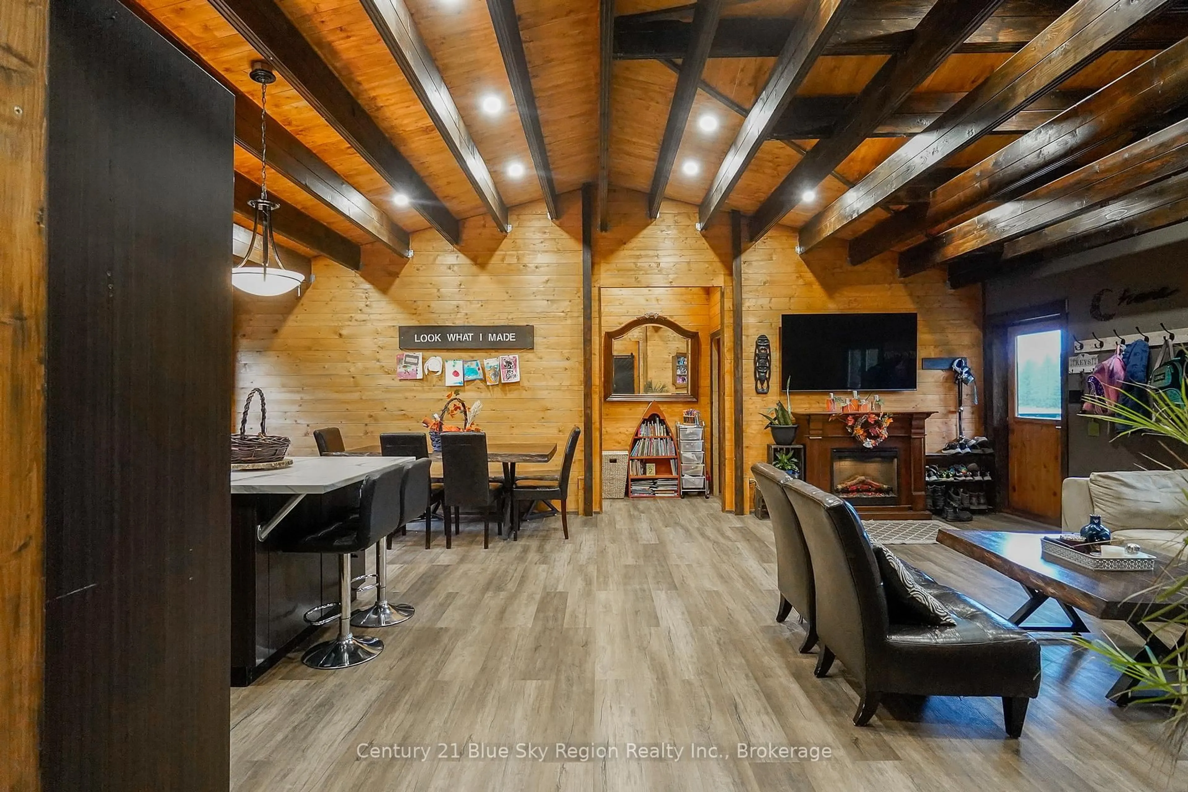
Who doesn't want a little slice of heaven? With this three years young log home using Nordic Spruce, you can have that! Sitting on a 15-acre property in the beautiful town of Chisholm, this home has space for the entire family inside and out, as well as a separate In-Law Suite for valuable income potential of up to $1500 monthly! On the main level we have gorgeous cathedral ceilings throughout, a spacious open-concept kitchen, dining and living room, along with the primary bedroom with ensuite, two more bedrooms, one more full bathroom, and a laundry area leading to the lower level. In the fully finished lower level we have a spacious rec room area for the family to enjoy, utility area, along with the well-appointed in-law suite, in-floor heating along with 9-foot ceiling. All flooring throughout the home is waterproof vinyl plank. Don't forget the outside! Some of the great features outside include a 400-foot driveway, large mature trees along with some cleared space, a large fenced-in area going back approximately 800 feet, a fence running the entire length of the right side, various trails throughout the property, chicken coop, pig pen, your own on-site transformer, and plenty of space of build your dream garage!! Located at a dead-end road, with access to Algonquin Park and Boutler Nature Reserve which has ample fishing, hunting, and off-roading, and only a couple minutes away from Clear Springs Golf Course! Just 10 minutes from Powassan. Well worth a visit today!
Property Details
Interior
Features
Main Floor
Kitchen
8.53 x 5.49Combined W/Living
Primary
4.04 x 3.782nd Br
3.78 x 3.23rd Br
3.78 x 3.2Exterior
Features
Parking
Garage spaces -
Garage type -
Total parking spaces 10
Property History
 48
48