Re-listed 5 days ago

1466 Chiswick Line, Chisholm, Ontario P0H 1Z0

Detached
3
2
~1500-2000 sqft
$•••,•••
$550,000
Get pre-qualifiedPowered by nesto
Detached
3
2
~1500-2000 sqft

Contact us about this property

Call

Highlights

Property Estimate

Days on market5 days

Total days on market
41 days

Estimated valueNot available

Price/Sqft$321/sqft

Monthly cost

Open Calculator

Description

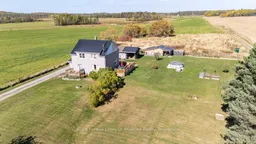
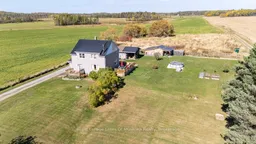
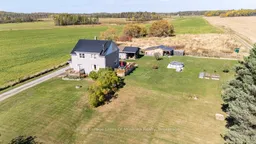
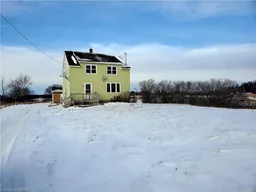
Down a quiet stretch of Chiswick Line in Chisholm Township, this three-bedroom country home sits on just under an acre with one of the best setups you'll find for the price. Look out the front windows and you'll see pasture and the occasional horse next door. Across the road is a small country church, and that's about it for neighbours. It's the kind of property where you can hear yourself think. Upstairs, three bedrooms share a fully remodelled five-piece bathroom - spacious, with a soaking tub and walk-in shower. The main level has a living room with a propane fireplace, a kitchen, dining room, an office with a walkout to the yard, and an updated two-piece bath. At about 1,590 square feet with forced air propane heat and central air, the home is move-in ready. The full basement has high ceilings and could easily be finished for more living space, or left as-is for storage or a play area. There's a cold cellar ready for preserves or food storage. What really sets this property apart is what's outside. There's a detached garage, a seacan with a carport attached, a shed, and a bunkie with power to have guests year-round. The wraparound porch is the kind you actually use - morning coffee, end-of-day quiet, watching the field across the way. Out back, an above-ground pool makes summer easy. Drilled well, septic, and a metal roof round it out. For families, the kids are on the school bus route. Powassan itself is about 10 minutes for groceries, the arena, and everyday errands. North Bay is roughly 30 minutes for the hospital, weekly grocery trips or work. You're rural without being remote. The kind of property that makes you wonder why you didn't move out here sooner. Showings available anytime.


Property Details

Style2-Storey
ViewClear, Pasture
Age of property51-99
SqFt~1500-2000 SqFt
Lot Size29,000 SqFt(200 x 145)
Parking Spaces9
MLS ®NumberX13154610
Community NameChisholm
Data SourceTRREB
Listing byRoyal LePage Lakes Of Muskoka Realty

Features

Heating: Forced Air
Cooling: Central Air
Fireplace
Basement: Full, Unfinished

2nd Floor

Br

3.22 x 3.23

2nd Br

3.96 x 3.26

3rd Br

3.67 x 3.75

Bathroom

3.5 x 3.73

5 Pc Bath


Features

Lot size: 29,000 SqFt
Pool: Abv Grnd

Parking

Garage spaces 1

Garage type Detached

Other parking spaces 8

Total parking spaces 9


Property History

Login required
Price changeActive
$•••,•••
Login required
Re-listed
$•••,•••
5 days on market
history photo preview28
Listing by trreb®
Property listed by Royal LePage Lakes Of Muskoka Realty, Brokerage
Agent Banner Image
Interested in this property?Get in touch to get the inside scoop.

Market Data - Chisholm

Geo Zone Map ThumbnailChisholm

Strong Seller's Market

View Market Data

Detached house - for the past 30 days

Buyer's market Seller's market

Avg. Days on Market

Past 30 days

61 days

Compared to

2025

14 days

2024

23 days

2023

11 days

New Listings

Past 30 days

3 listings

Compared to

2025

3 listings

2024

2 listings

2023

3 listings

Units sold

Past 30 days

3 units

Compared to

2025

1 unit

2024

1 unit

2023

2 units

Median Sold Price

Past 30 days

$522,000

Compared to

2025

$410,000

2024

$190,000

2023

$664,950


Population and Demographics

Overview

Total population 1269
Average household income $106,135

Age (%)

0 to 19
24%
20 to 34
14%
35 to 49
18%
50 to 64
25%
65 and plus
19%

Household composition (%)

Single family
73%
Single person
24%
Multi person
2%
Multi family
1%

Mother tongue (%)

English
78%
French
11%
German
8%
English and French
2%
Others
1%

House tenancy (%)

Owners
96%
Renters
4%

What’s nearby?Essentials within 5 km

Local Logic

Transportation Scores

Estimated Budget