1405 Pioneer Rd, Chisholm, Ontario P0H 1Z0
Contact us about this property
Highlights
Estimated valueThis is the price Wahi expects this property to sell for.
The calculation is powered by our Instant Home Value Estimate, which uses current market and property price trends to estimate your home’s value with a 90% accuracy rate.Not available
Price/Sqft$239/sqft
Monthly cost
Open Calculator
Description
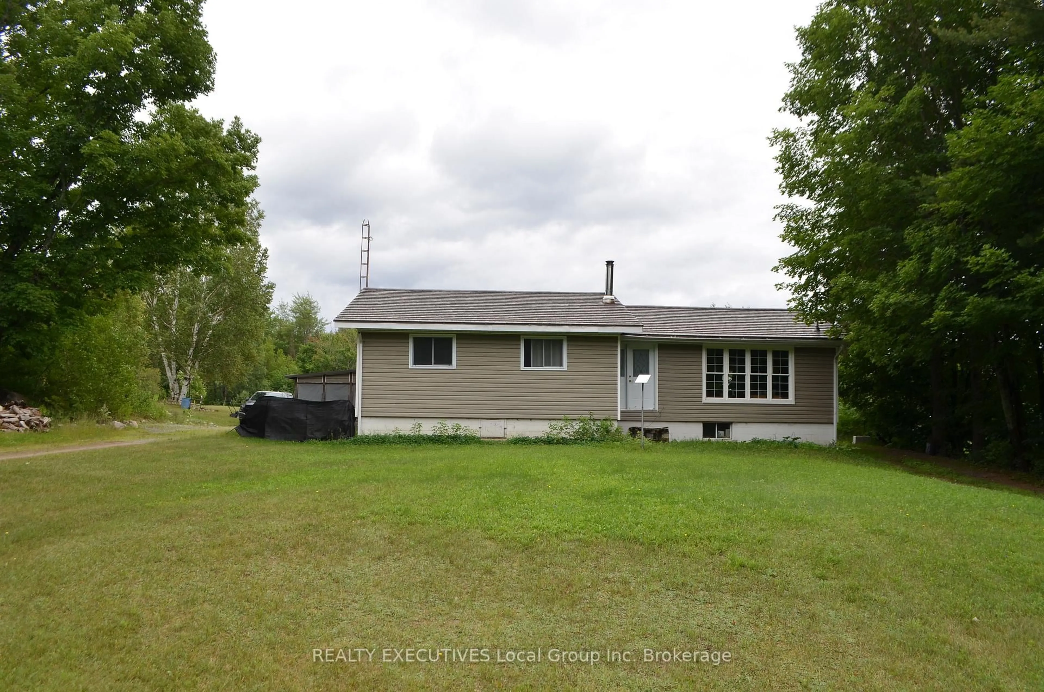
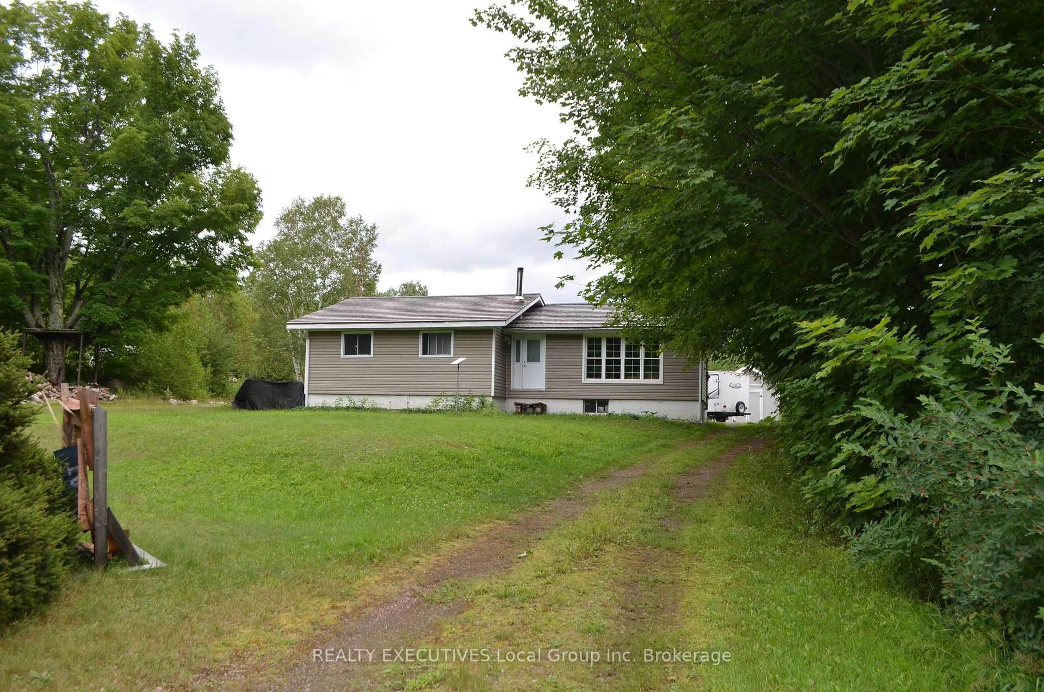
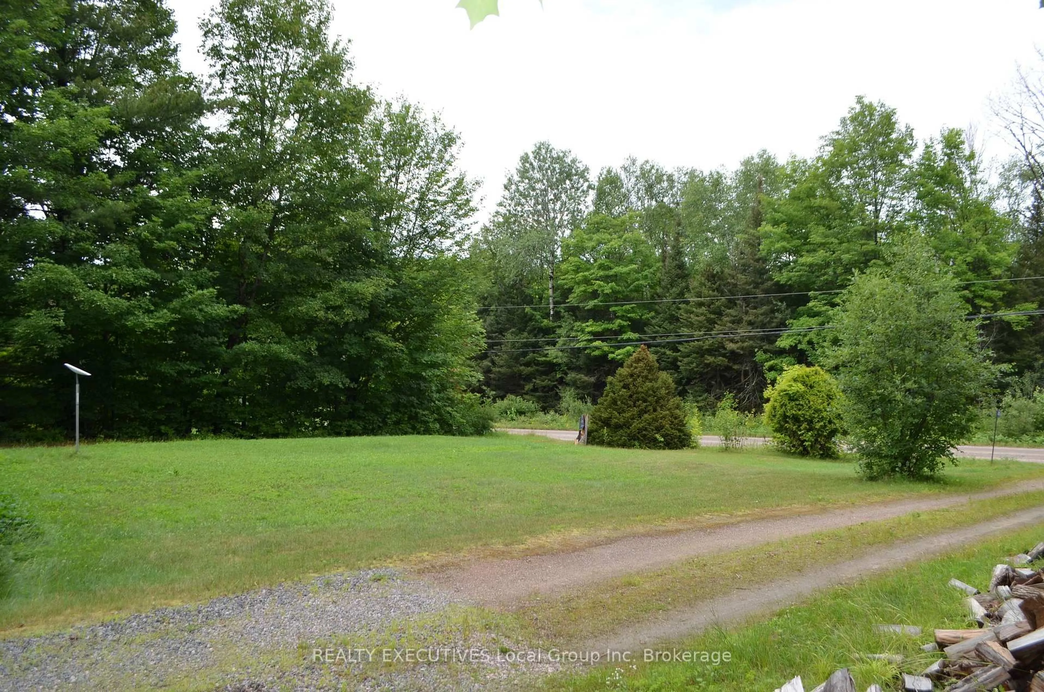
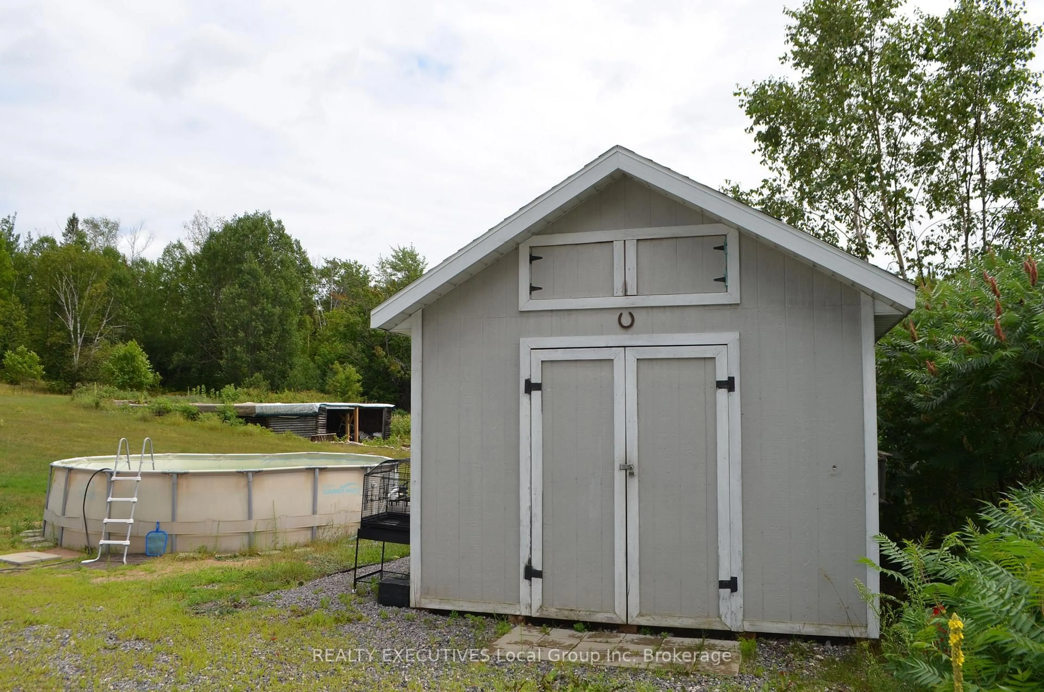
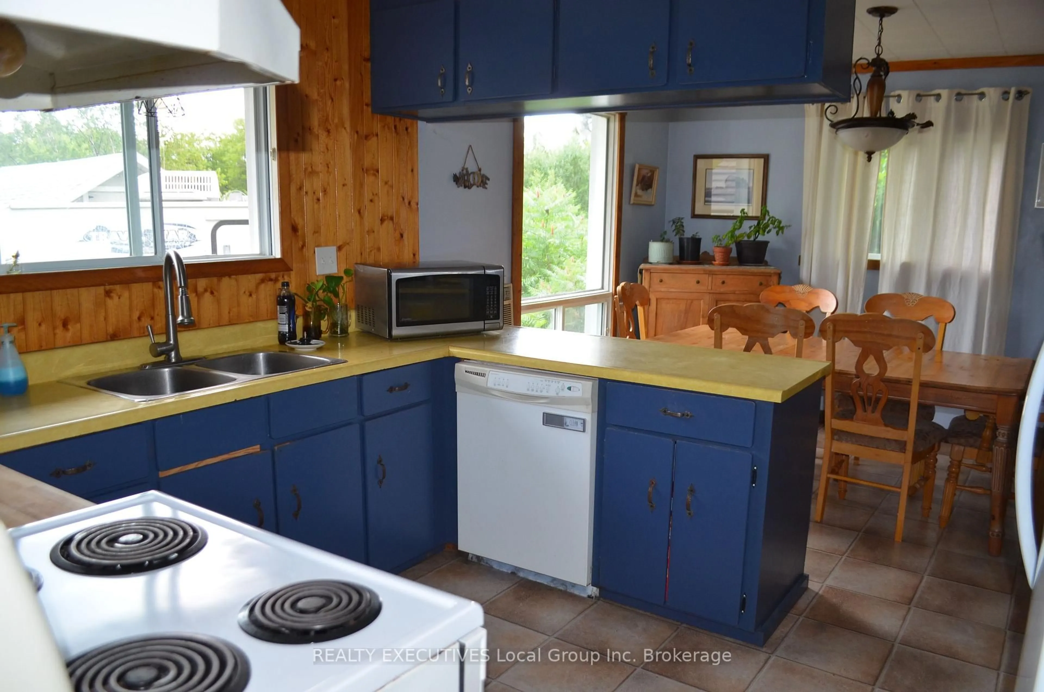
Country living with privacy, privacy, privacy, no neighbors in sight!. Welcome to 1405 Pioneer Road in Chisholm. This 4-bedroom, 4-pc bath (plus primary bedroom has roughed in 2-pc bathroom), features space for family living, has tons of natural light and sits on 2.41 acres in a natural setting. Upstairs you will find 4-bedrooms, a family bath, very large living room, and functional open kitchen and dining room perfect for entertaining. There is also a large backyard deck with access from the primary bedroom, and a spacious main level back foyer/mudroom. Entering the lower level, you will find an open family space with a wood stove, a storage room, workshop space, wood storage room, and a laundry / utility room. Outside features a huge deck, pole barn, fenced in dog run, fire pit, green house, and a large insulated shed with hydro inside and out. Serviced by a dug well, a woodstove plus a very efficient electric forced air furnace for heat (approx. $250.00/month equal billing), ultra-violet water system, 200 amp electrical, designer steel shingles and vinyl siding. Close to popular lakes, golfing, trails, the Friendly Town of Powassan and a short commute to North Bay. If you are looking for country living, privacy and room for your plans this home may be the one for you.
Property Details
Interior
Features
Main Floor
Living
5.638 x 4.114hardwood floor / Picture Window
Kitchen
3.429 x 2.946Double Sink
Dining
3.429 x 2.743Primary
3.454 x 3.429Walk-Out / Double Closet
Exterior
Features
Parking
Garage spaces -
Garage type -
Total parking spaces 12
Property History
 41
41

