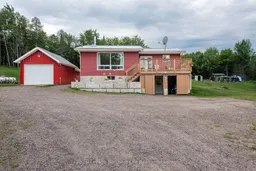
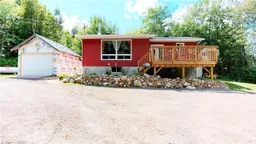
A pic from outside/outdoor area/front of a property/back of a property/a pic from drone, building for 1343 Golf Course Rd, Chisholm Ontario P0H 1Z0
3 days on Market

1343 Golf Course Rd, Chisholm, Ontario P0H 1Z0

Detached
1 + 1
2
~700-1100 sqft
$454,900
Get pre-qualifiedPowered by nesto
Detached
1 + 1
2
~700-1100 sqft

Contact us about this property

Call

Highlights

Property Estimate

Days on market3 days

Estimated valueNot available

Price/Sqft$531/sqft

Monthly cost

Open Calculator

Description

Welcome to this charming 2-bedroom, 2-bathroom home nestled on a private 2-acre lot, offering the perfect blend of country living and modern comfort. This move-in-ready home features a bright open-concept layout, full-sized finished basement with walkout, wood stove, forced-air propane heating, and A/C. Enjoy the outdoors from the spacious deck complete with hot tub, surrounded by extensive landscaping. The detached single-car heated garage provides excellent storage and workspace. Extensive updates have been completed since 2020, including a metal roof, basement walkout, deck, retaining wall, landscaping, and much more. Large circular driveway and lots of extra space for your toys. A wonderful opportunity to enjoy privacy, space, and the best of country living!


Property Details

StyleBungalow-Raised
ViewForest, Garden
Age of property31-50
SqFt~700-1100 SqFt
Lot Size94,701 SqFt(315.65 x 300.02)
Parking Spaces8
MLS ®NumberX13666058
Community NameChisholm
Data SourceTRREB
Listing byRoyal LePage Northern Life Realty, Brokerage

Features

Heating: Forced Air
Cooling: Central Air
Fireplace
Basement: Fin W/O

Lower Floor

Utility

1.62 x 2.18

Bathroom

1.82 x 1.32

Family

4.88 x 6.71

Wood Stove

2nd Br

3.16 x 3.36

2 Pc Bath


Features

Lot size: 94,701 SqFt

Parking

Garage spaces 1

Garage type Detached

Other parking spaces 7

Total parking spaces 8


Property listed by Royal LePage Northern Life Realty, Brokerage, Brokerage
Agent Banner Image
Interested in this property?Get in touch to get the inside scoop.

Market Data - Chisholm

Geo Zone Map ThumbnailChisholm

Balanced Market

View Market Data

Detached house - for the past 30 days

Buyer's market Seller's market

Avg. Days on Market

Past 30 days

24 days

Compared to

2025

0 day

2024

49 days

2023

7 days

New Listings

Past 30 days

7 listings

Compared to

2025

2 listings

2024

6 listings

2023

2 listings

Units sold

Past 30 days

2 units

Compared to

2025

0 unit

2024

2 units

2023

1 unit

Median Sold Price

Past 30 days

$385,000

Compared to

2024

$672,500

2023

$320,500


Population and Demographics

Overview

Total population 1269
Average household income $106,135

Age (%)

0 to 19
24%
20 to 34
14%
35 to 49
18%
50 to 64
25%
65 and plus
19%

Household composition (%)

Single family
73%
Single person
24%
Multi person
2%
Multi family
1%

Mother tongue (%)

English
78%
French
11%
German
8%
English and French
2%
Others
1%

House tenancy (%)

Owners
96%
Renters
4%

What’s nearby?Essentials within 5 km

Local Logic

Transportation Scores

Estimated Budget