Contact us about this property
Highlights
Estimated valueThis is the price Wahi expects this property to sell for.
The calculation is powered by our Instant Home Value Estimate, which uses current market and property price trends to estimate your home’s value with a 90% accuracy rate.Not available
Price/Sqft$425/sqft
Monthly cost
Open Calculator
Description
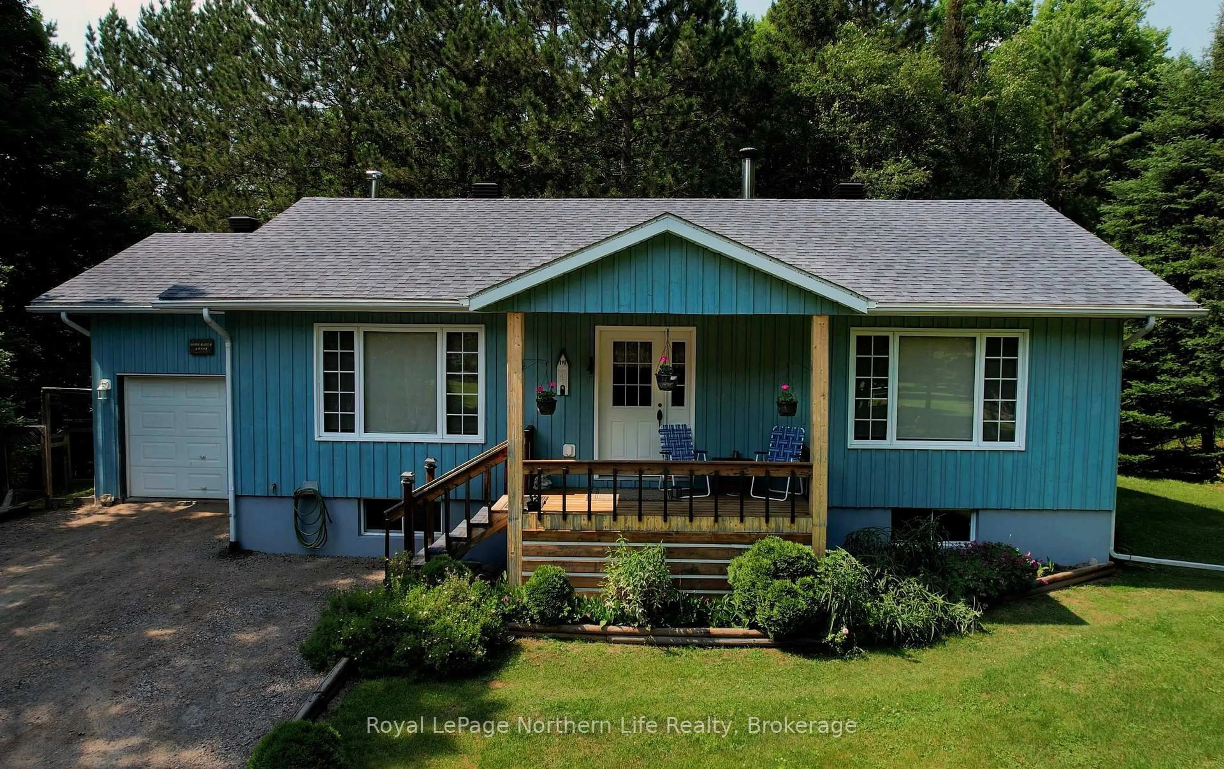
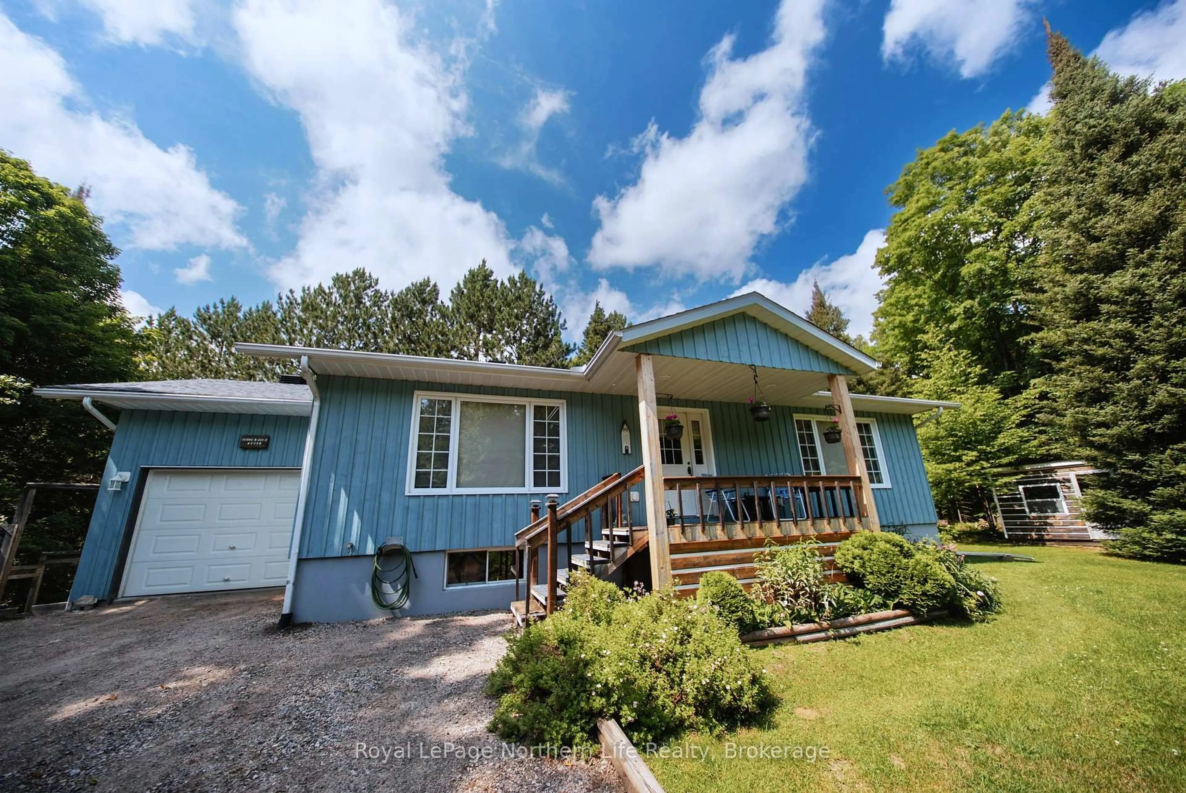
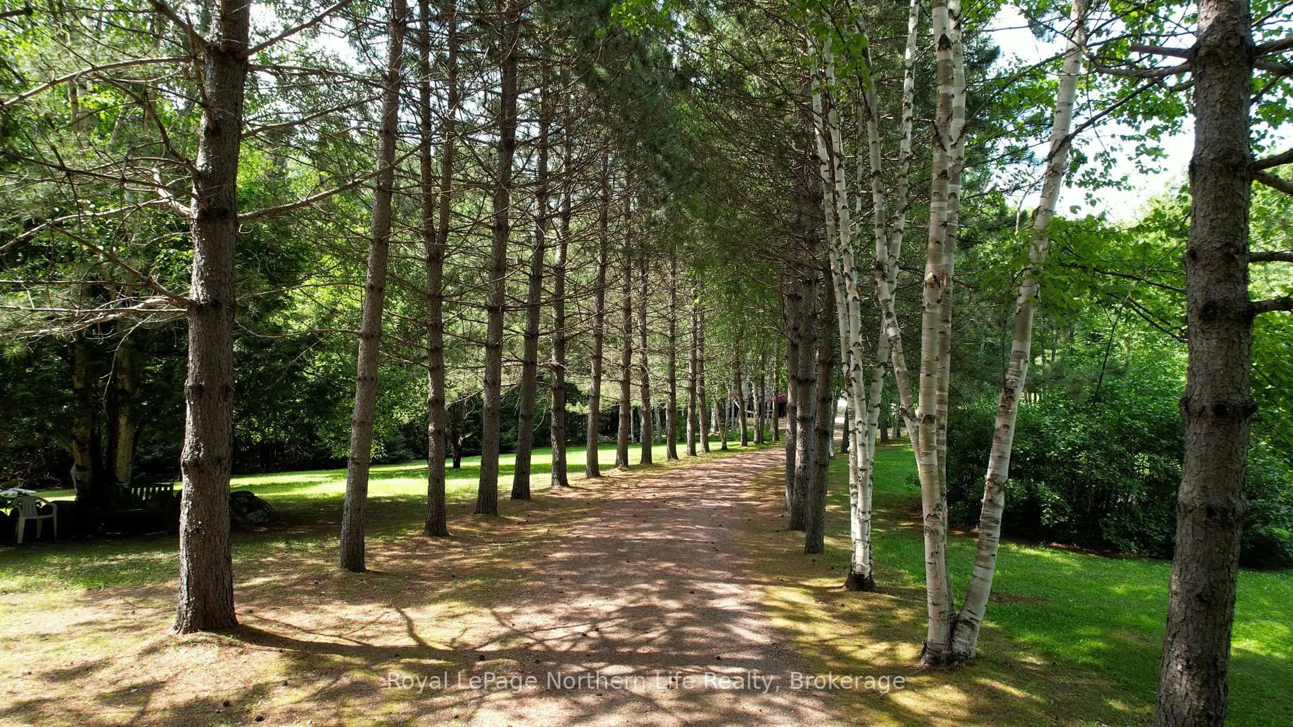
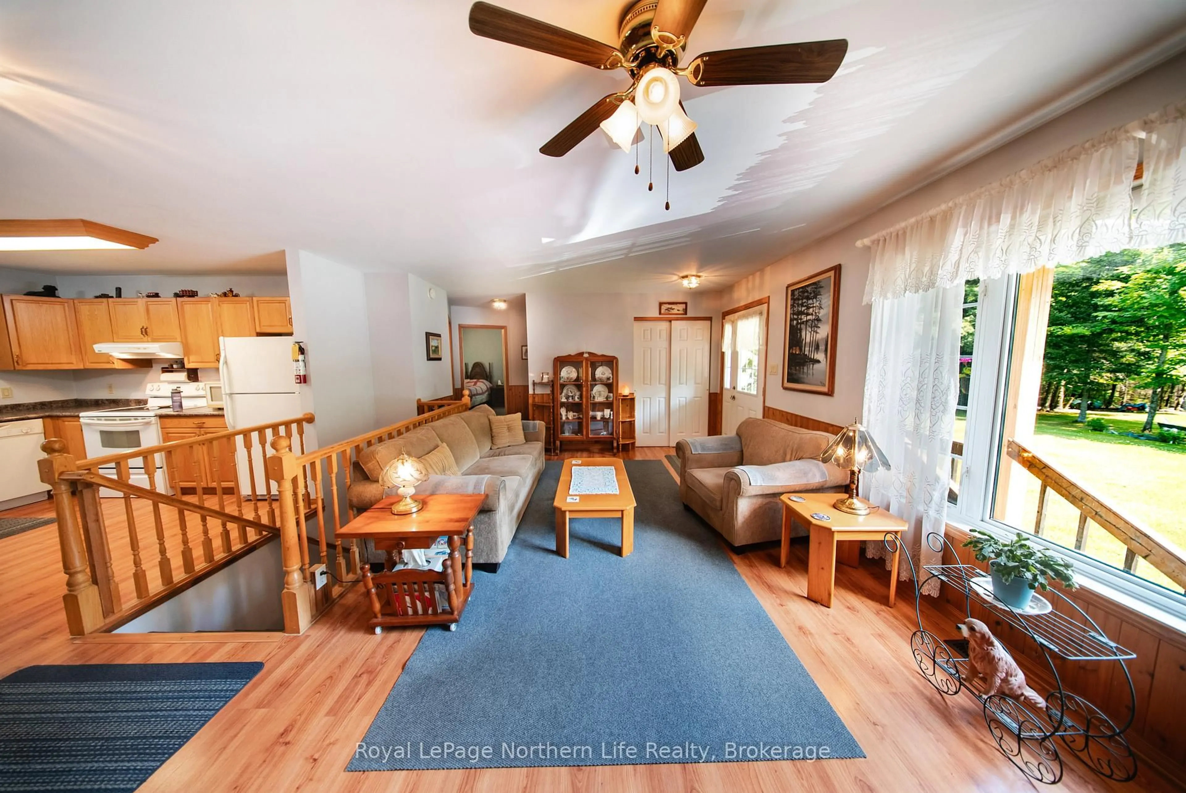
Storybook setting in Chisholm! Welcome to this private 50 acre wooded paradise where nature, privacy, and country charm come together. A beautifully manicured, tree-lined driveway creates a stunning first impression as you arrive at this well-maintained raised bungalow, built in 2006. The home offers 3 bedrooms, 2 bathrooms, an attached single-car garage, dog run, a screened-in porch off dining room, and a charming 1979 insulated 1.5-storey cabin, offering endless potential as a guest retreat, artist's studio, bunkie, or recreational getaway. Designed for year-round comfort, the home features oil forced-air heating with a new oil tank (May 2026) with documentation, plus a new WETT-certified wood-burning stove (May 2026). A generator provides peace of mind during power outages, while central vacuum and HVAC add everyday convenience. The property is serviced by a drilled well and septic system (tank and bed), and roof shingles were replaced in 2016. Outside, you'll find several versatile outbuildings with 20-amp electrical service, providing storage, workshop, or hobby space, along with a spacious dog run. At the rear of the property, a picturesque creek meanders through the forest and is home to brook trout. With mature trees, abundant wildlife, and OFSC snowmobile trails nearby, this property is ideal for outdoor enthusiasts, offering hiking, hunting, fishing, ATVing, and snowmobiling right at your doorstep. Whether you're seeking a family home, recreational retreat, hobby farm, or private escape, this remarkable Chisholm property offers a rare opportunity to enjoy the very best of Northern Ontario living.
Property Details
Interior
Features
Main Floor
Kitchen
5.29 x 3.54Combined W/Dining / W/O To Deck / Double Sink
Living
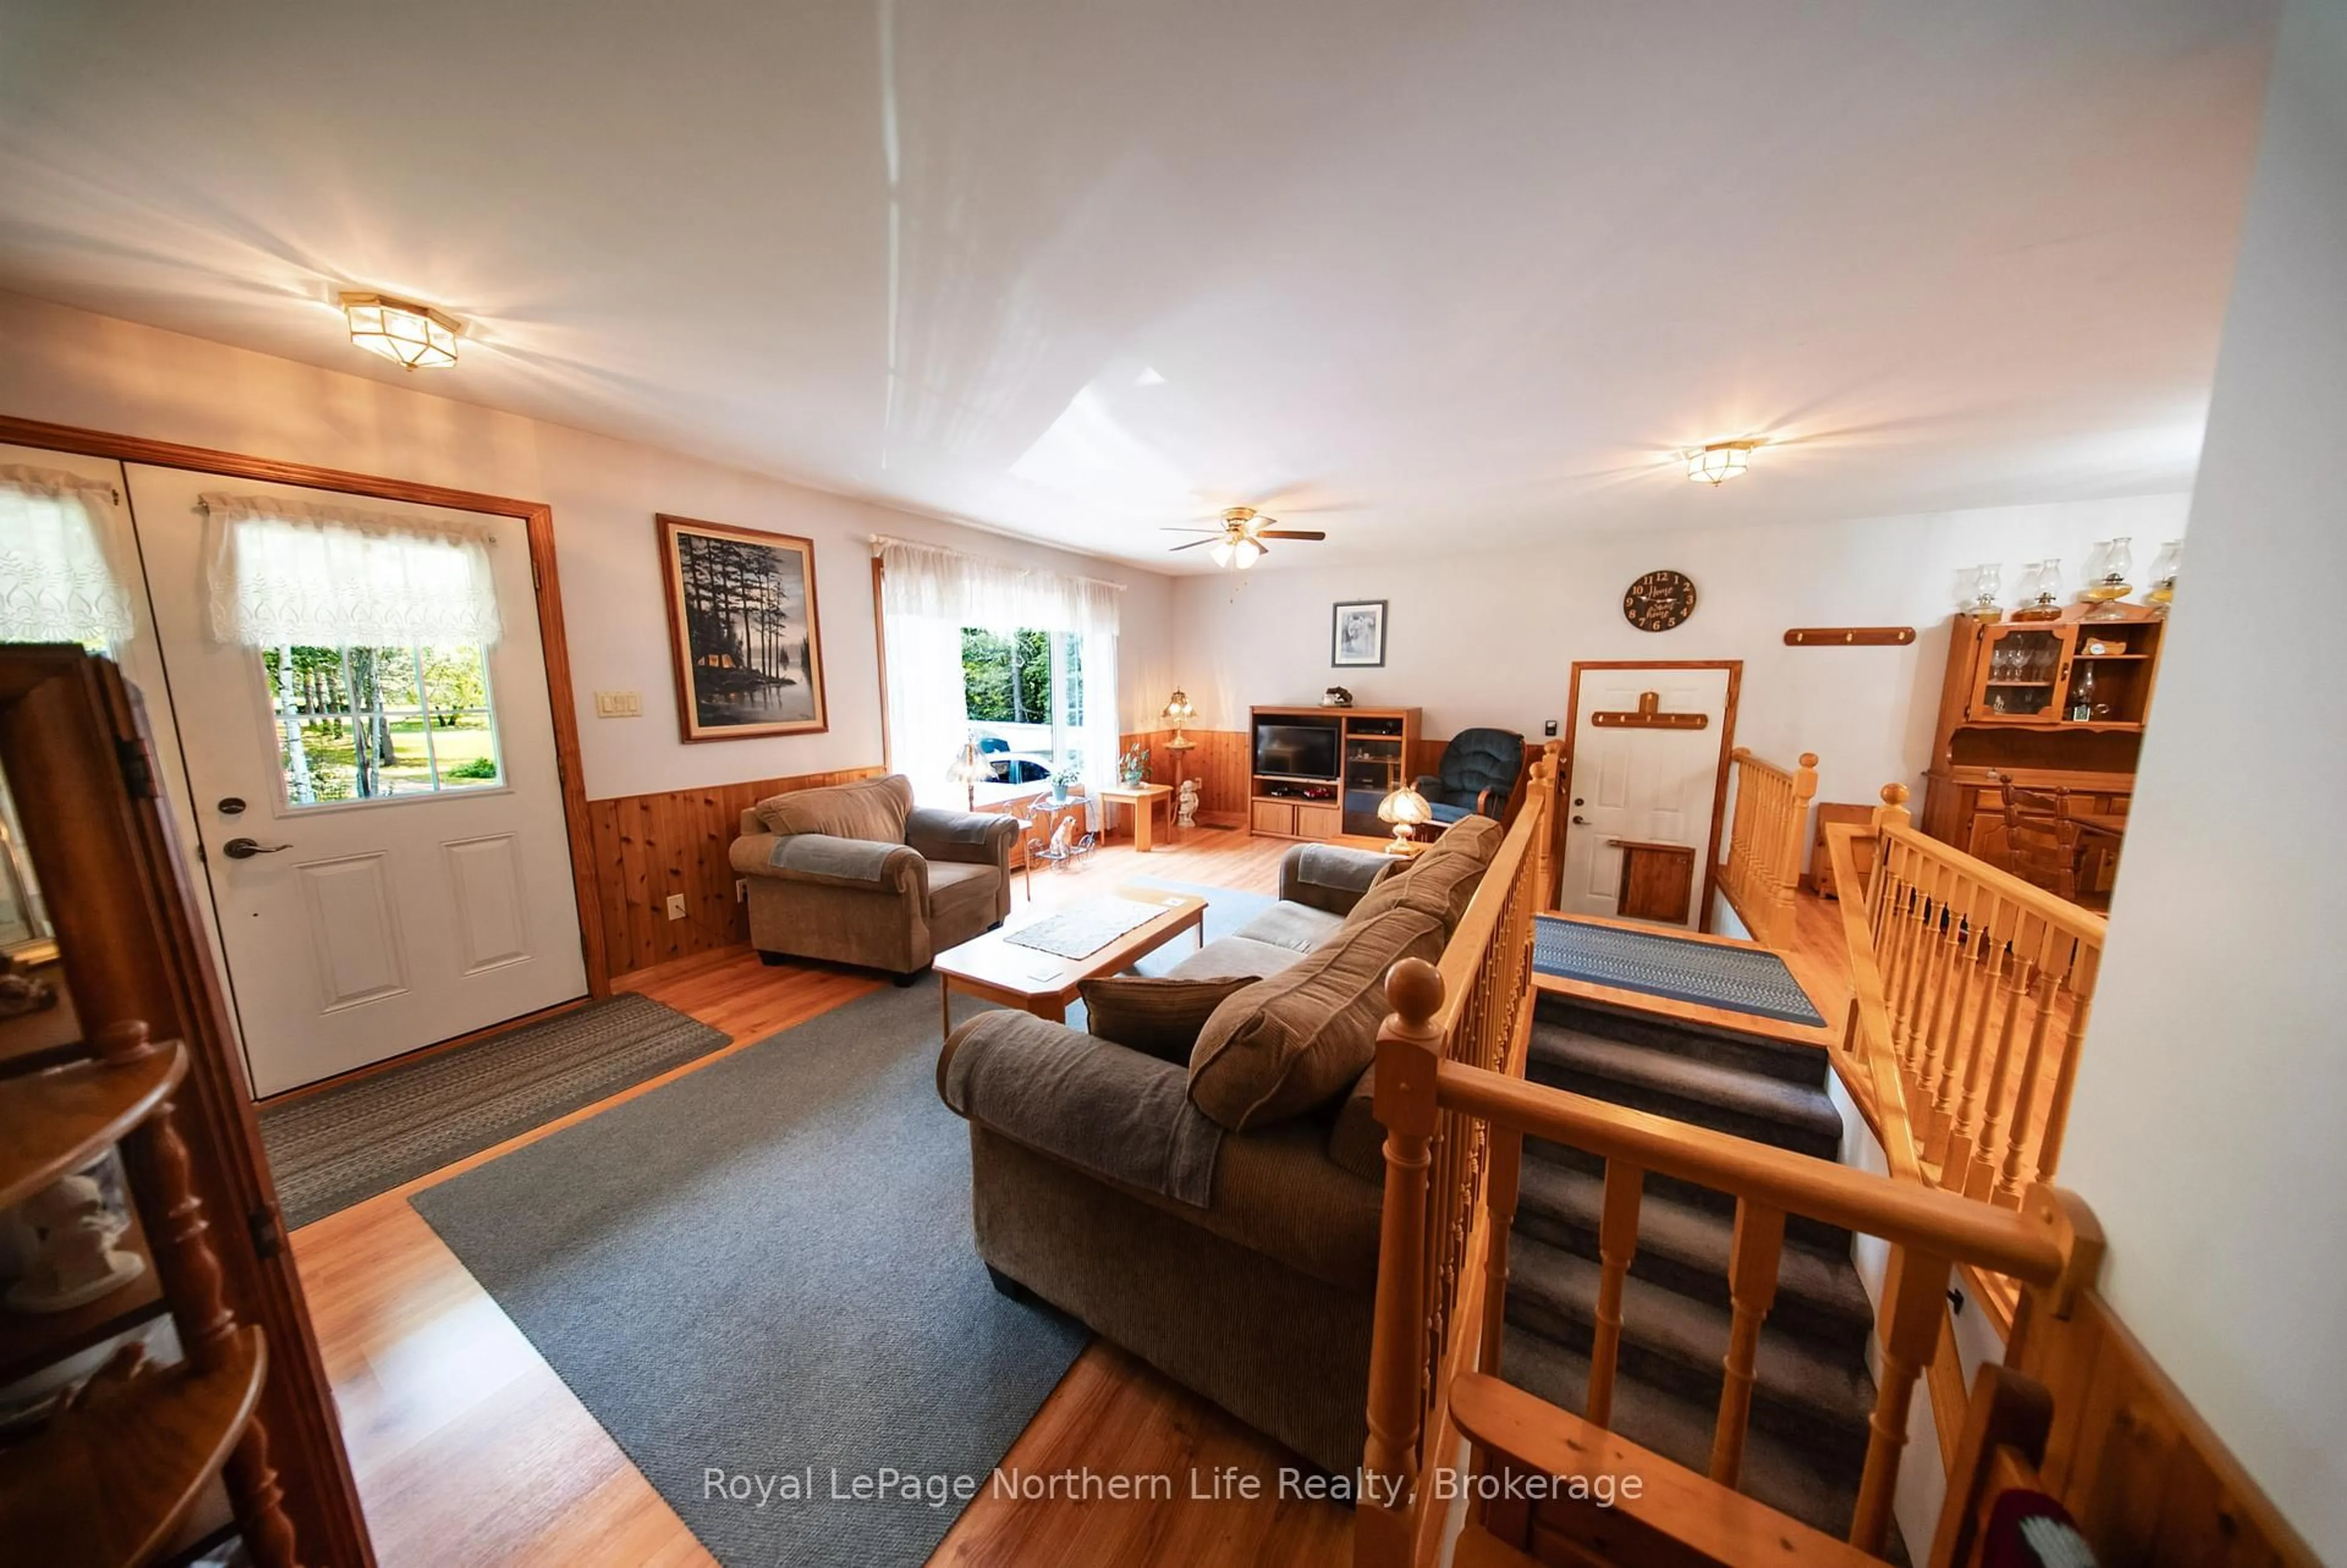
6.38 x 4.5Laminate / W/O To Deck
Primary
4.99 x 3.95Walk-Out / Broadloom / Double Closet
2nd Br
4.46 x 2.73Broadloom
Exterior
Features
Parking
Garage spaces 1
Garage type Attached
Other parking spaces 30
Total parking spaces 31
Property History
 38
38

