Re-listed 31 days ago

418 Laurier St, Bonfield, Ontario P0H 1H0

Detached
3 + 2
2
~1100-1500 sqft
$•••,•••
$529,000
Get pre-qualifiedPowered by nesto
Detached
3 + 2
2
~1100-1500 sqft

Contact us about this property

Call

Highlights

Property Estimate

Days on market31 days

Total days on market
92 days

Estimated valueNot available

Price/Sqft$416/sqft

Monthly cost

Open Calculator

Description

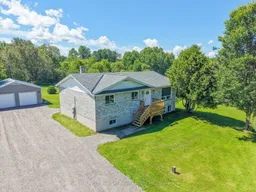
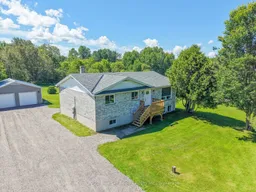
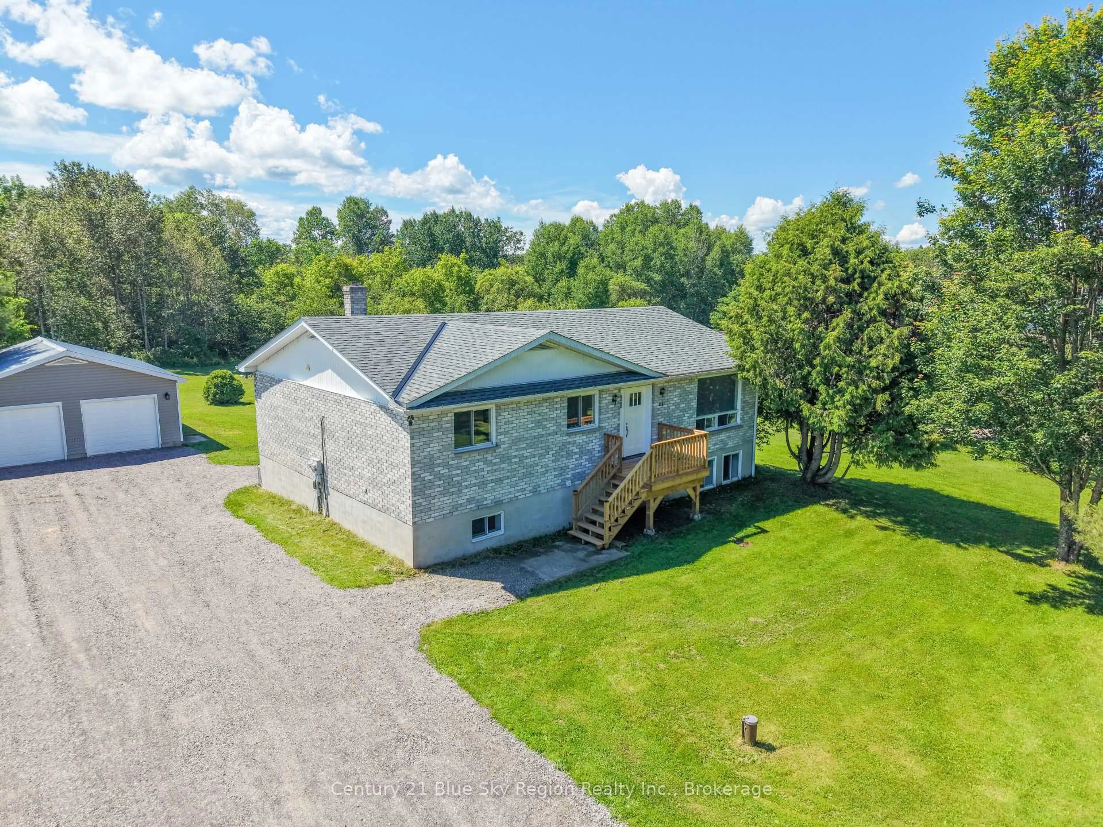
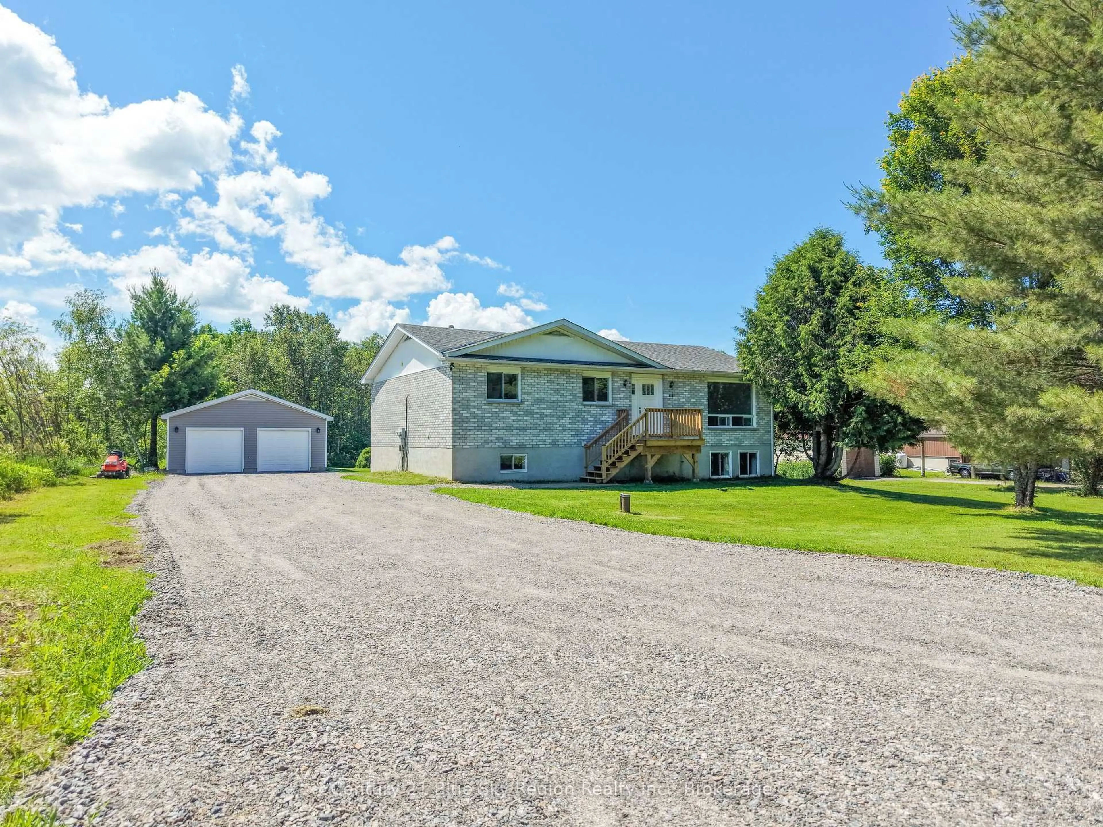
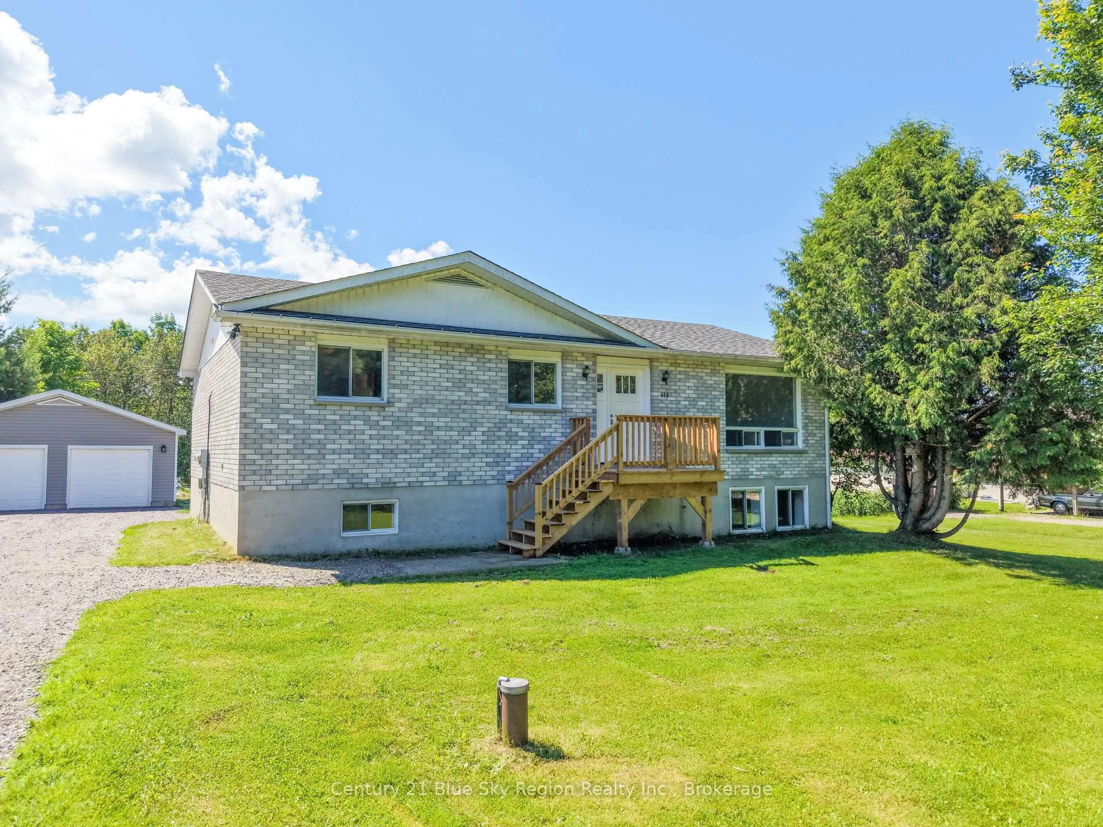
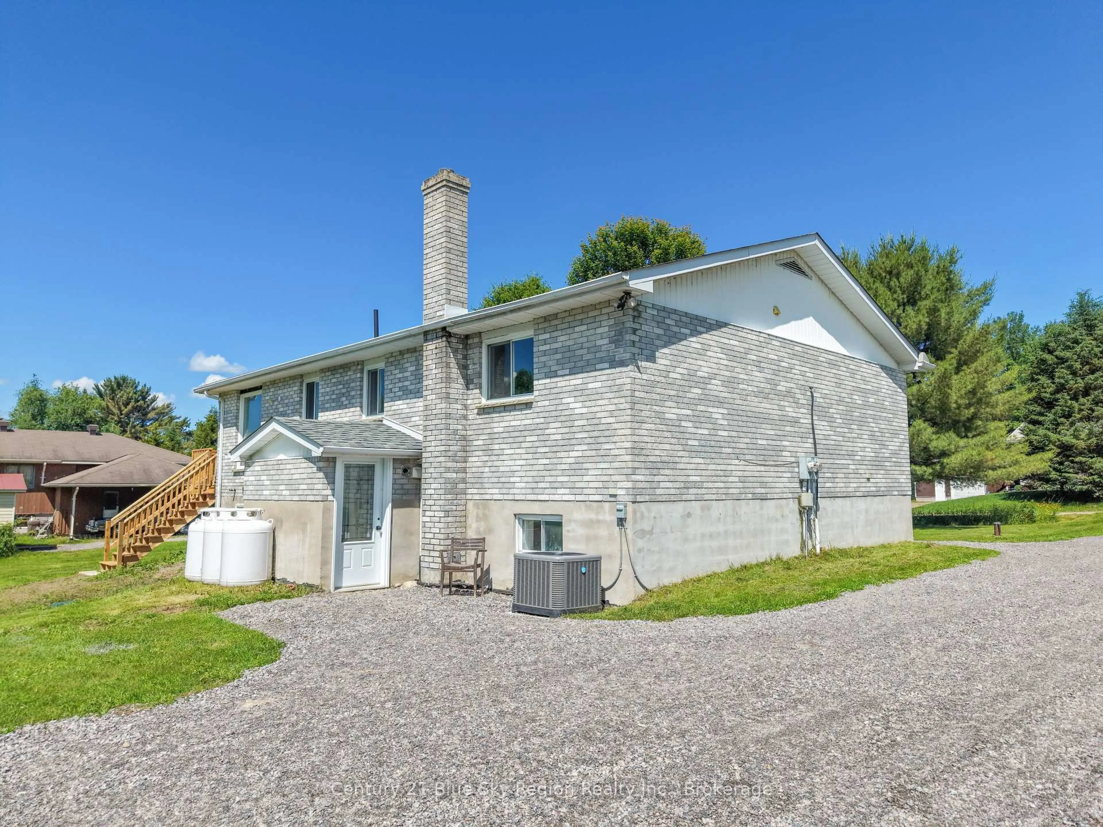
Extensively renovated from top to bottom, this impressive all-brick 5-bedroom home with a beautiful 2-bedroom in-law suite offers exceptional value and versatility in the heart of Bonfield. The property has undergone a remarkable transformation with extensive recent upgrades, including all new vinyl and porcelain flooring throughout, completely redesigned kitchens featuring new cabinetry, stylish backsplashes, and a quartz countertop in the main-floor kitchen, as well as stunning new bathrooms on both levels. Additional improvements include all new interior and exterior doors, updated light fixtures, new front and side decks, a new banister, garage doors and siding, and much more. Perfect for multi-generational living or generating additional income, the bright and modern in-law suite features a separate entrance, its own hydro meter, private laundry facilities, and two spacious bedrooms. Conveniently located within walking distance to local amenities, this property also offers easy access to beautiful Lake Nosbonsing and a nearby boat launch, making it an excellent choice for outdoor enthusiasts. Move-in ready and loaded with upgrades, this is a rare opportunity to own a truly turnkey home in a desirable Bonfield location.


Property Details

StyleBungalow
View-
Age of property31-50
SqFt~1100-1500 SqFt
Lot Size29,382 SqFt(249 x 118)
Parking Spaces12
MLS ®NumberX13709474
Community NameBonfield
Data SourceTRREB
Listing byCentury 21 Blue Sky Region Realty Inc., Brokerage

Features

Heating: Forced Air
Cooling: Central Air
Basement: Apartment, Finished

Main Floor

Primary

4.24 x 3.63

Kitchen

3.93 x 3.17

2nd Br

3.63 x 3.02

3rd Br

3.63 x 2.44


Features

Lot size: 29,382 SqFt

Parking

Garage spaces 2

Garage type Detached

Other parking spaces 10

Total parking spaces 12


Property History

Login required
Price changeActive
$•••,•••
Login required
Re-listed
$•••,•••
31 days on market
history photo preview50
Listing by trreb®
Property listed by Century 21 Blue Sky Region Realty Inc., Brokerage, Brokerage
Agent Banner Image
Interested in this property?Get in touch to get the inside scoop.

Market Data - Bonfield

Geo Zone Map ThumbnailBonfield

Balanced Market

View Market Data

Detached house - for the past 30 days

Buyer's market Seller's market

Avg. Days on Market

Past 30 days

53 days

Compared to

2025

24 days

2024

24 days

2023

35 days

New Listings

Past 30 days

7 listings

Compared to

2025

12 listings

2024

7 listings

2023

9 listings

Units sold

Past 30 days

6 units

Compared to

2025

8 units

2024

4 units

2023

5 units

Median Sold Price

Past 30 days

$465,000

Compared to

2025

$396,610

2024

$408,750

2023

$365,000


Population and Demographics

Overview

Total population 2223
Average household income $105,586

Age (%)

0 to 19
20%
20 to 34
16%
35 to 49
17%
50 to 64
27%
65 and plus
20%

Household composition (%)

Single family
69%
Single person
27%
Multi person
3%
Multi family
1%

Mother tongue (%)

English
77%
French
19%
English and French
3%
Others
1%

House tenancy (%)

Owners
89%
Renters
11%

What’s nearby?Essentials within 5 km

Local Logic

Transportation Scores

Estimated Budget