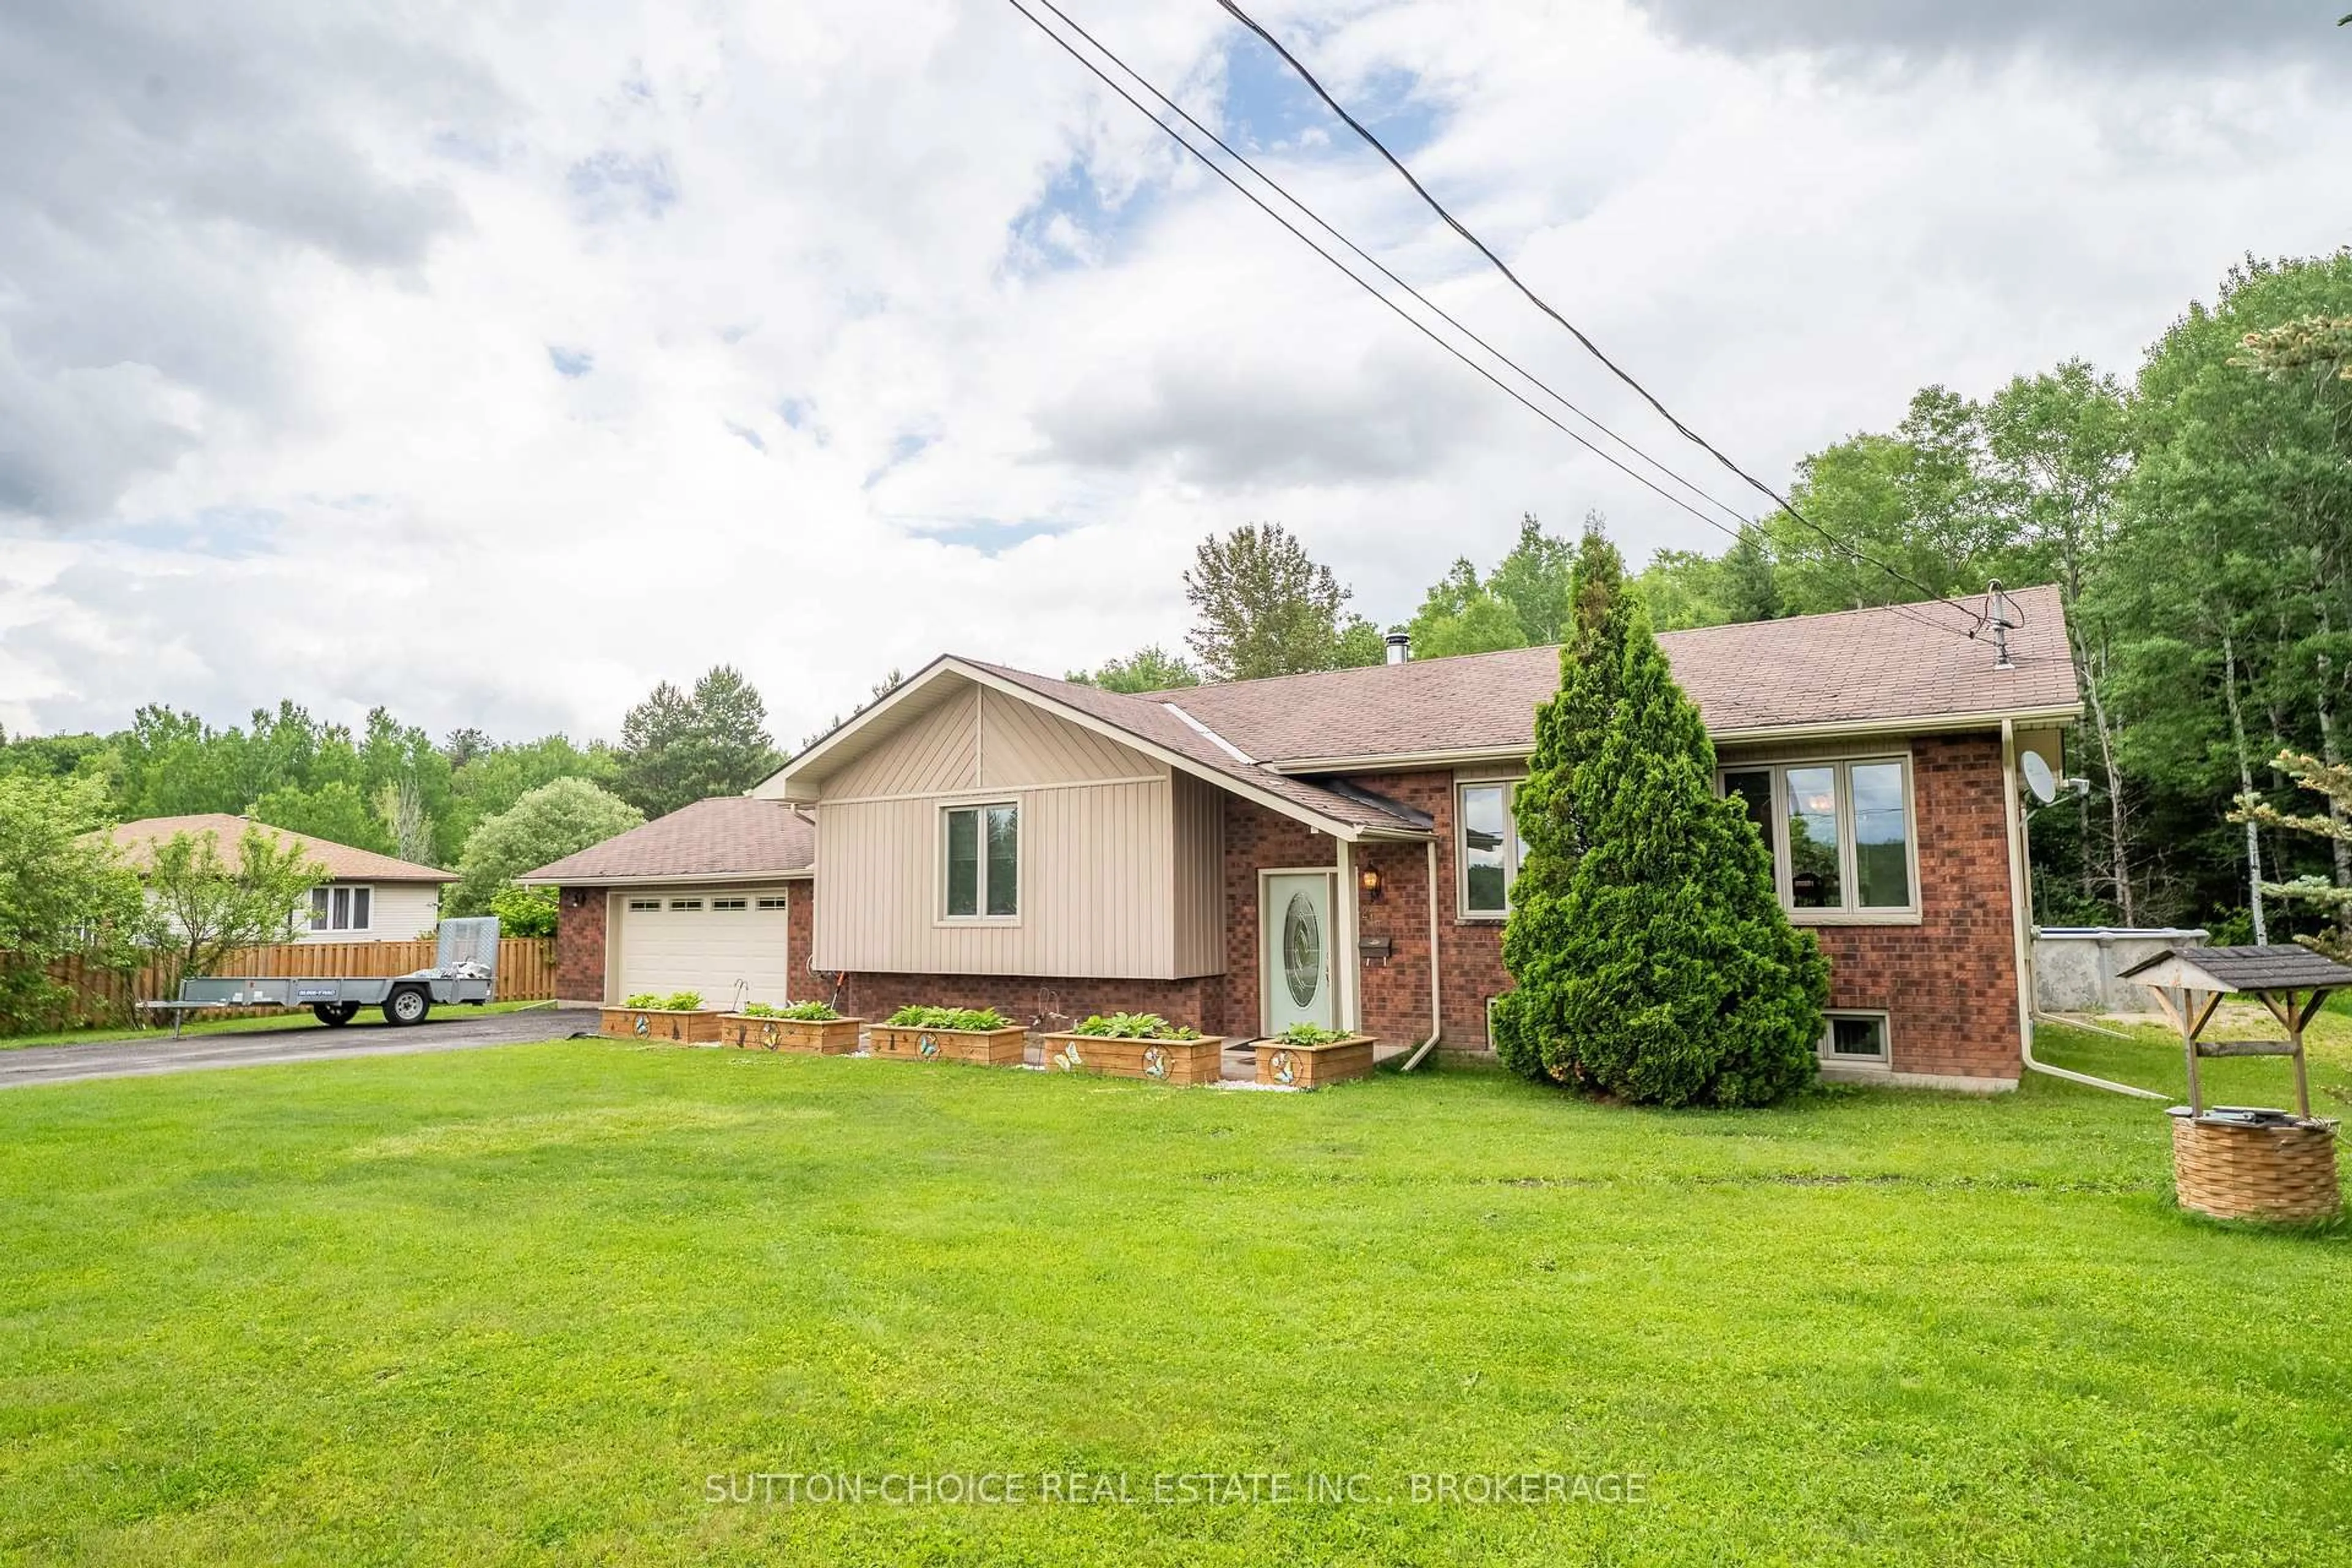
246 Yonge St, Bonfield, Ontario P0H 1E0
Contact us about this property
Highlights
Estimated valueThis is the price Wahi expects this property to sell for.
The calculation is powered by our Instant Home Value Estimate, which uses current market and property price trends to estimate your home’s value with a 90% accuracy rate.Not available
Price/Sqft$472/sqft
Monthly cost
Open Calculator
Description
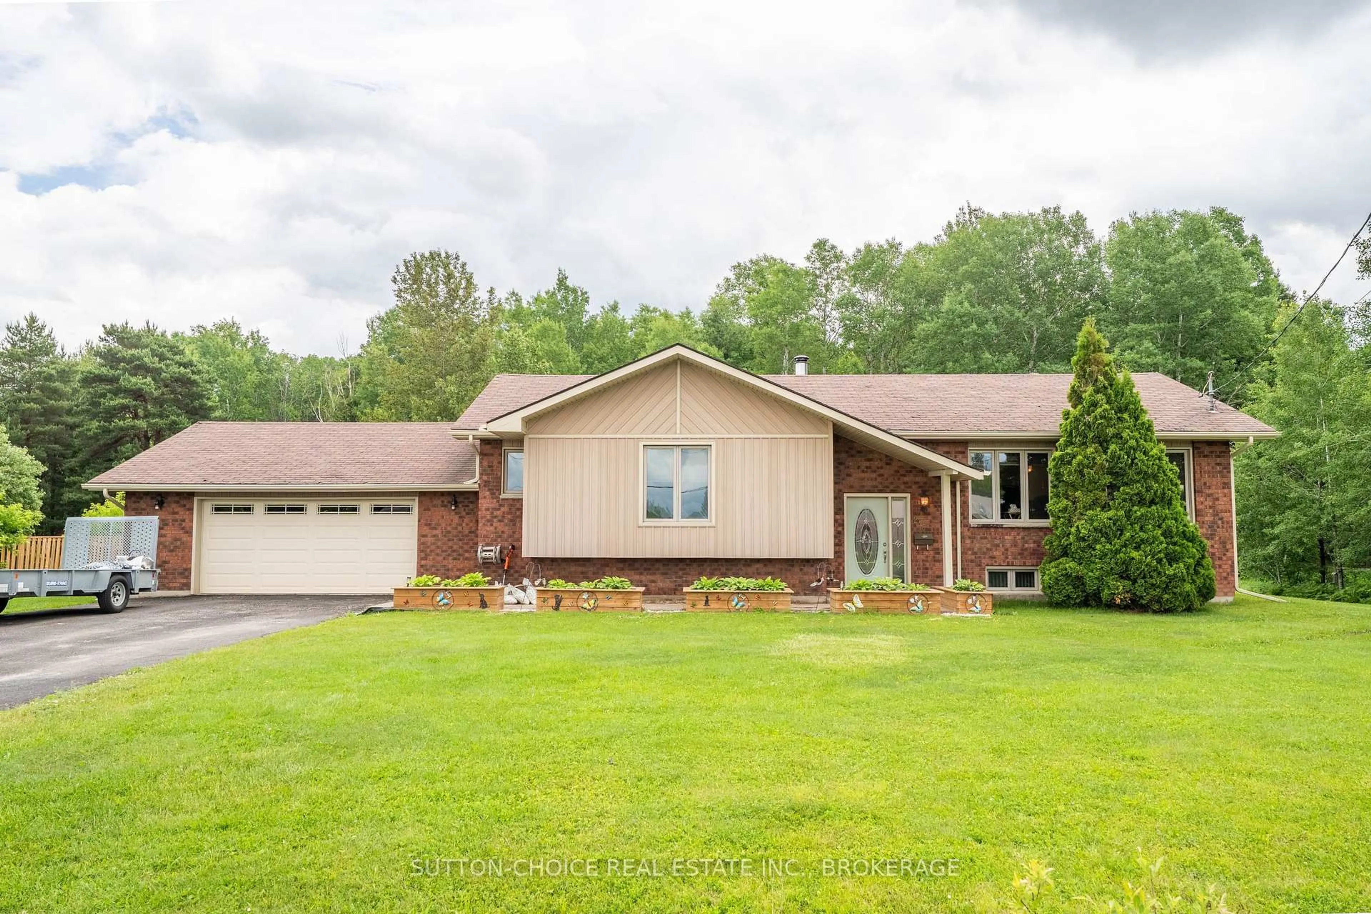
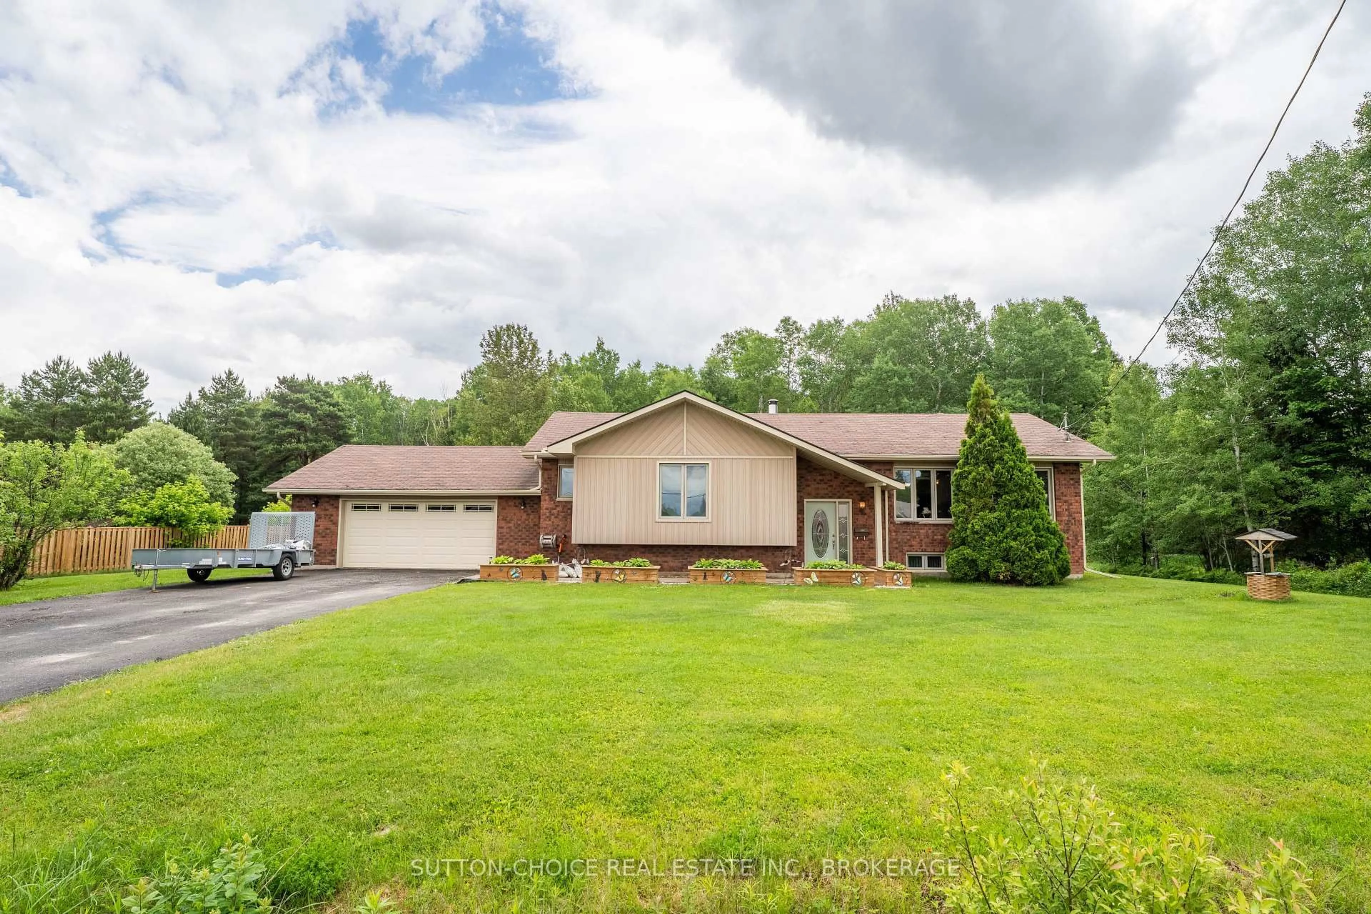
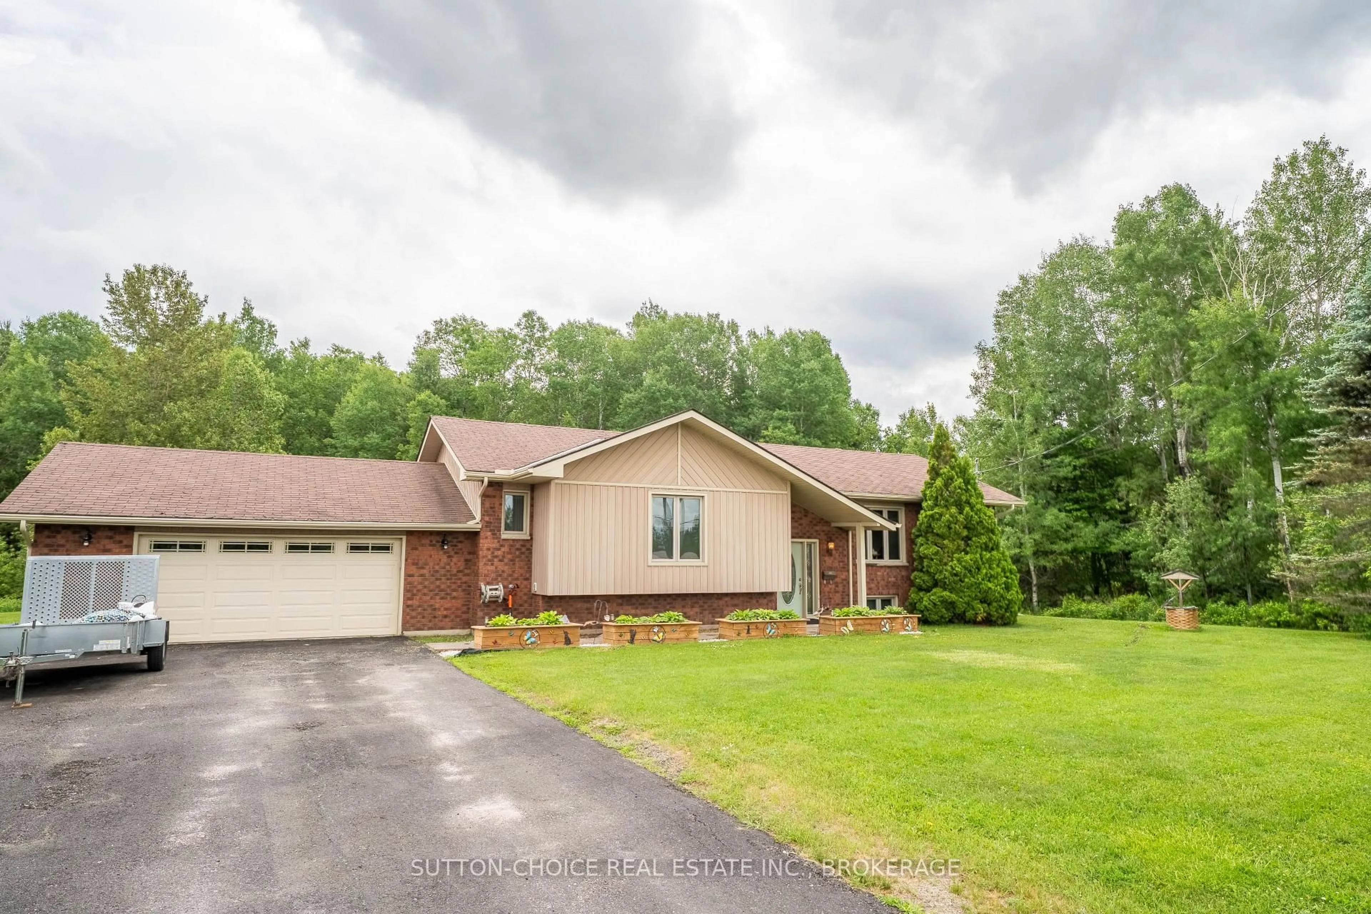
Welcome to 246 Yonge Street, a beautifully maintained detached bungalow offering peaceful rural living in the charming community of Bonfield. Situated on a spacious, level, over half-acre lot surrounded by mature trees, forest, and serene greenery, this home perfectly balances privacy with community convenience. The property boasts quick lake access to Lake Nosbonsing and a waterfront influence, allowing you to enjoy the best of the local waterways. The main floor features a bright, open living room, a formal dining room, and a functional kitchen layout. It offers 3 comfortable bedrooms, including a generous primary bedroom with a full 4-piece ensuite bathroom with a built-in spa-style tub. Experience extra comfort with a generous 3-piece bathroom on the main level as well. The fully finished lower level adds an impressive cozy space, highlighted by an expansive recreation room complete with an operational electric fireplace-perfect for family gatherings. A lower-level 2-piece bathroom, laundry room, dedicated utility room, and an extra multi-purpose room complete the layout. Outdoor living is exceptional, featuring a lovely deck, patio, an above-ground pool, a storage shed, and an attached wood holder. Parking is abundant with a detached 2-car garage equipped with automatic remotes, plus a private double driveway that easily accommodates 6 vehicles. Get access to your attached garage from the inside of your home through the basement with a walk-up staircase. Equipped with central air conditioning, this home ensures year-round comfort. Look no further, 246 Yonge Street in Bonfield, your dream home awaits.
Property Details
Interior
Features
Lower Floor
Laundry
3.55 x 2.99Rec
7.31 x 7.01Utility
3.81 x 3.58Other
6.9 x 4.31Exterior
Features
Parking
Garage spaces 2
Garage type Attached
Other parking spaces 6
Total parking spaces 8
Property History
 44
44