106 Riverside Dr, Bonfield, Ontario P0H 1E0
Contact us about this property
Highlights
Estimated valueThis is the price Wahi expects this property to sell for.
The calculation is powered by our Instant Home Value Estimate, which uses current market and property price trends to estimate your home’s value with a 90% accuracy rate.Not available
Price/Sqft$536/sqft
Monthly cost
Open Calculator
Description
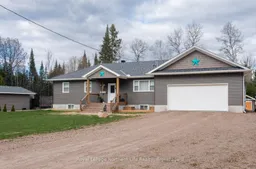
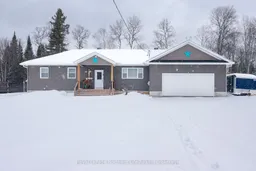
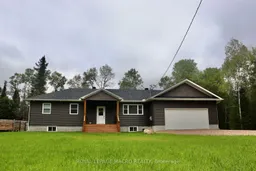
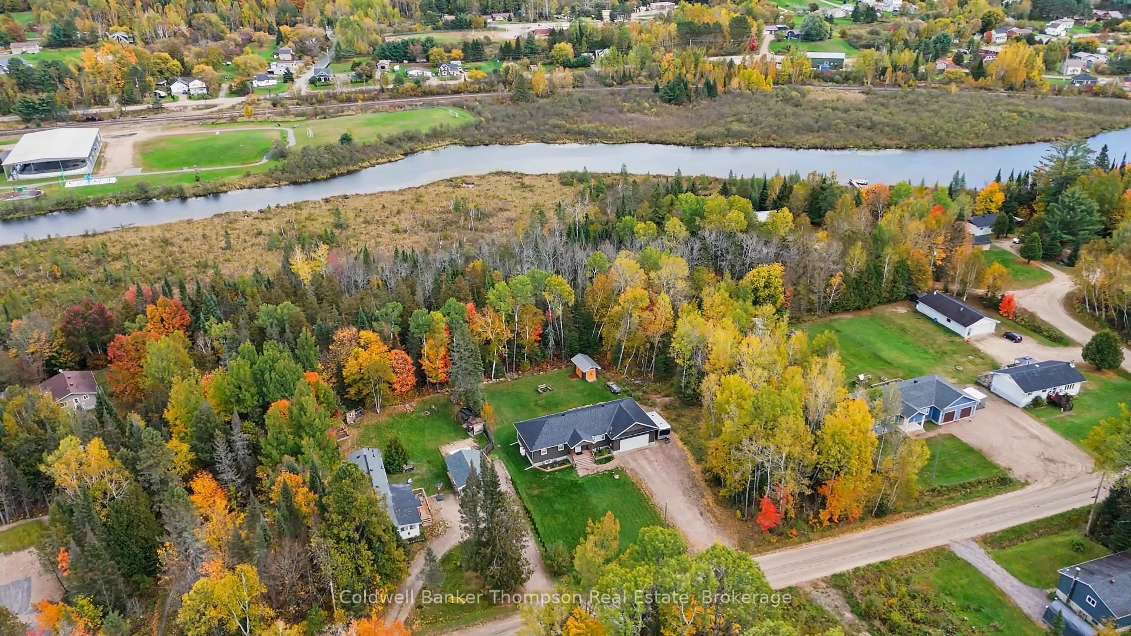
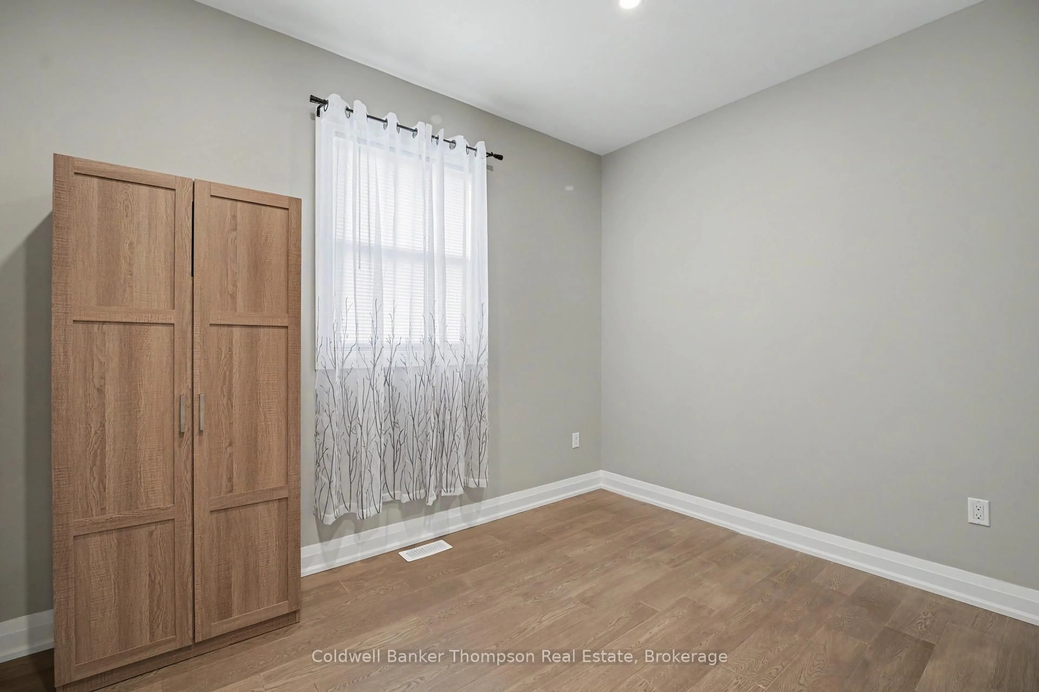
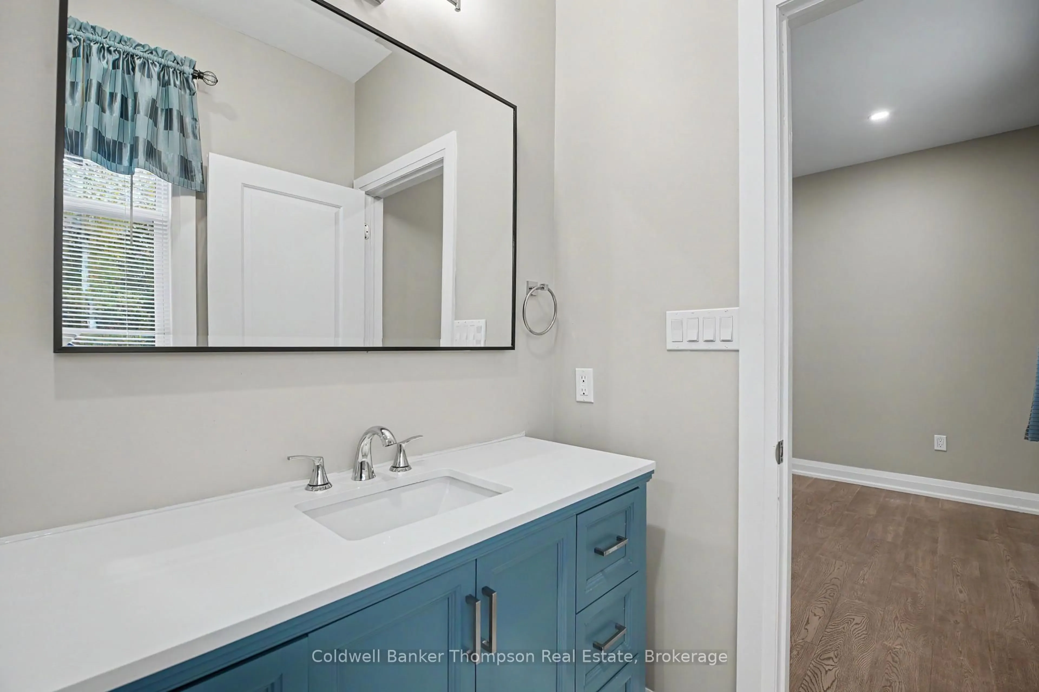
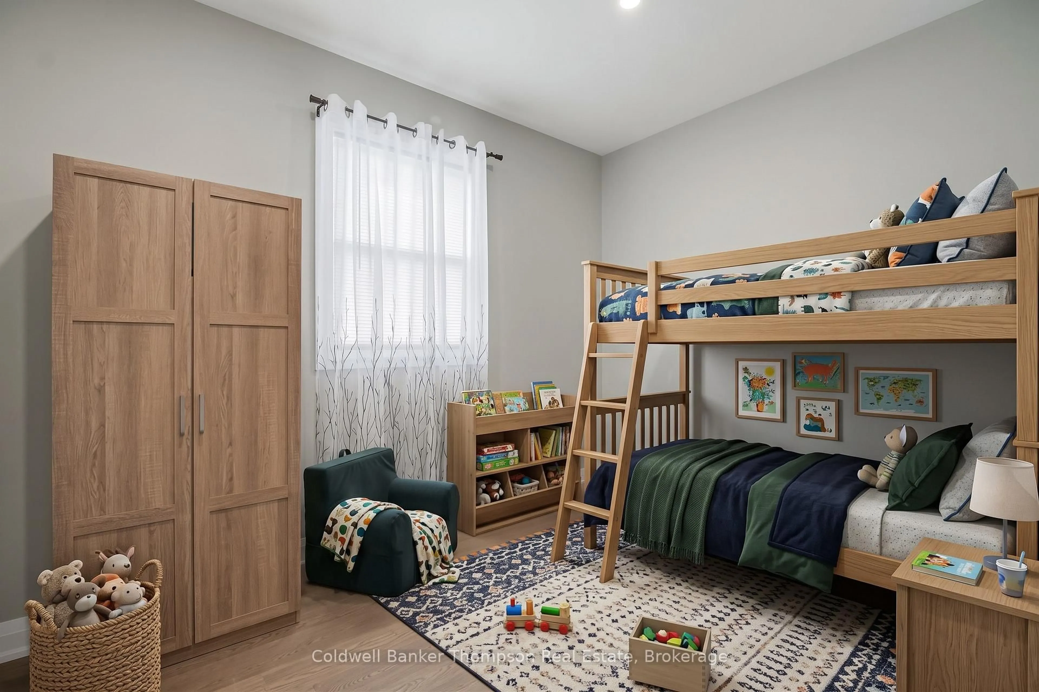
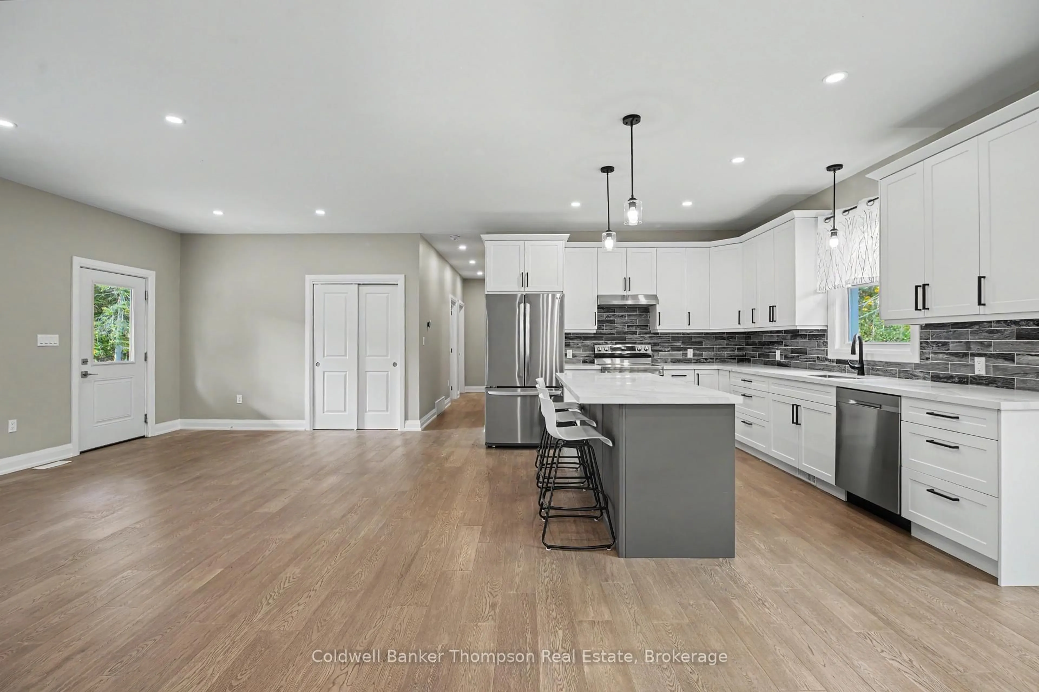
Welcome to this beautifully maintained bungalow in the welcoming community of Bonfield, just 25 minutes from North Bay. Offering approximately 2,900 sq. ft. of finished living space, this spacious home features 3+2 bedrooms, 3 bathrooms and a bright, open-concept layout, ideal for both everyday living and entertaining. The main level features a stylish kitchen with quartz countertops, a spacious island, stainless steel appliances and a walkout to the extended rear deck, creating an inviting connection to the private, tree-lined backyard. The primary suite offers a walk-in closet and 4-piece ensuite with a glass-enclosed shower, while two additional bedrooms and a full bathroom complete the main floor. Convenient laundry hookups are located near the garage entrance. The fully finished lower level offers excellent flexibility with a kitchenette, two large bedrooms, 3-piece bathroom and generous recreation/living space-ideal for extended family, guests or multi-generational living. The oversized, fully insulated 2.5 car garage provides excellent storage and functionality, with its own 100-amp electrical panel, while the home has a separate 200-amp panel. Additional improvements since purchase include the extended deck, 10' x 16' shed, kitchen backsplash, glass shower door, walk-in closet organizers, lower-level kitchenette, water filtration system, and more. Enjoy a peaceful country lifestyle with easy access to snowmobile and ATV trails, hiking, parks, fishing and beautiful Lake Nosbonsing, while still being within easy reach of North Bay. A John Deere riding lawn mower and trailer is included. A complete list of improvements is available from the listing Realtor.
Property Details
Interior
Features
Main Floor
Living
6.91 x 4.36Kitchen
3.9 x 3.29Eat-In Kitchen
Dining
2.94 x 3.28Bathroom
2.64 x 1.494 Pc Bath
Exterior
Features
Parking
Garage spaces 2.5
Garage type Attached
Other parking spaces 5
Total parking spaces 7.5
Property History
 49
49