Open: Today, 10AM to 12PM
Unknown for 106 Lakeview Crt, Bonfield Ontario P0H 1E0
1 day on Market

106 Lakeview Crt, Bonfield, Ontario P0H 1E0

Detached
5
3
~1100-1500 sqft
$648,000
Get pre-qualifiedPowered by nesto
Detached
5
3
~1100-1500 sqft

Contact us about this property

Call

Highlights

Property Estimate

Days on market1 day

Estimated valueNot available

Price/Sqft$511/sqft

Monthly cost

Open Calculator

Description

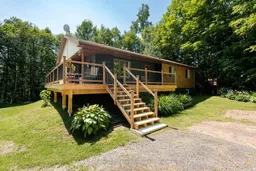
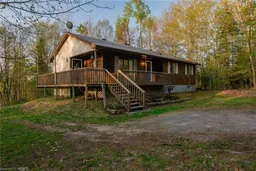
Welcome to 106 Lakeview Court, a beautifully renovated 5-bedroom, 3-bathroom raised bungalow tucked away on a quiet cul-de-sac, offering exceptional privacy and picturesque views. A wraparound deck welcomes you into this meticulously maintained home featuring a spacious living room and a stunning custom eat-in kitchen complete with quartz countertops, a large island, wet coffee bar, and quality finishes throughout. Patio doors lead to a spectacular three-season sunroom overlooking the surrounding forest, with seasonal views of the river, village, and lake.The main level offers three bedrooms, a 4-piece bathroom, and a spacious primary suite with a newly renovated 3-piece ensuite featuring heated floors, laundry, and a charming Juliette balcony.The fully finished walkout lower level is ideal for multigenerational living or extended family, boasting a private entrance, bright living room, full kitchen, large den or office, two generous bedrooms, an updated bathroom with a walk-in shower, and its own laundry.Thoughtful upgrades include updated electric heating, spray foam insulation in the lower level, and new flooring throughout, showcasing quality craftsmanship at every turn. Completing the property are a detached single-car garage and a new 10' x 20' insulated workshop, fully wired and ready for a propane stove. A rare opportunity to own a secluded, move-in-ready home with flexible living space in a sought-after location.


Upcoming Open House

Aug 1Sat10:30 AM - 12:30 PM

Property Details

StyleBungalow-Raised
ViewForest
Age of property31-50
SqFt~1100-1500 SqFt
Lot Size22,462 SqFt(238 x 94.38)
Parking Spaces7
MLS ®NumberX13620370
Community NameBonfield
Data SourceTRREB
Listing byRoyal LePage Northern Life Realty, Brokerage

Features

Heating: Baseboard
Basement: Fin W/O

Main Floor

Kitchen

3.9 x 6.32

Eat-In Kitchen / W/O To Sunroom

Sunroom

4.2 x 3.4

Bathroom

2.3 x 1.8

4 Pc Bath

Primary

4.7 x 3.9

3 Pc Ensuite / Juliette Balcony / Combined W/Laundry


Features

Lot size: 22,462 SqFt

Parking

Garage spaces 1

Garage type Detached

Other parking spaces 6

Total parking spaces 7


Property History

Jul 30, 2026
ListedActive
$648,000
1 day on market
history photo preview50
Listing by trreb®
Property listed by Royal LePage Northern Life Realty, Brokerage, Brokerage
Agent Banner Image
Interested in this property?Get in touch to get the inside scoop.

Population and Demographics

Overview

Total population 2223
Average household income $105,586

Age (%)

0 to 19
20%
20 to 34
16%
35 to 49
17%
50 to 64
27%
65 and plus
20%

Household composition (%)

Single family
69%
Single person
27%
Multi person
3%
Multi family
1%

Mother tongue (%)

English
77%
French
19%
English and French
3%
Others
1%

House tenancy (%)

Owners
89%
Renters
11%

What’s nearby?Essentials within 5 km

Local Logic

Transportation Scores

Estimated Budget