102 North Star Dr, Bonfield, Ontario P0H 1E0
Contact us about this property
Highlights
Estimated valueThis is the price Wahi expects this property to sell for.
The calculation is powered by our Instant Home Value Estimate, which uses current market and property price trends to estimate your home’s value with a 90% accuracy rate.Not available
Price/Sqft$730/sqft
Monthly cost
Open Calculator
Description
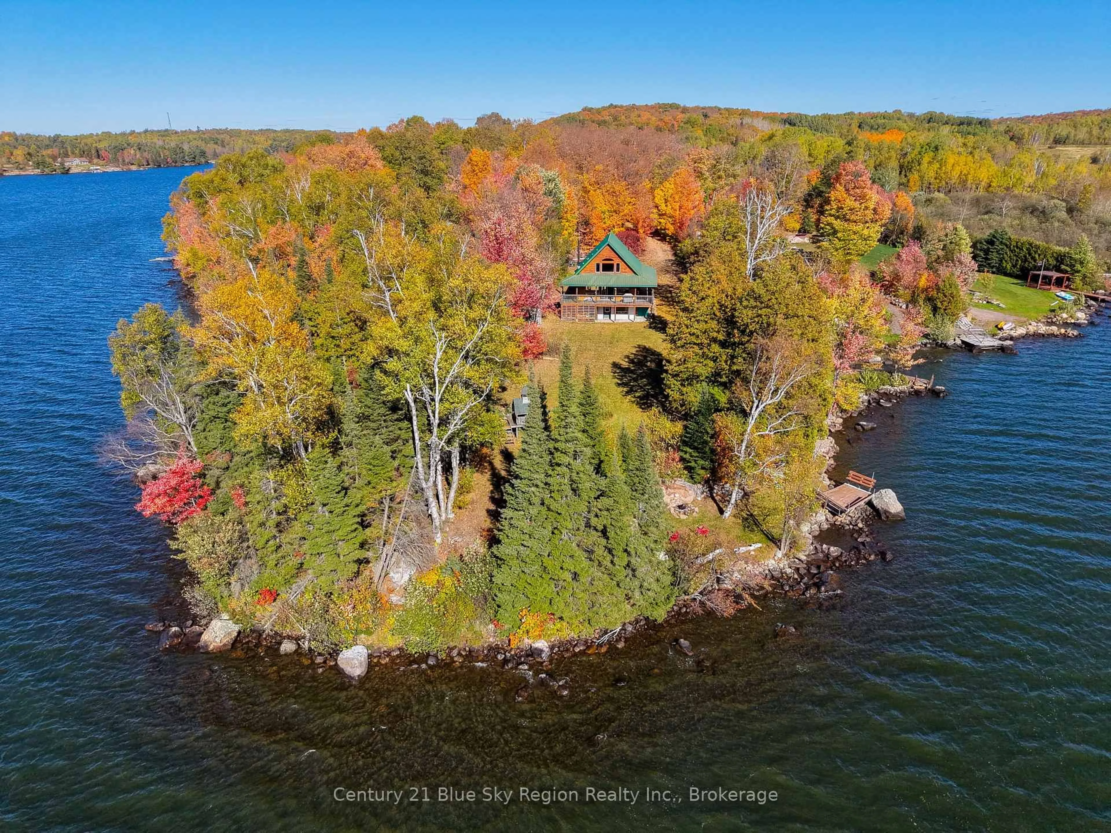
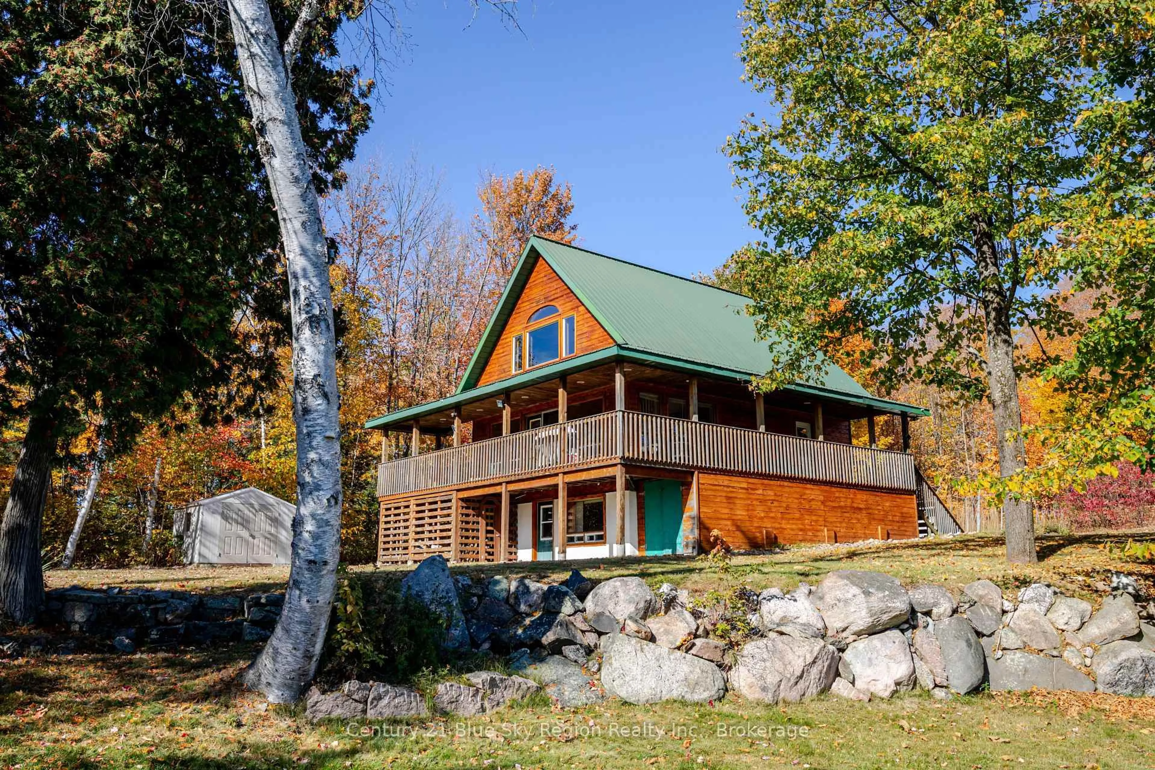
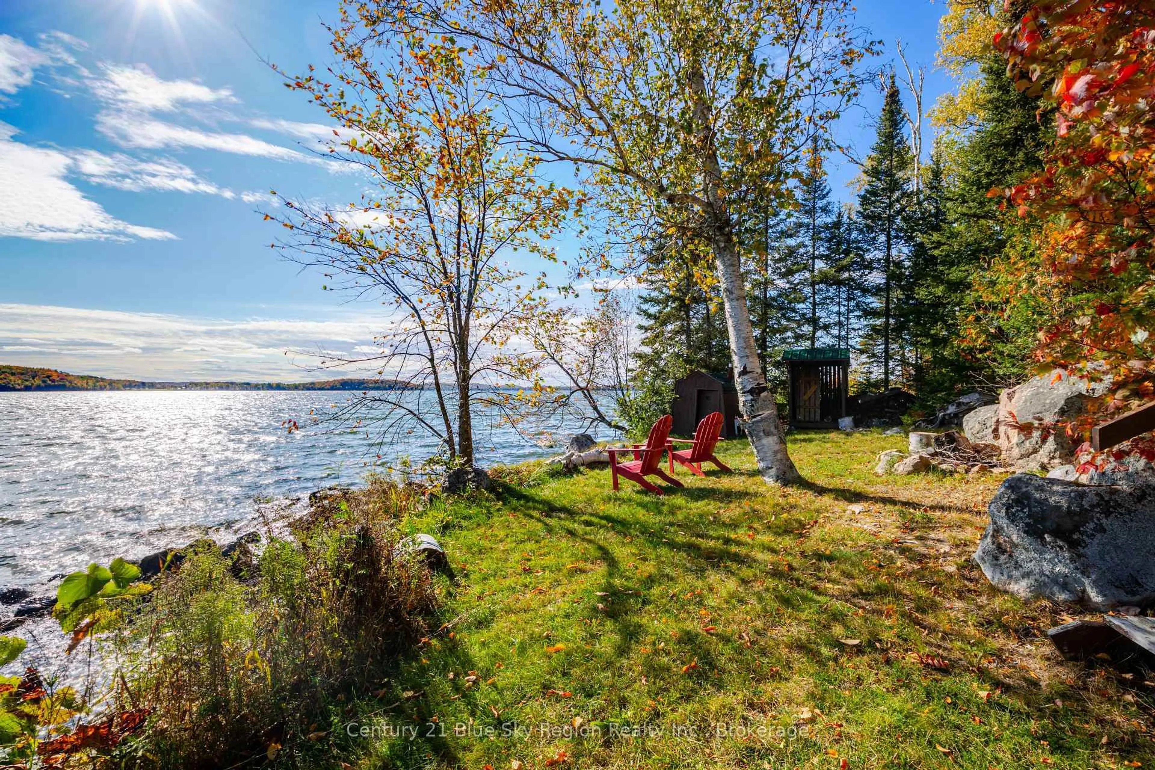
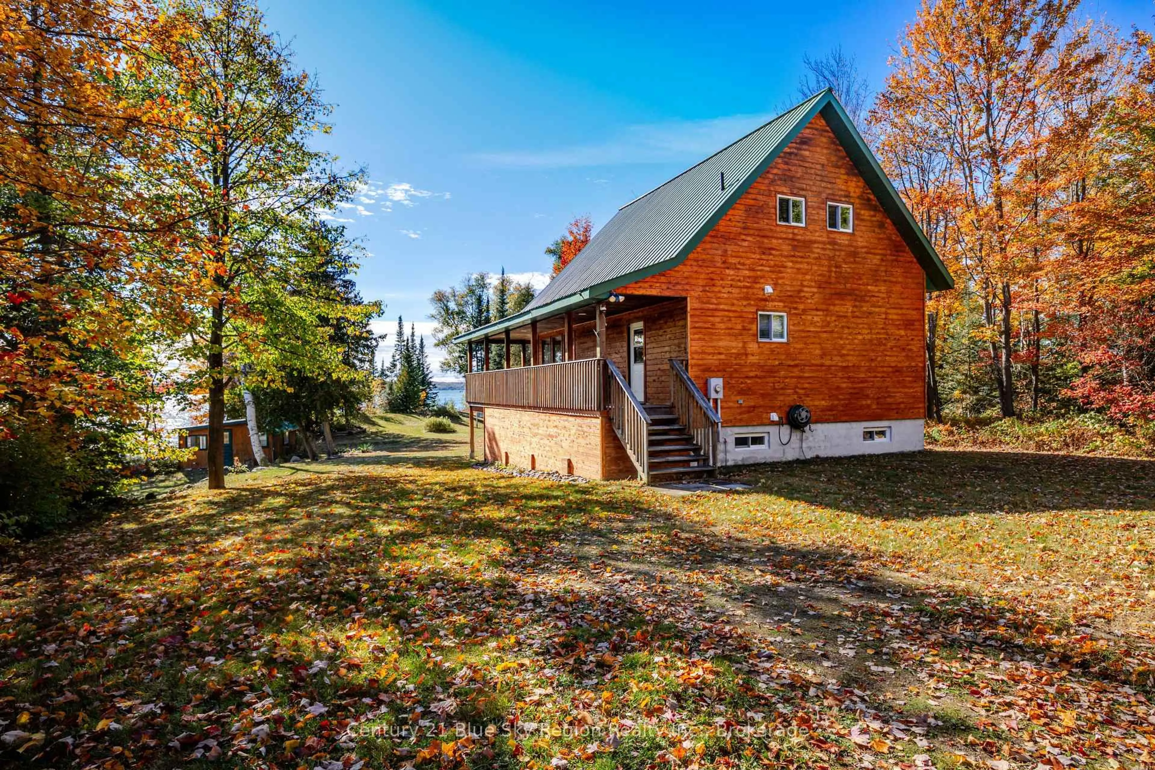
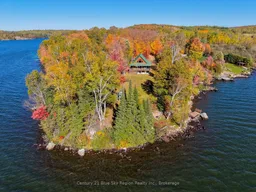
Welcome to your private getaway on beautiful Lake Nosbonsing! Situated on a gorgeous point with SW exposure this charming 1-storey waterfront home offers 2+1 bedrooms, 1 bathroom and a great setting to enjoy lake life in every season. The main floor features a comfortable living space with high vaulted ceilings and direct access to the covered wrap around deck, kitchen/dining area, large bedroom and a full bathroom. Upstairs, the loft provides a second bedroom with plenty of cottage character and a small sitting area with lake views. The lower level offers a large rec-room with woodstove and walkout, as well as a 3rd bedroom and laundry room. Outside, enjoy the property's privacy, firm shoreline with sandy bottom cover and beautiful surroundings. A separate 1 bedroom bunkie provides additional space for family and guests. There is plenty of parking and outdoor storage, including a large shed and enclosed storage under the porch. With a private driveway and direct access to Lake Nosbonsing, there is plenty to enjoy year-round, from swimming, boating and fishing in the warmer months to snowmobiling on the lake and nearby trails throughout the winter. Whether you're looking for a family cottage, year-round waterfront home or a place to escape and make memories at the lake, 102 North Star W. Drive offers a great opportunity to enjoy the best that Northern Ontario has to offer!
Property Details
Interior
Features
Main Floor
Living
7.01 x 4.32Kitchen
3.23 x 3.18Primary
3.68 x 3.58Exterior
Features
Parking
Garage spaces -
Garage type -
Total parking spaces 6
Property History
 44
44

