2407 Highway 11, Unorganized Townships, Ontario P0H 1T0
Contact us about this property
Highlights
Estimated valueThis is the price Wahi expects this property to sell for.
The calculation is powered by our Instant Home Value Estimate, which uses current market and property price trends to estimate your home’s value with a 90% accuracy rate.Not available
Price/Sqft$747/sqft
Monthly cost
Open Calculator
Description
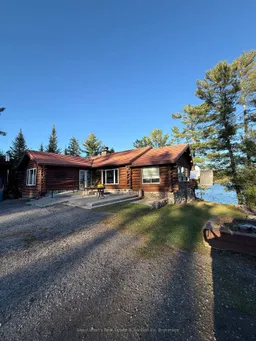
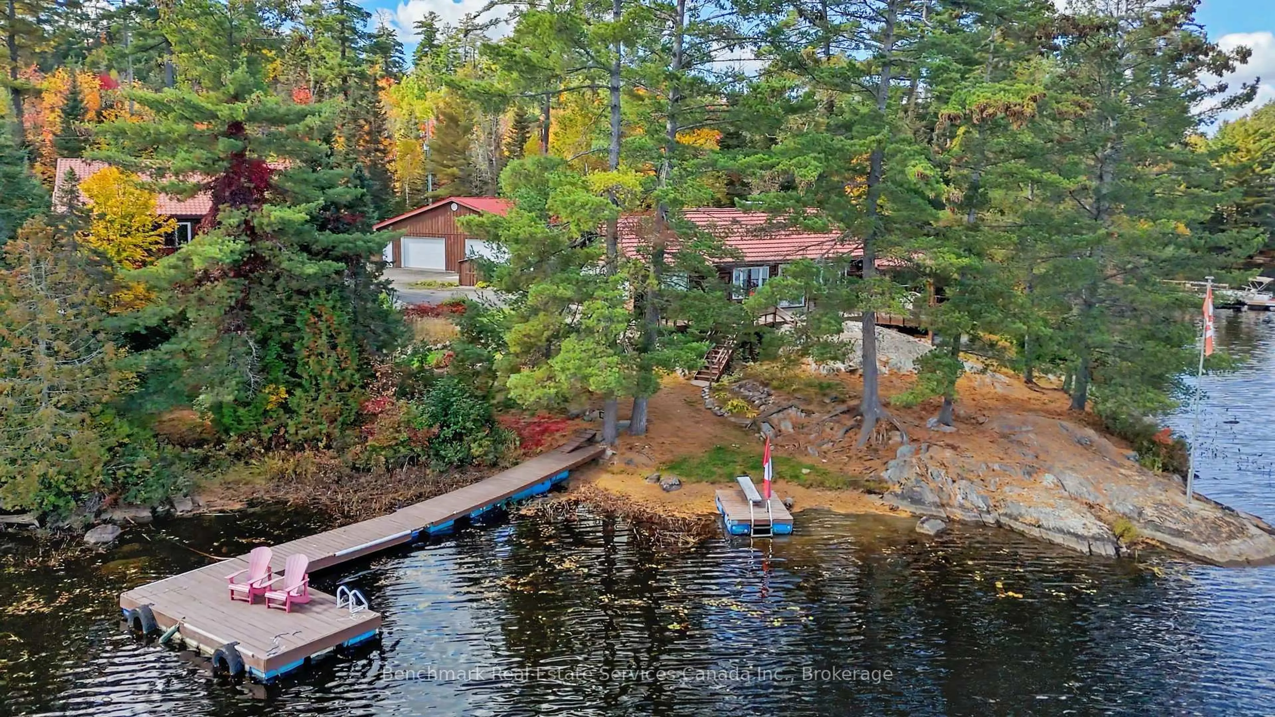
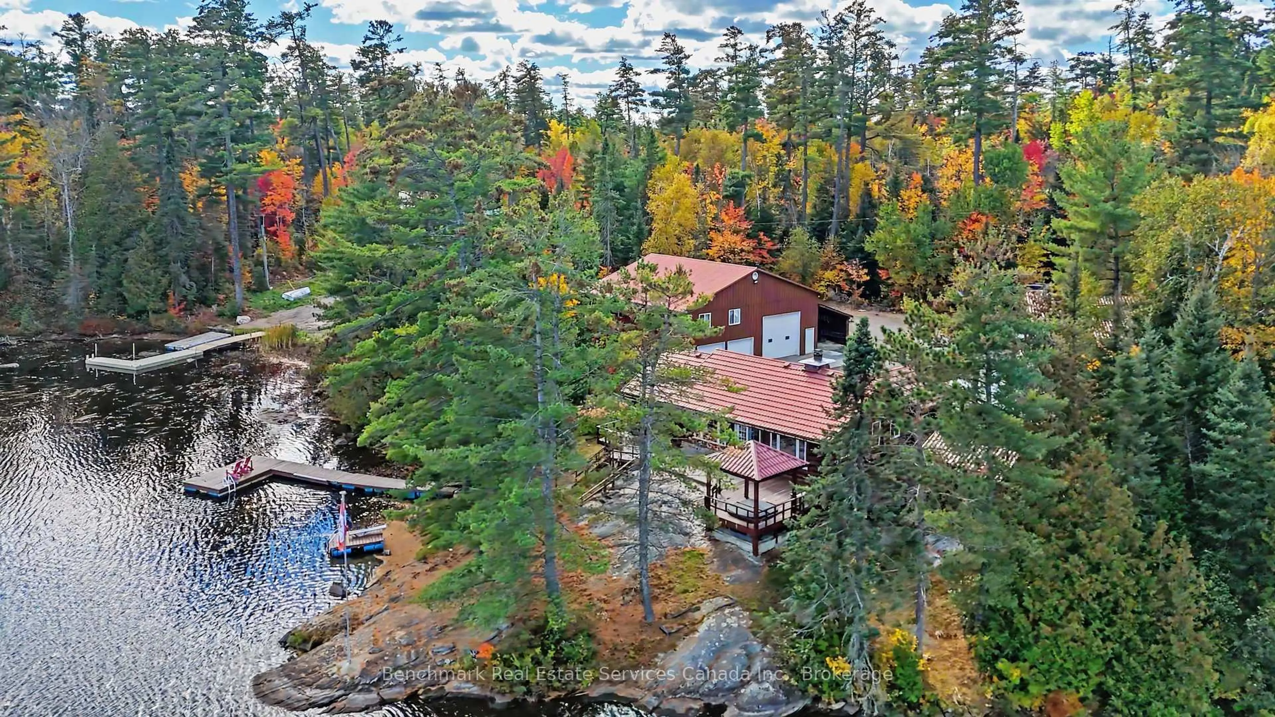
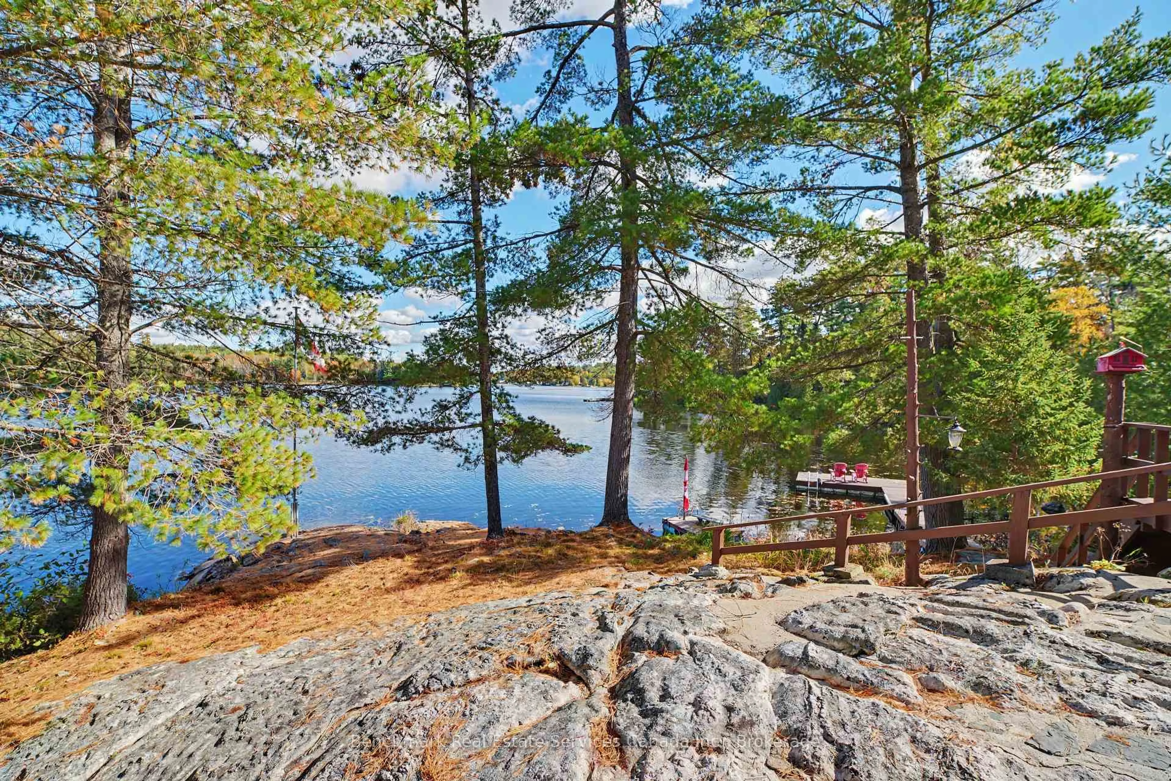
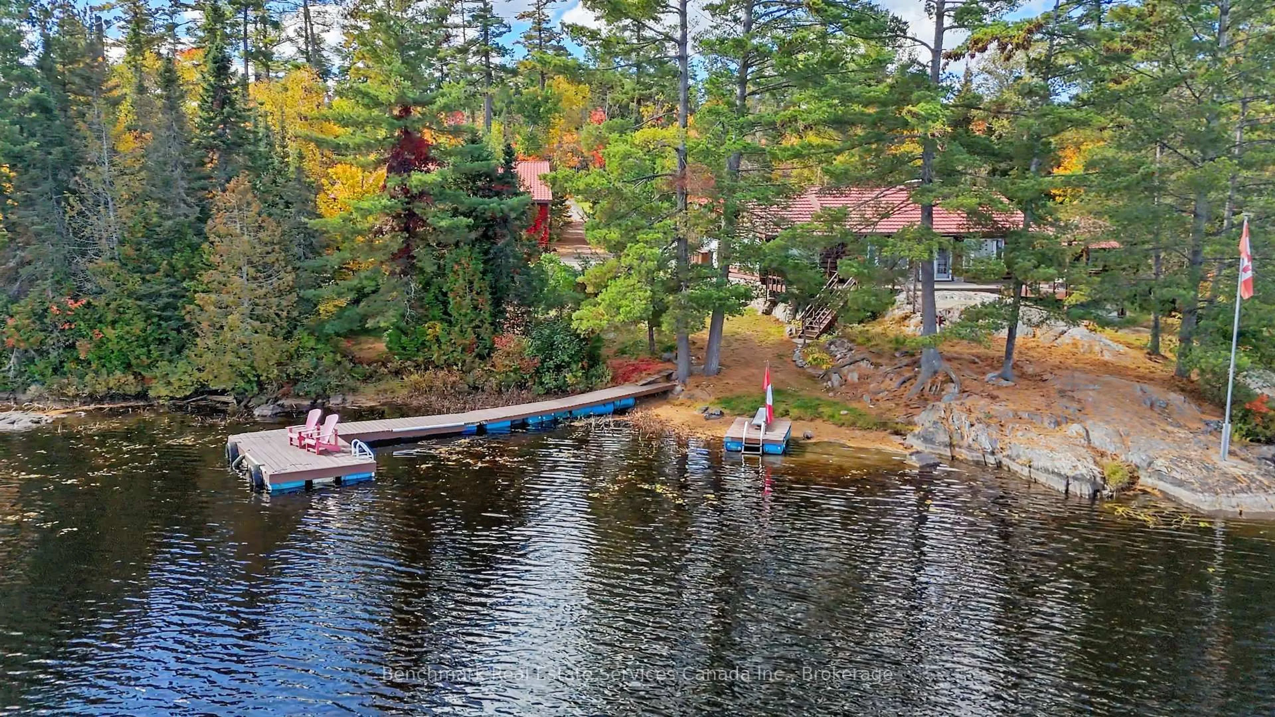
Stunning year round Log Home on Marten Lake! The Ultimate Northern GetawayWelcome to your dream retreat on the crystal clear shores of Marten Lake. This beautifully crafted log home blends rustic charm with modern comfort and is the perfect setting for family escapes, entertaining, or a high demand Airbnb rental.The main log home features one spacious bedroom, beautiful stone wood fireplace and has been updated with all new appliances in 2025, offering modern convenience in a warm, rustic setting. Just steps away, a separate bunk with six additional bedrooms provides exceptional guest accommodations and will be sold fully furnished, making it completely turn-key for rentals or extended family stays .A standout feature of this property is the impressive multi-bay garage, providing abundant storage for vehicles, ATVS, boats, and snowmobiles, plus extra space ideal for a greenhouse, workshop, or hobby area.Outside, you'll fall in love with the breathtaking lakefront setting. Enjoy peaceful mornings and golden sunsets from your private dock, complete with Adirondack chairs overlooking the water. After a day of exploring, unwind in your sauna and hot tub, the perfect way to relax in every season.With snowmobile trails nearby, this is a true four-season paradise: Swim, boat, fish, hike, sled, and enjoy nature year round.Whether you're seeking a private family getaway, a retreat property, or a top tier short term rental investment, this Marten Lake gem offers unmatched charm, space, and lifestyle.|
Property Details
Interior
Features
Main Floor
Kitchen
5.5 x 3.35Laundry
3.05 x 2.44Dining
3.96 x 1.8Living
5.18 x 7.31Exterior
Features
Parking
Garage spaces 4
Garage type Detached
Other parking spaces 20
Total parking spaces 24
Property History
 50
50