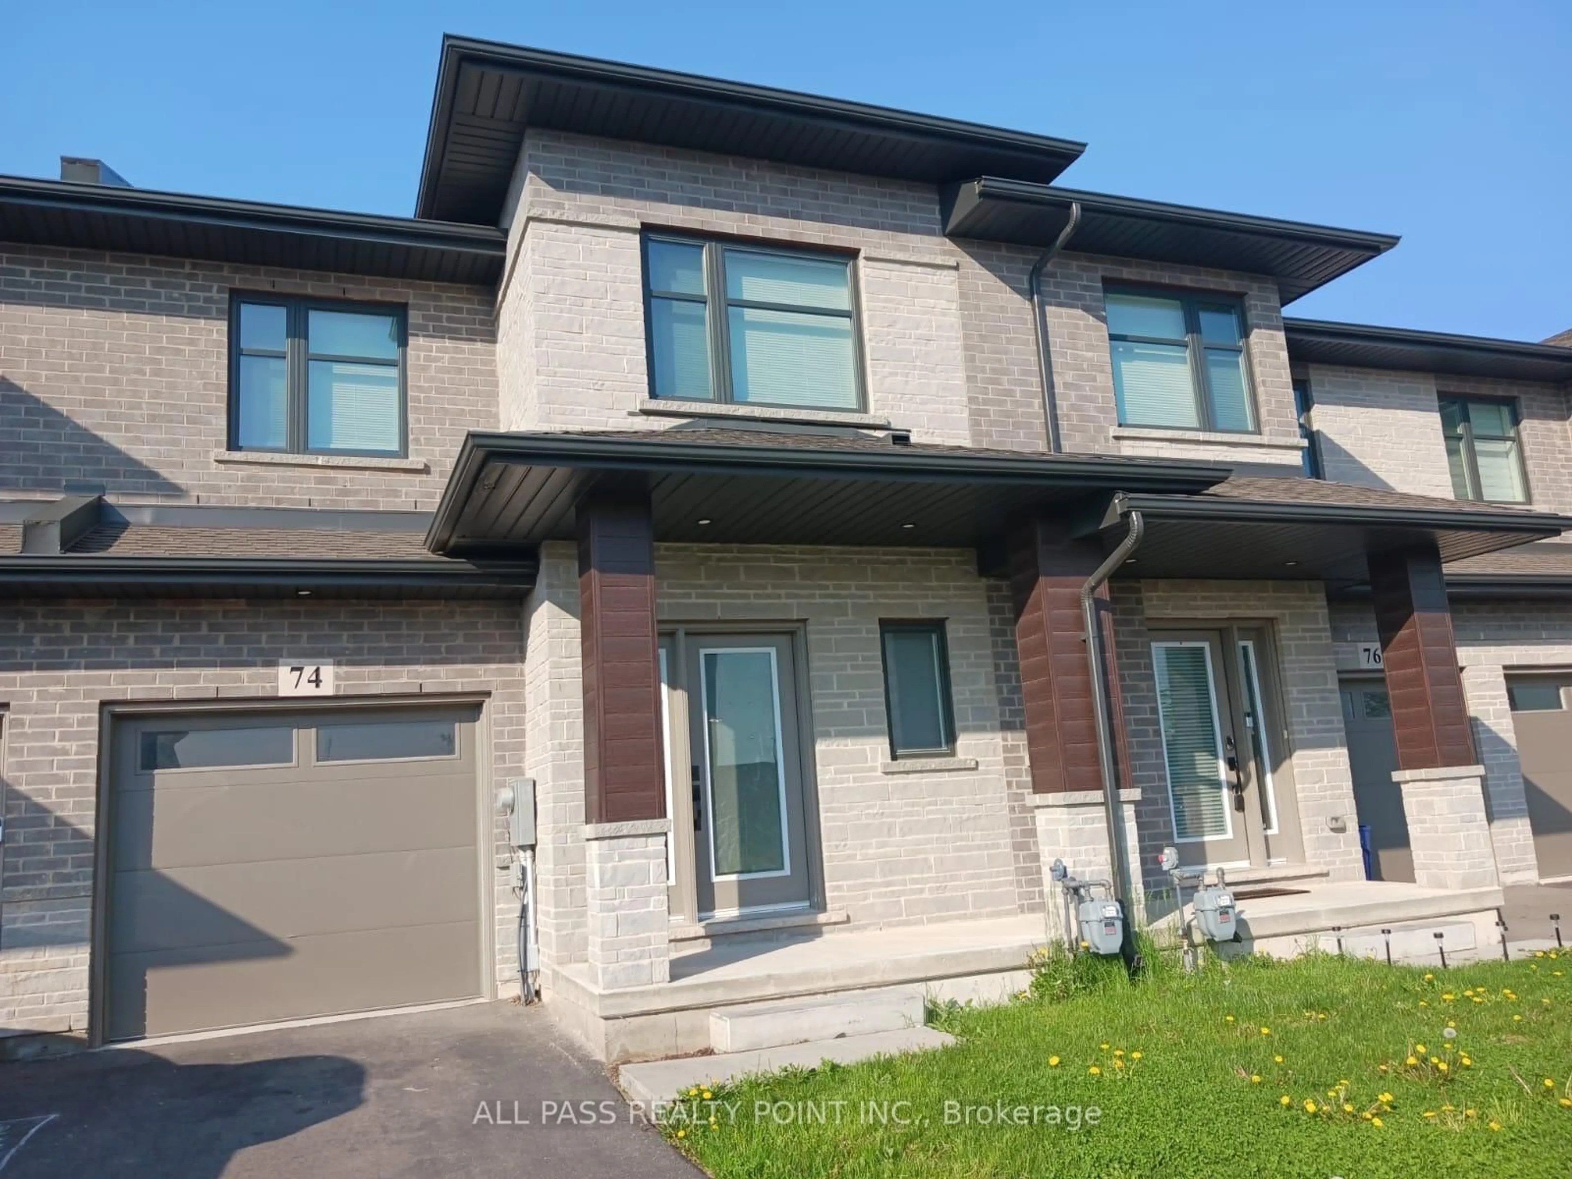
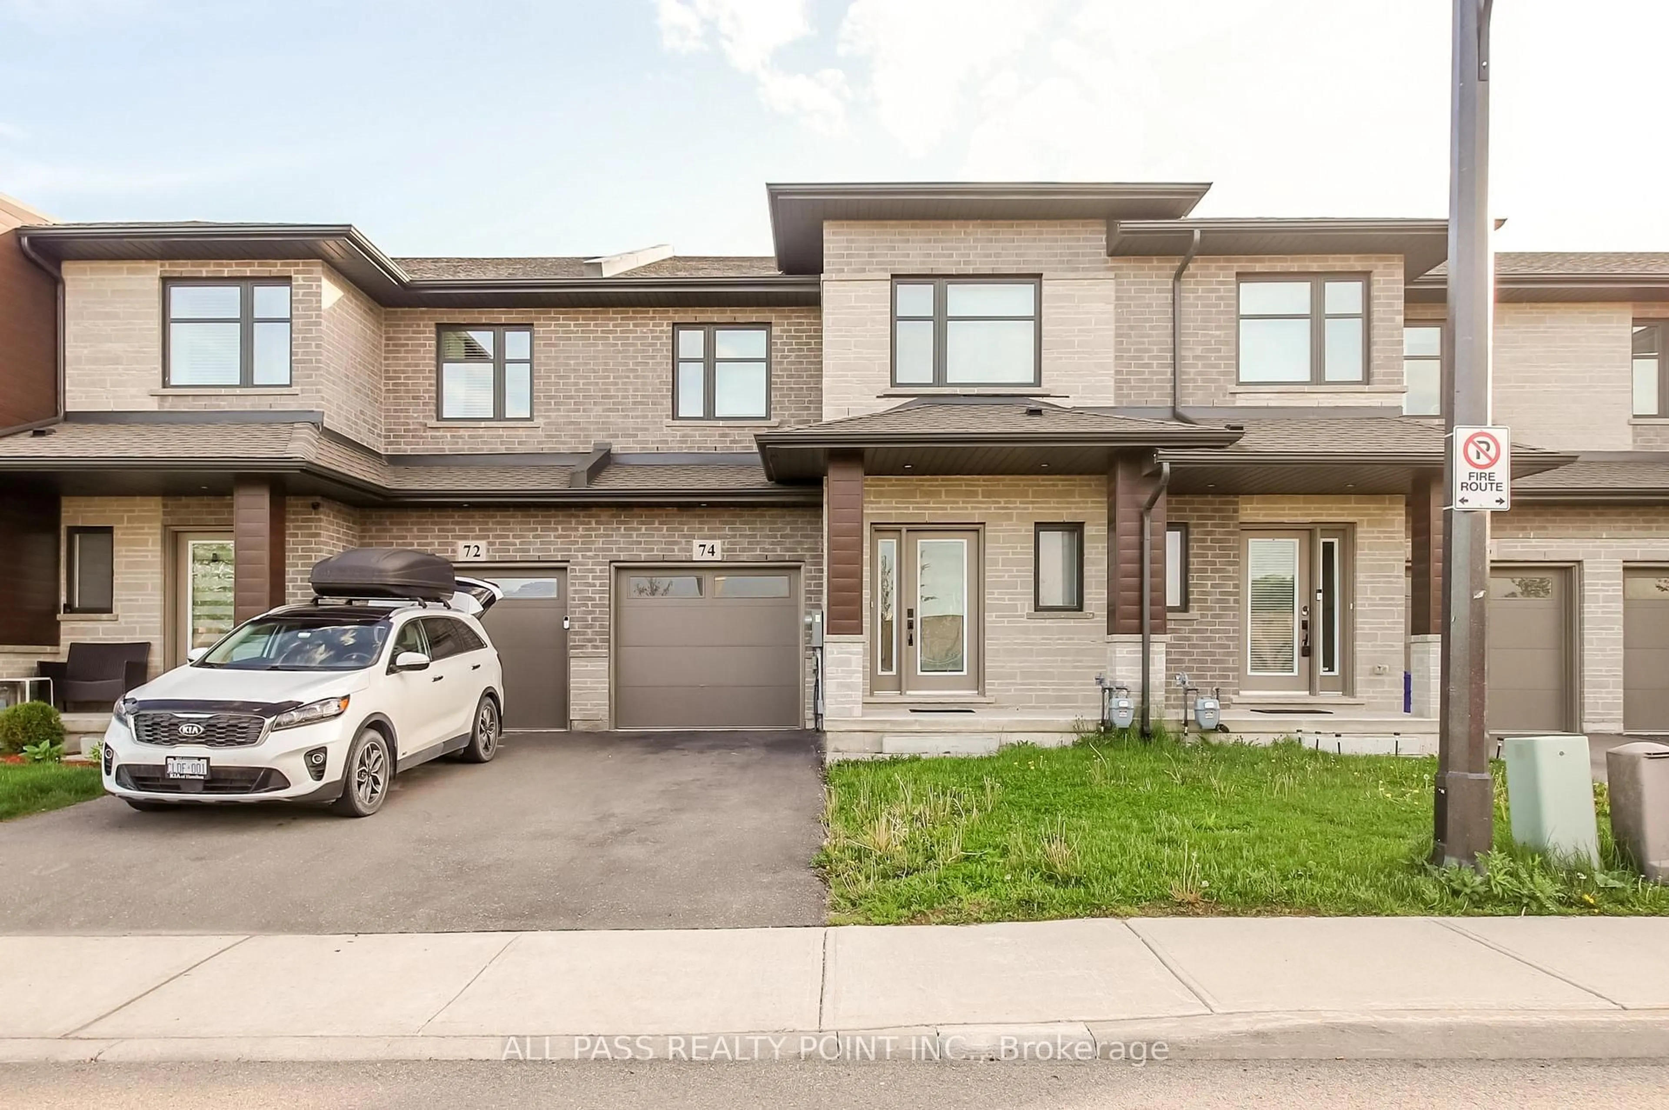
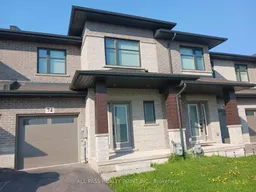
Home with brick exterior material, street for 74 Jayla Lane, West Lincoln Ontario L0R 2A0
122 days on Market

74 Jayla Lane, West Lincoln, Ontario L0R 2A0

Townhouse
3
3
~1500-2000 sqft
$•••,•••
$559,999
Get pre-qualifiedPowered by nesto
Townhouse
3
3
~1500-2000 sqft

Contact us about this property

Call

Highlights

Property Estimate

Days on market122 days

Estimated valueNot available

Price/Sqft$326/sqft

Monthly cost

Open Calculator

Description

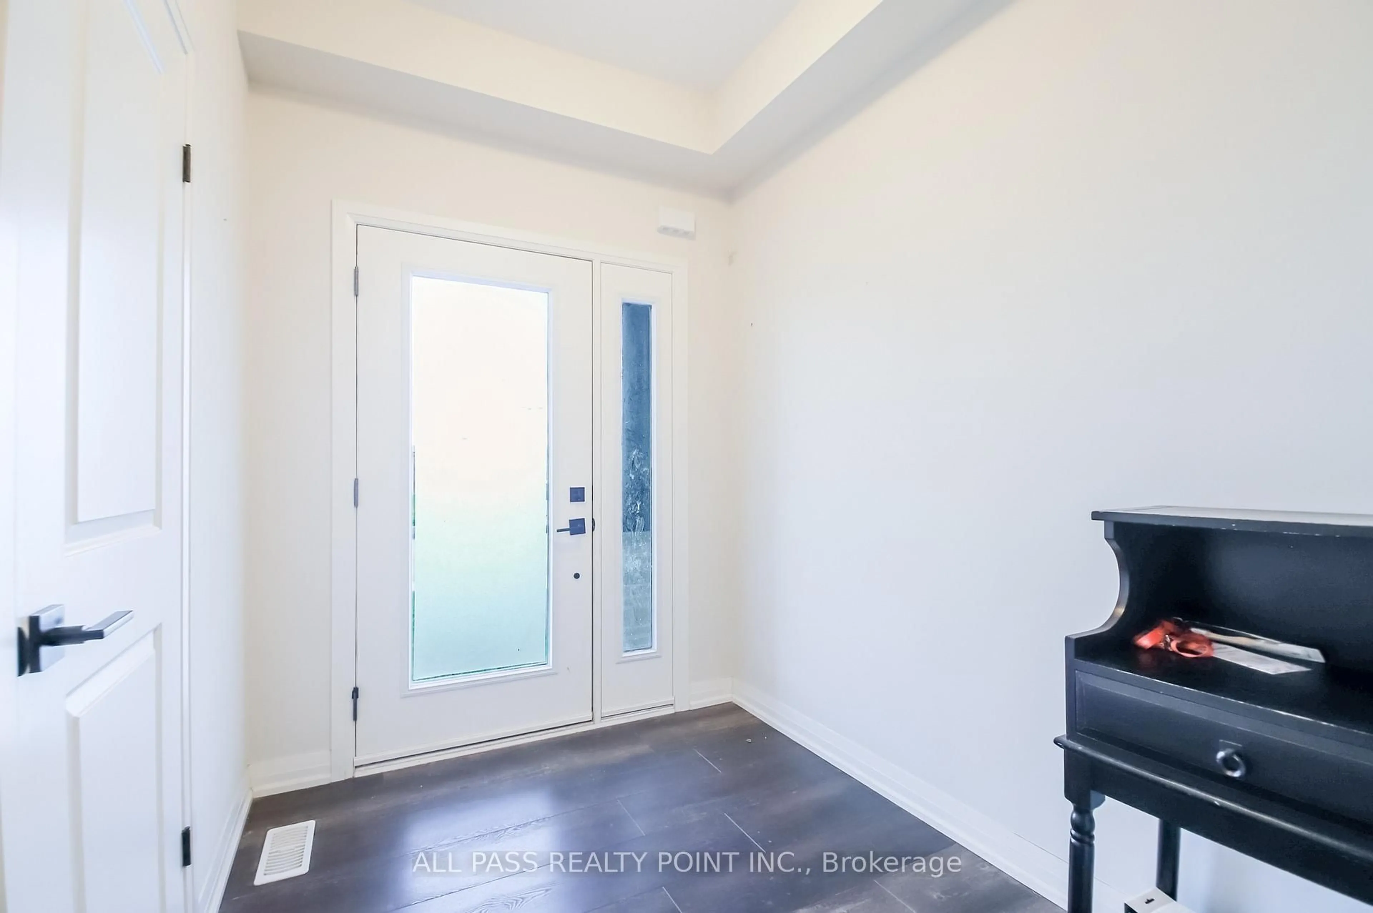
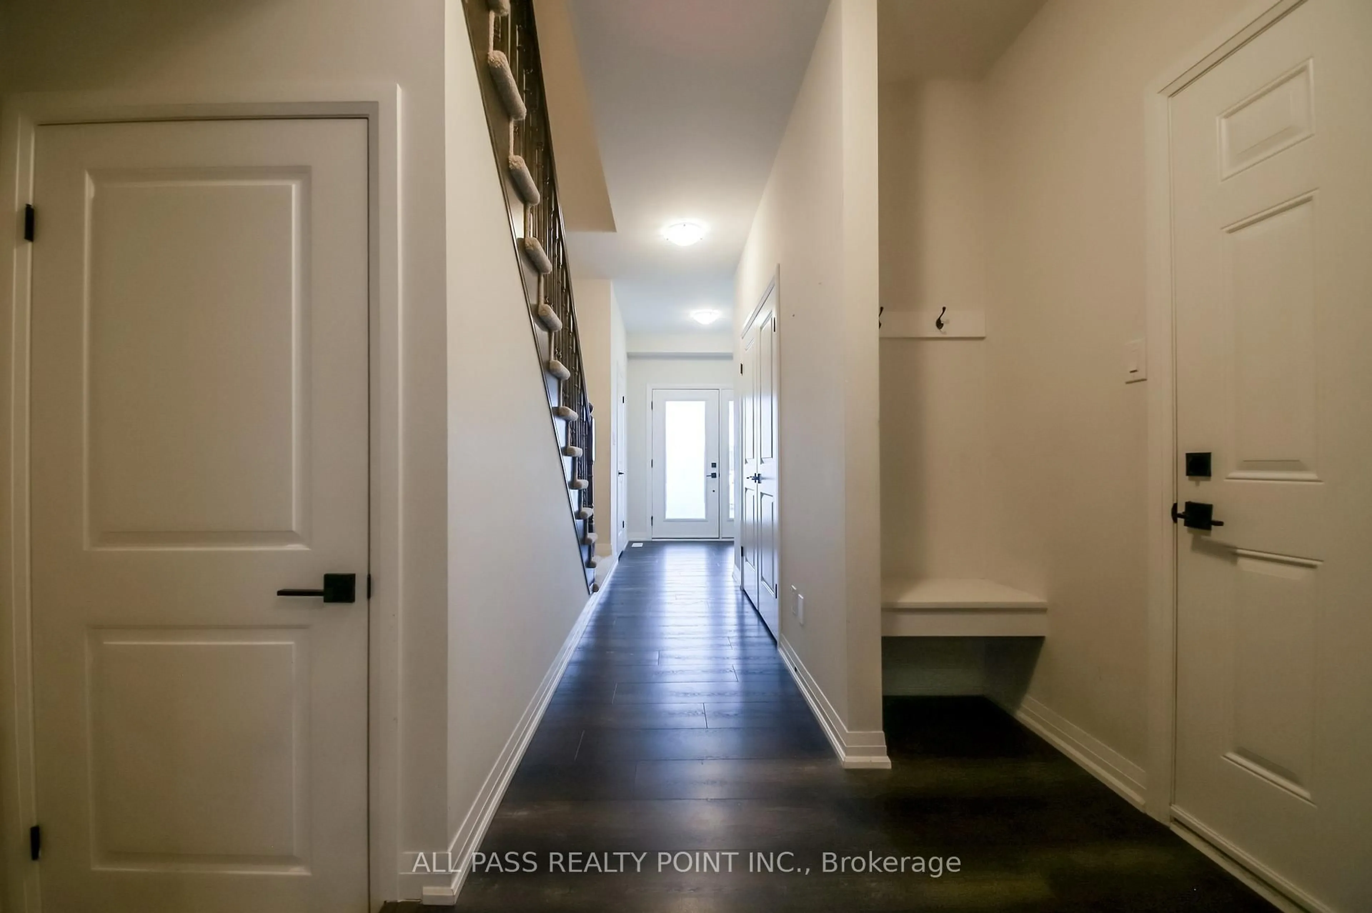
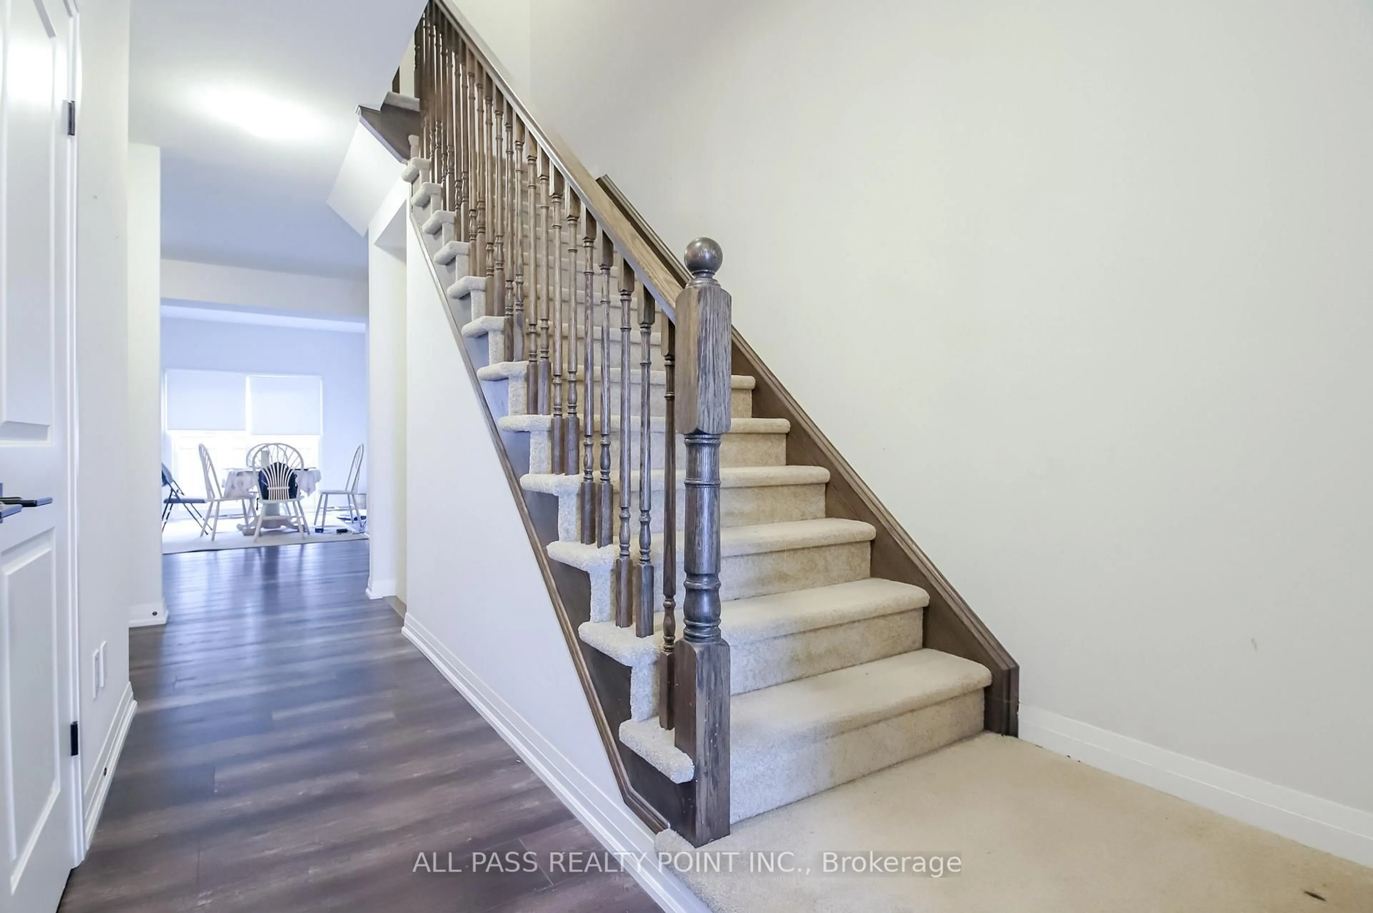
Large modern luxury freehold 3-bedroom townhome featuring stylish contemporary finishes throughout. Finishes include quartz countertops in the kitchen and bathrooms, 9-ft ceilings on the main floor, and a bright open-concept design that seamlessly combines the kitchen, dining, and living areas. Modern smooth ceilings and luxury designer vinyl flooring on the main floor accentuate the elegant and stylish feel of the home. This home is the definition of comfortable luxury living, right in the heart of Smithville, only 10 minutes from the QEW! Homeowners will enjoy being steps away from the Community Park, pristine natural surroundings, and scenic walking/biking trails. Enjoy access to the brand-new 93,000 sq ft Sports and Multi-Use Recreation Complex featuring an ice rink, library, indoor and outdoor walking tracks, gym, playground, splash pad, and skateboard park. Conveniently located near plenty of local shops, cafés, and just a short 10-minute drive to wineries.


Property Details

Style2-Storey
View-
Age of property-
SqFt~1500-2000 SqFt
Lot Size2,085 SqFt(97.77 x 21.33)
Parking Spaces2
MLS ®NumberX13205868
Community NameSmithville
Data SourceTRREB
Listing byALL PASS REALTY POINT INC.

Features

Heating: Forced Air
Cooling: Central Air
Basement: Unfinished

Features

Lot size: 2,085 SqFt

Parking

Garage spaces 1

Garage type Attached

Other parking spaces 1

Total parking spaces 2


Property History
May 28, 2026
ListedActive
$559,999
122 days on market
history photo preview25
Listing by trreb®
Property listed by ALL PASS REALTY POINT INC., Brokerage
Agent Banner Image
Interested in this property?Get in touch to get the inside scoop.

Market Data - Smithville

Geo Zone Map ThumbnailSmithville

Seller's Market

View Market Data

Townhouse - for the past 30 days

Buyer's market Seller's market

Avg. Days on Market

Past 30 days

63 days

Compared to

2025

100 days

2024

42 days

2023

30 days

New Listings

Past 30 days

4 listings

Compared to

2025

11 listings

2024

10 listings

2023

6 listings

Units sold

Past 30 days

6 units

Compared to

2025

1 unit

2024

2 units

2023

3 units

Median Sold Price

Past 30 days

$594,500

Compared to

2025

$675,000

2024

$598,500

2023

$775,000


Population and Demographics

Overview

Total population 4356
Average household income $129,476

Age (%)

0 to 19
26%
20 to 34
17%
35 to 49
18%
50 to 64
19%
65 and plus
20%

Household composition (%)

Single family
76%
Single person
21%
Multi person
2%
Multi family
1%

Mother tongue (%)

English
94%
Others
4%
Dutch
2%

House tenancy (%)

Owners
86%
Renters
14%

What’s nearby?Essentials within 5 km

Local Logic

Transportation Scores

Estimated Budget

