1 day on Market

6 Jayla Lane, Smithville, Ontario L0R 2A0

Townhouse
3
3 + 1
~1680 sqft
$599,900
Get pre-qualifiedPowered by nesto
Townhouse
3
3 + 1
~1680 sqft

Contact us about this property

Call

Highlights

Property Estimate

Days on market1 day

Estimated valueNot available

Price/Sqft$357/sqft

Monthly cost

Open Calculator

Description

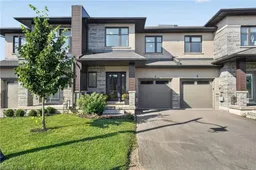
Built in 2021, this 3 bedroom, 2.5 bathroom Smithville townhome is turnkey from top to bottom. 6 Jayla Lane sits close to downtown amenities and everyday conveniences. Step inside to an open-concept main floor with dark flooring, a bright kitchen featuring two-tone cabinetry, quartz-style countertops, a large centre island, and a full stainless steel appliance package. The dining area flows out to the rear yard with a deck , and the adjoining living room offers a spacious layout for family living and entertaining. A powder room off the main foyer adds everyday convenience. Upstairs, the primary suite includes a walk-in closet and a private ensuite bathroom with a modern vanity. Two additional bedrooms, a full main bathroom, and upper-level laundry complete the second floor. The unfinished basement offers a blank canvas for future living space, storage, or a home gym. Outside, an attached single-car garage and private driveway provide parking, with municipal water and sewer, forced air gas heating, and central air keeping the home comfortable year-round. This is a move-in ready home with modern finishes throughout, close to schools, shopping, and downtown Smithville.


Property Details

StyleResidential
View-
Age of property2021
SqFt~1680 SqFt
Lot Size2,095 SqFt(98 x 21.38)
Parking Spaces2
MLS ®Number40846648
Community NameSmithville
Data SourceITSO
Listing byRE/MAX Escarpment Realty Inc.

Features

Heating: Forced Air, Natural Gas
Cooling: Central Air
Basement: Full, Unfinished, Sump Pump

Main Floor

Foyer

2.39 x 1.96

Dining Room

3.28 x 2.77

Living Room

3.25 x 6.17

Bathroom

2-Piece


Features

Lot size: 2,095 SqFt
Sewer (Municipal)

Parking

Garage spaces 1

Garage type -

Other parking spaces 1

Total parking spaces 2


Property History

Jul 16, 2026
ListedActive
$599,900
1 day on market
history photo preview42
Listing by itso®
Property listed by RE/MAX Escarpment Realty Inc., Brokerage
Agent Banner Image
Interested in this property?Get in touch to get the inside scoop.

Market Data - Smithville

Geo Zone Map ThumbnailSmithville

Balanced Market

View Market Data

Townhouse - for the past 30 days

Buyer's market Seller's market

Avg. Days on Market

Past 30 days

46 days

Compared to

2025

13 days

2024

35 days

2023

5 days

New Listings

Past 30 days

13 listings

Compared to

2025

6 listings

2024

4 listings

2023

6 listings

Units sold

Past 30 days

6 units

Compared to

2025

2 units

2024

3 units

2023

2 units

Median Sold Price

Past 30 days

$532,500

Compared to

2025

$660,000

2024

$760,000

2023

$745,000


Population and Demographics

Overview

Total population 4356
Average household income $129,476

Age (%)

0 to 19
26%
20 to 34
17%
35 to 49
18%
50 to 64
19%
65 and plus
20%

Household composition (%)

Single family
76%
Single person
21%
Multi person
2%
Multi family
1%

Mother tongue (%)

English
94%
Others
4%
Dutch
2%

House tenancy (%)

Owners
86%
Renters
14%

What’s nearby?Essentials within 5 km

Local Logic

Transportation Scores

Estimated Budget