4 hours on Market

37 Northridge Dr, West Lincoln, Ontario L0R 2A0

Detached
3 + 1
2
~1100-1500 sqft
$637,900
Get pre-qualifiedPowered by nesto
Detached
3 + 1
2
~1100-1500 sqft

Contact us about this property

Call

Highlights

Property Estimate

Days on market4 hours

Estimated valueNot available

Price/Sqft$502/sqft

Monthly cost

Open Calculator

Description

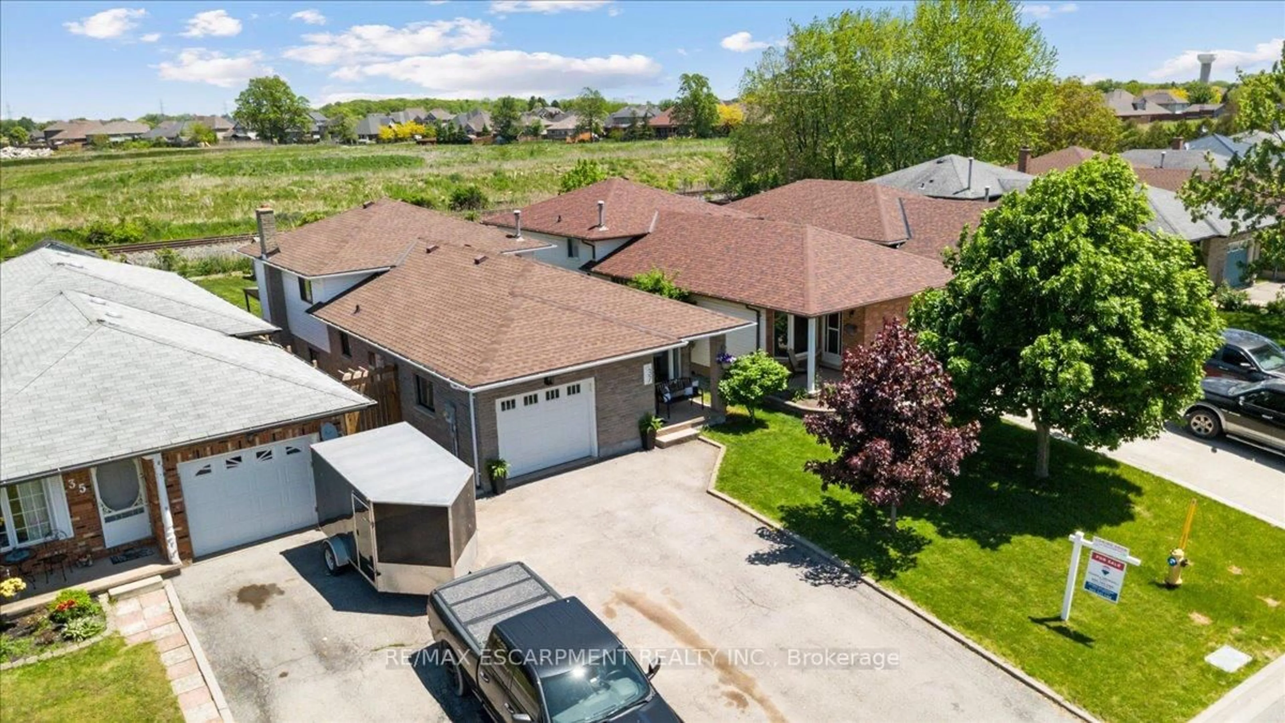
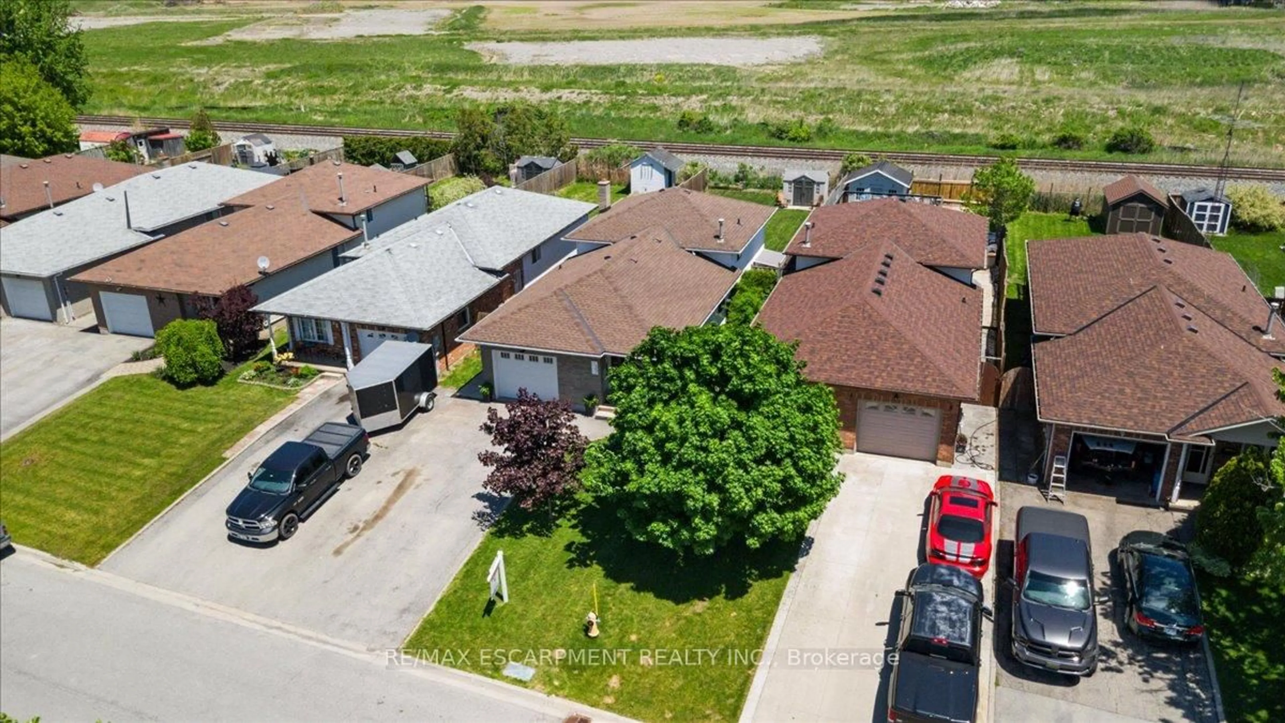
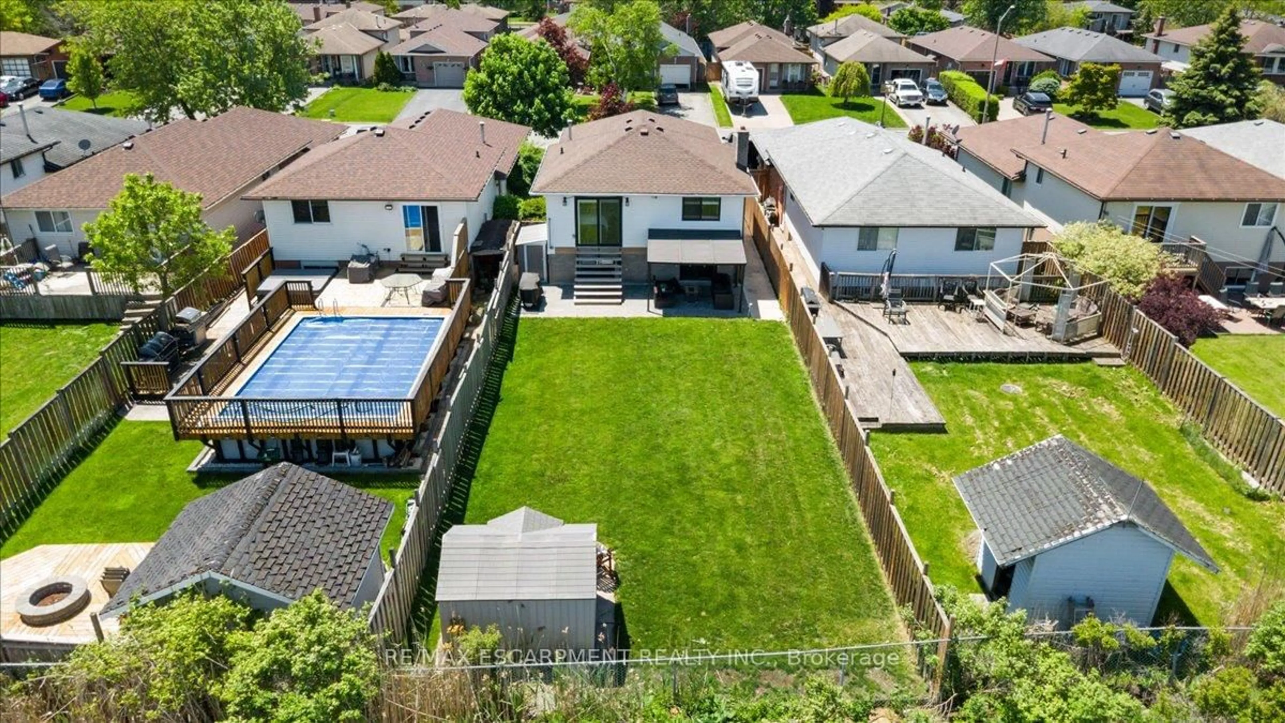
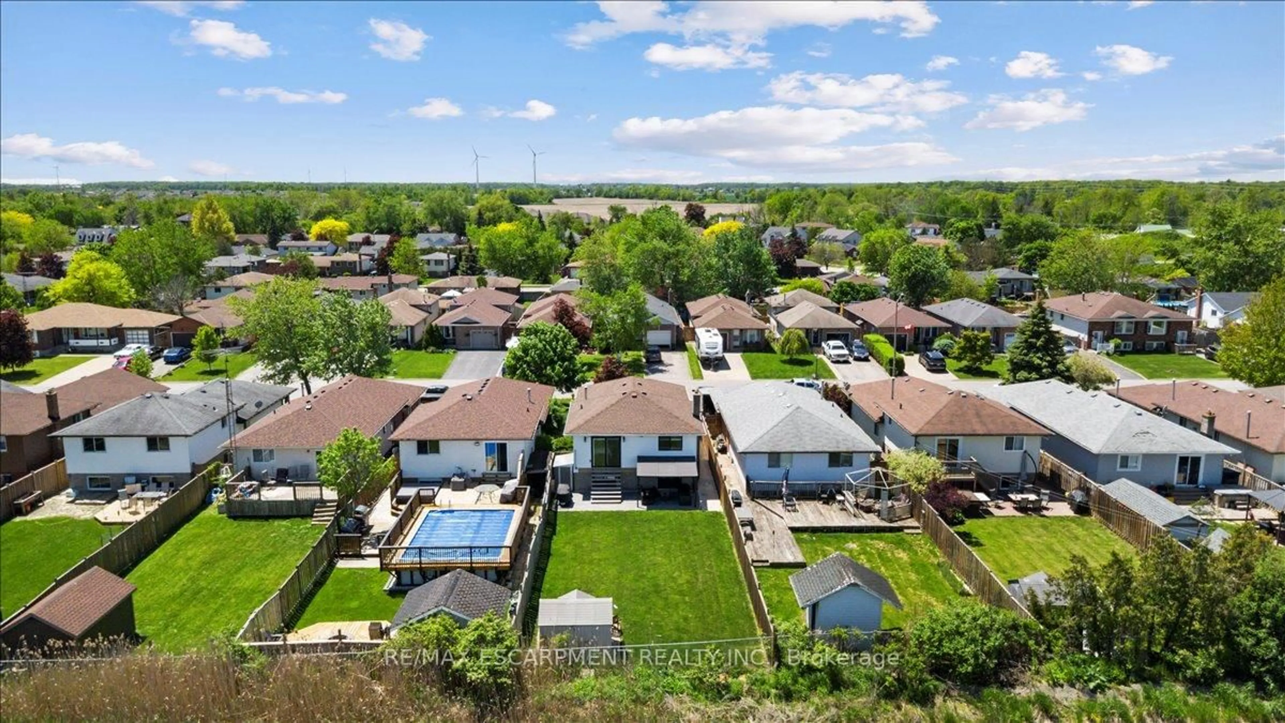
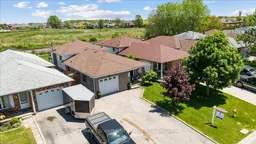
Welcome to a stunning 4 level backsplit, a beautifully updated 3+1 bedroom, 2 full bathroom home. This well-maintained home is move-in ready and perfect for growing families. Updated flooring, a renovated kitchen and bathrooms. The spacious family room adds excellent flexible living space with a bedroom, full bathroom, and living area. Utility, laundry room, and storage areas completing the lower level. This home offers a fantastic and private oversized outdoor space which is perfect for entertaining family and friends all summer long! Fantastic location, located in a quiet, family friendly neighbourhood. Walking distance to schools and Sports Complex. The area is surrounded by the natural beauty of the Niagara Region just a drive away. A wonderful opportunity to own a true family home in an excellent location!


Property Details

StyleBacksplit 4
View-
Age of property31-50
SqFt~1100-1500 SqFt
Lot Size5,520 SqFt(157.5 x 35.05)
Parking Spaces5
MLS ®NumberX13218208
Community NameSmithville
Data SourceTRREB
Listing byRE/MAX ESCARPMENT REALTY INC.

Features

Heating: Forced Air
Cooling: Central Air
Basement: Finished

Main Floor

Kitchen

3.0 x 2.64

Dining

3.3 x 4.5

Living

5.82 x 3.81


Features

Lot size: 5,520 SqFt

Parking

Garage spaces 1

Garage type Attached

Other parking spaces 4

Total parking spaces 5


Property History
May 30, 2026
ListedActive
$637,900
4 hours on market
history photo preview45
Listing by trreb®
Property listed by RE/MAX ESCARPMENT REALTY INC., Brokerage
Agent Banner Image
Interested in this property?Get in touch to get the inside scoop.

Market Data - Smithville

Geo Zone Map ThumbnailSmithville

Balanced Market

View Market Data

Detached house - for the past 30 days

Buyer's market Seller's market

Avg. Days on Market

Past 30 days

22 days

Compared to

2025

23 days

2024

41 days

2023

8 days

New Listings

Past 30 days

23 listings

Compared to

2025

21 listings

2024

18 listings

2023

10 listings

Units sold

Past 30 days

10 units

Compared to

2025

14 units

2024

7 units

2023

5 units

Median Sold Price

Past 30 days

$740,000

Compared to

2025

$772,500

2024

$820,000

2023

$870,000


Population and Demographics

Overview

Total population 4356
Average household income $129,476

Age (%)

0 to 19
26%
20 to 34
17%
35 to 49
18%
50 to 64
19%
65 and plus
20%

Household composition (%)

Single family
76%
Single person
21%
Multi person
2%
Multi family
1%

Mother tongue (%)

English
94%
Others
4%
Dutch
2%

House tenancy (%)

Owners
86%
Renters
14%

What’s nearby?Essentials within 5 km

Local Logic

Transportation Scores

Estimated Budget

