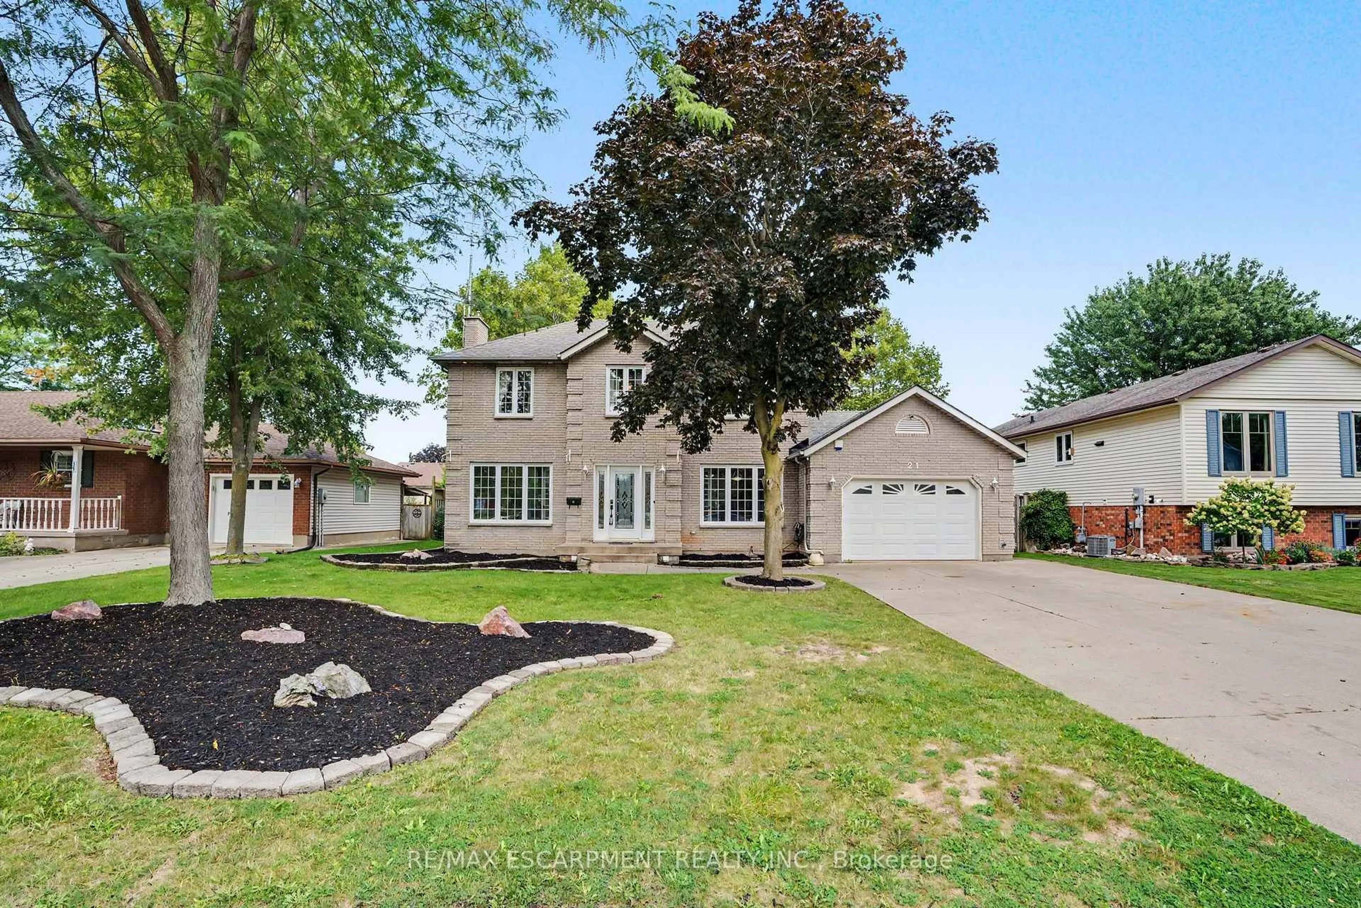
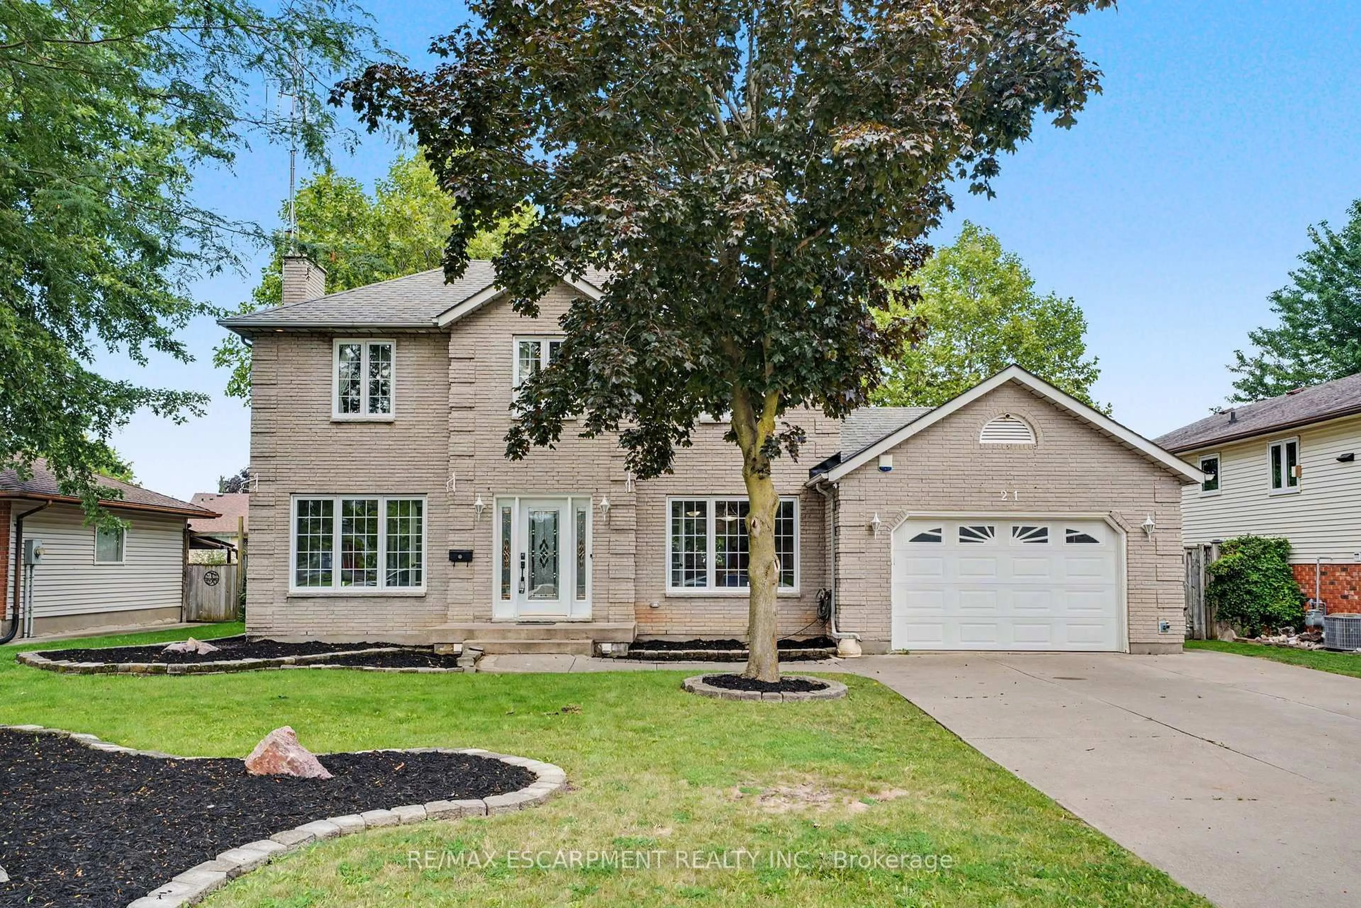
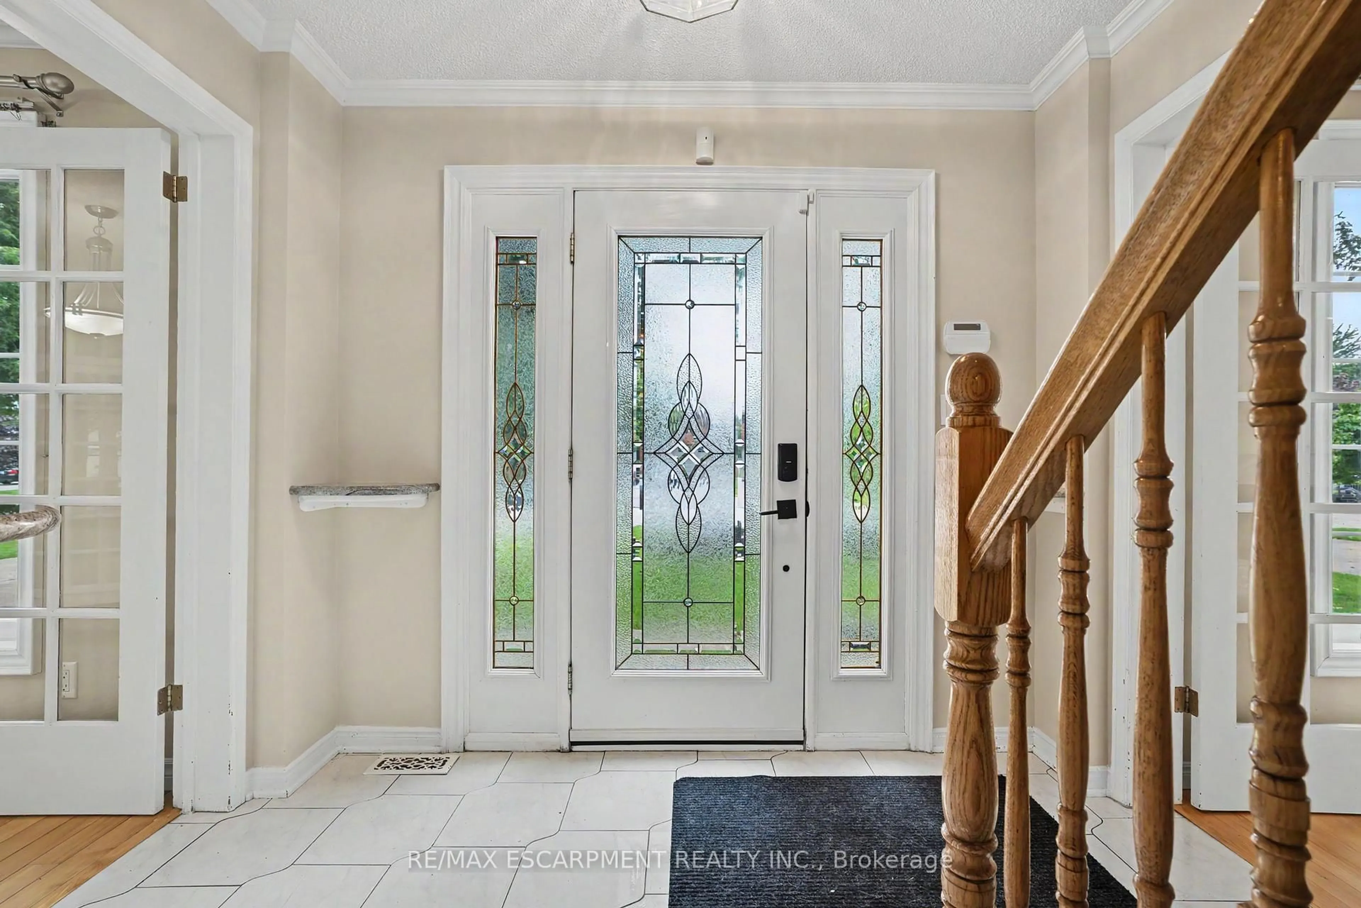
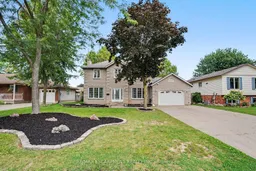
Home with vinyl exterior material, street for 21 Farewell Cres, West Lincoln Ontario L0R 2A0
3 days on Market

21 Farewell Cres, West Lincoln, Ontario L0R 2A0

Detached
3
3
~1100-1500 sqft
$749,900
Get pre-qualifiedPowered by nesto
Detached
3
3
~1100-1500 sqft

Contact us about this property

Call

Highlights

Property Estimate

Days on market3 days

Estimated valueNot available

Price/Sqft$590/sqft

Monthly cost

Open Calculator

Description

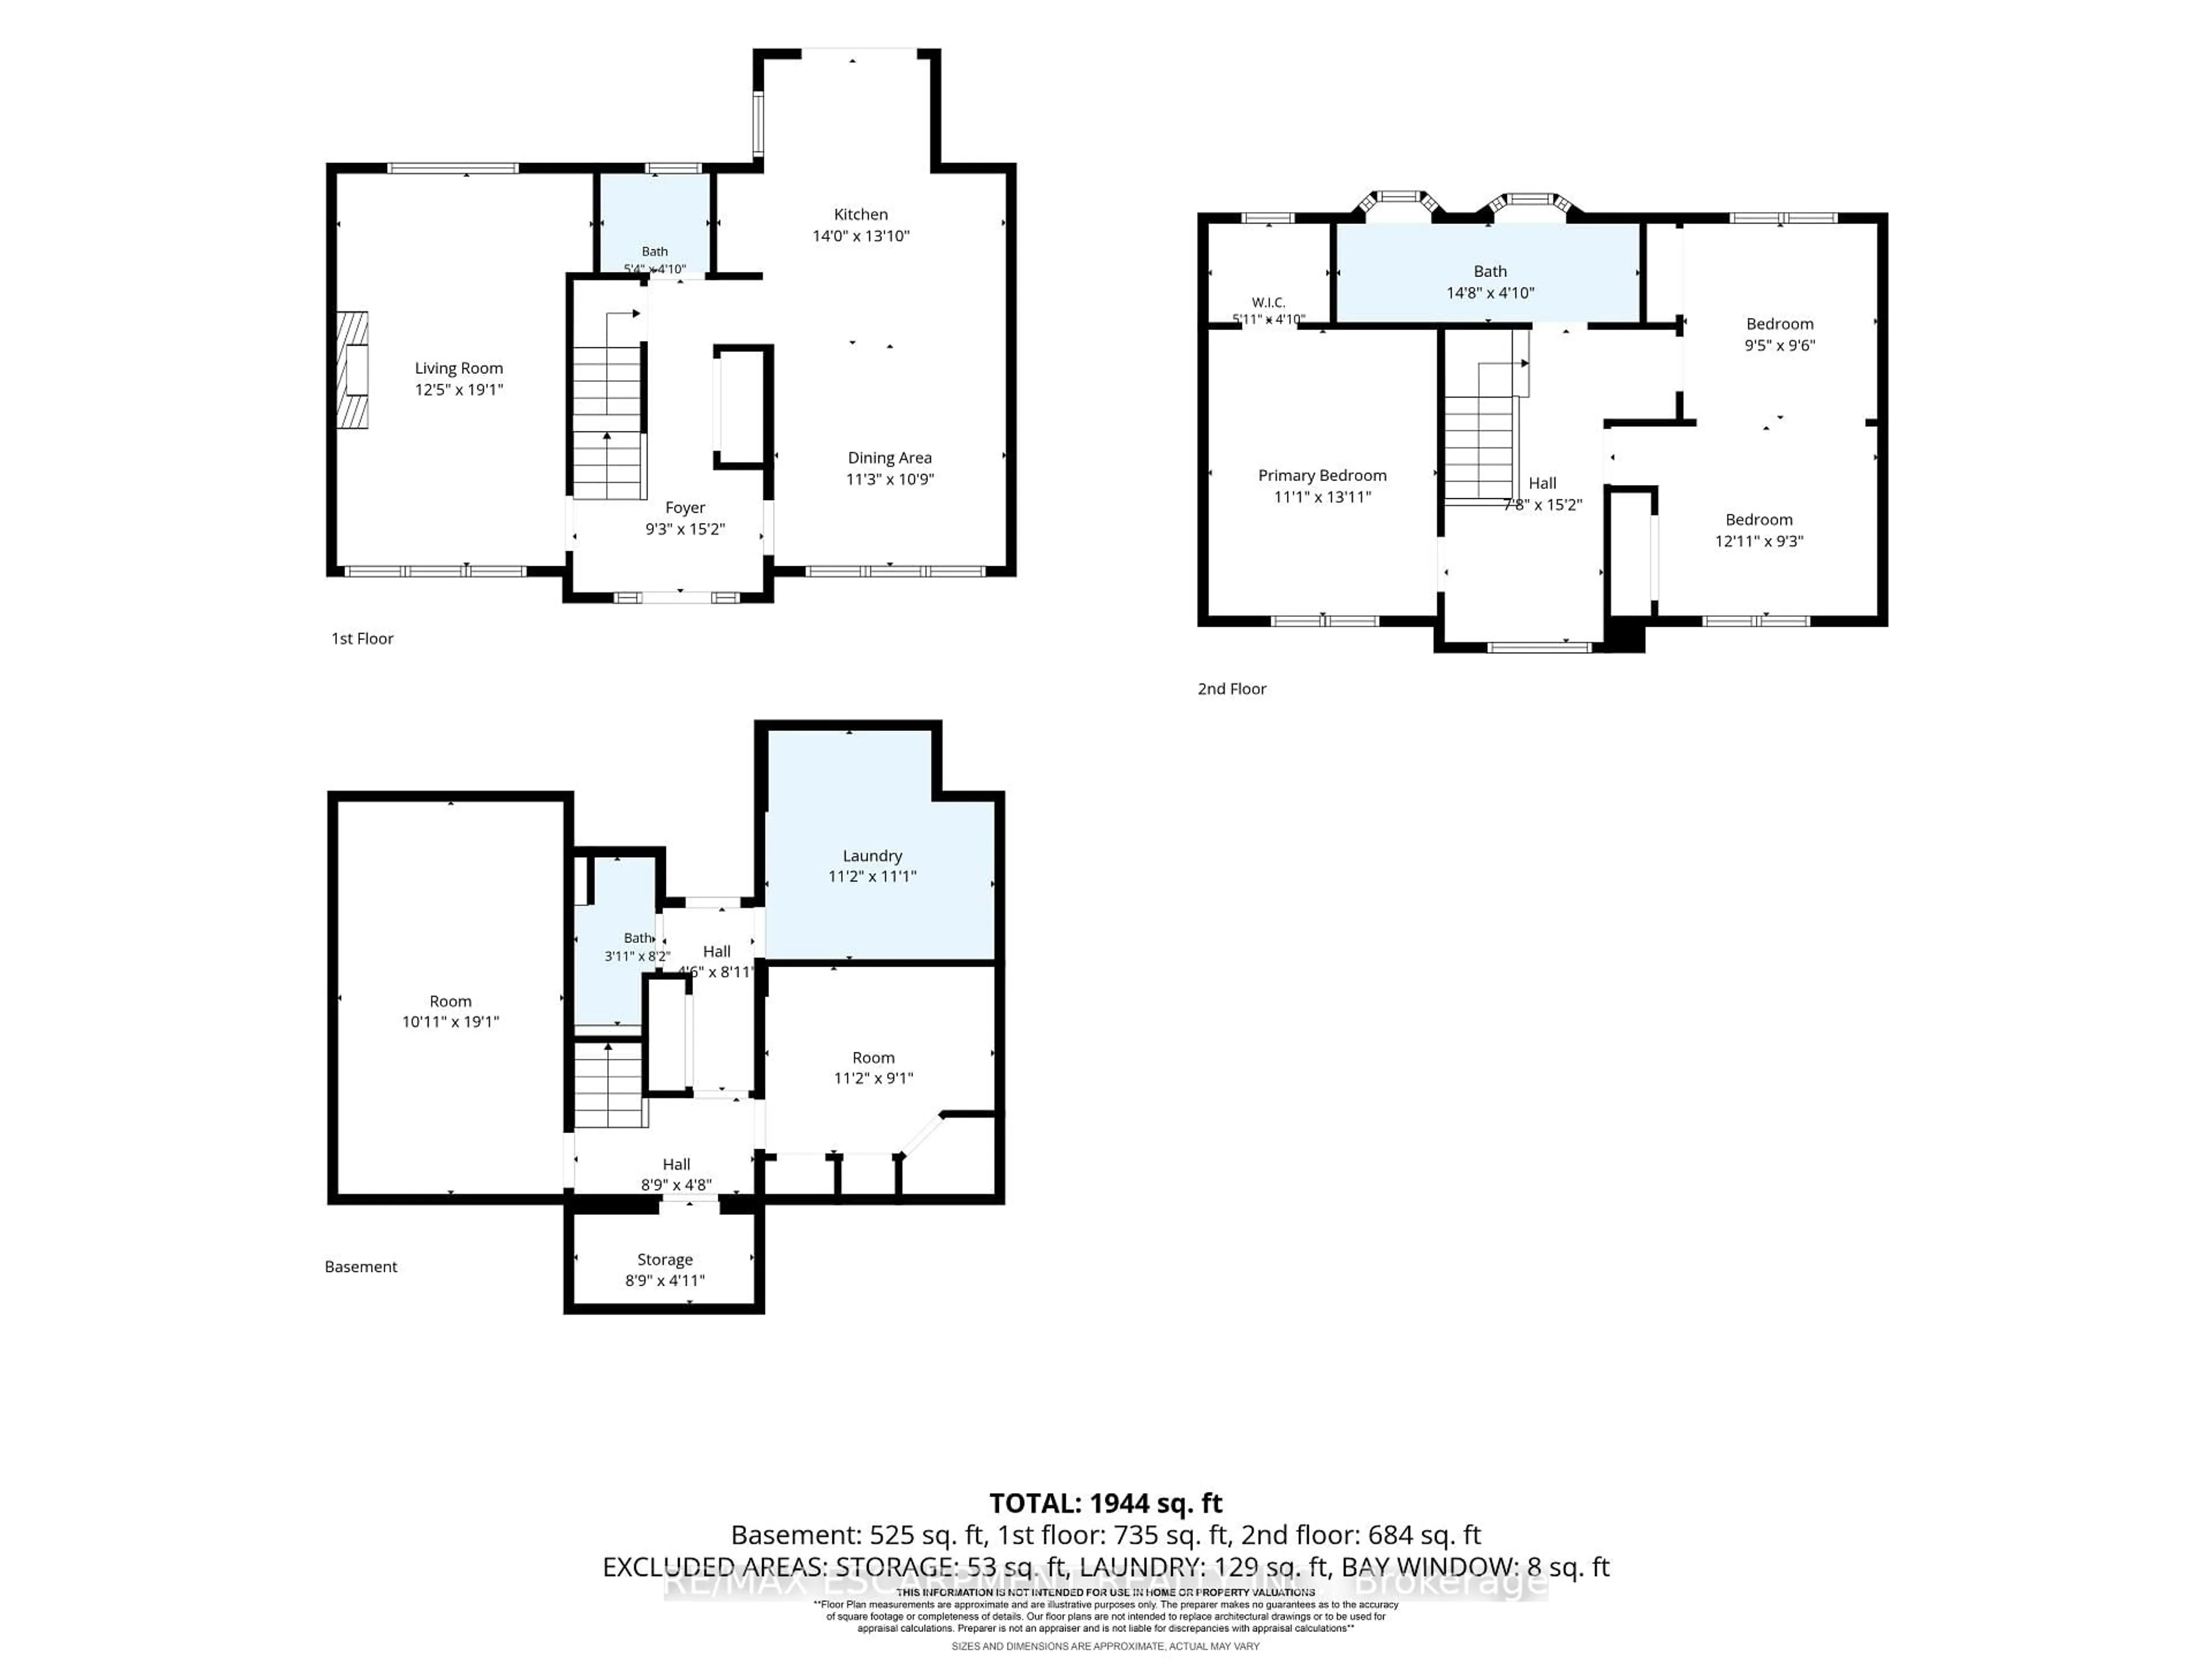
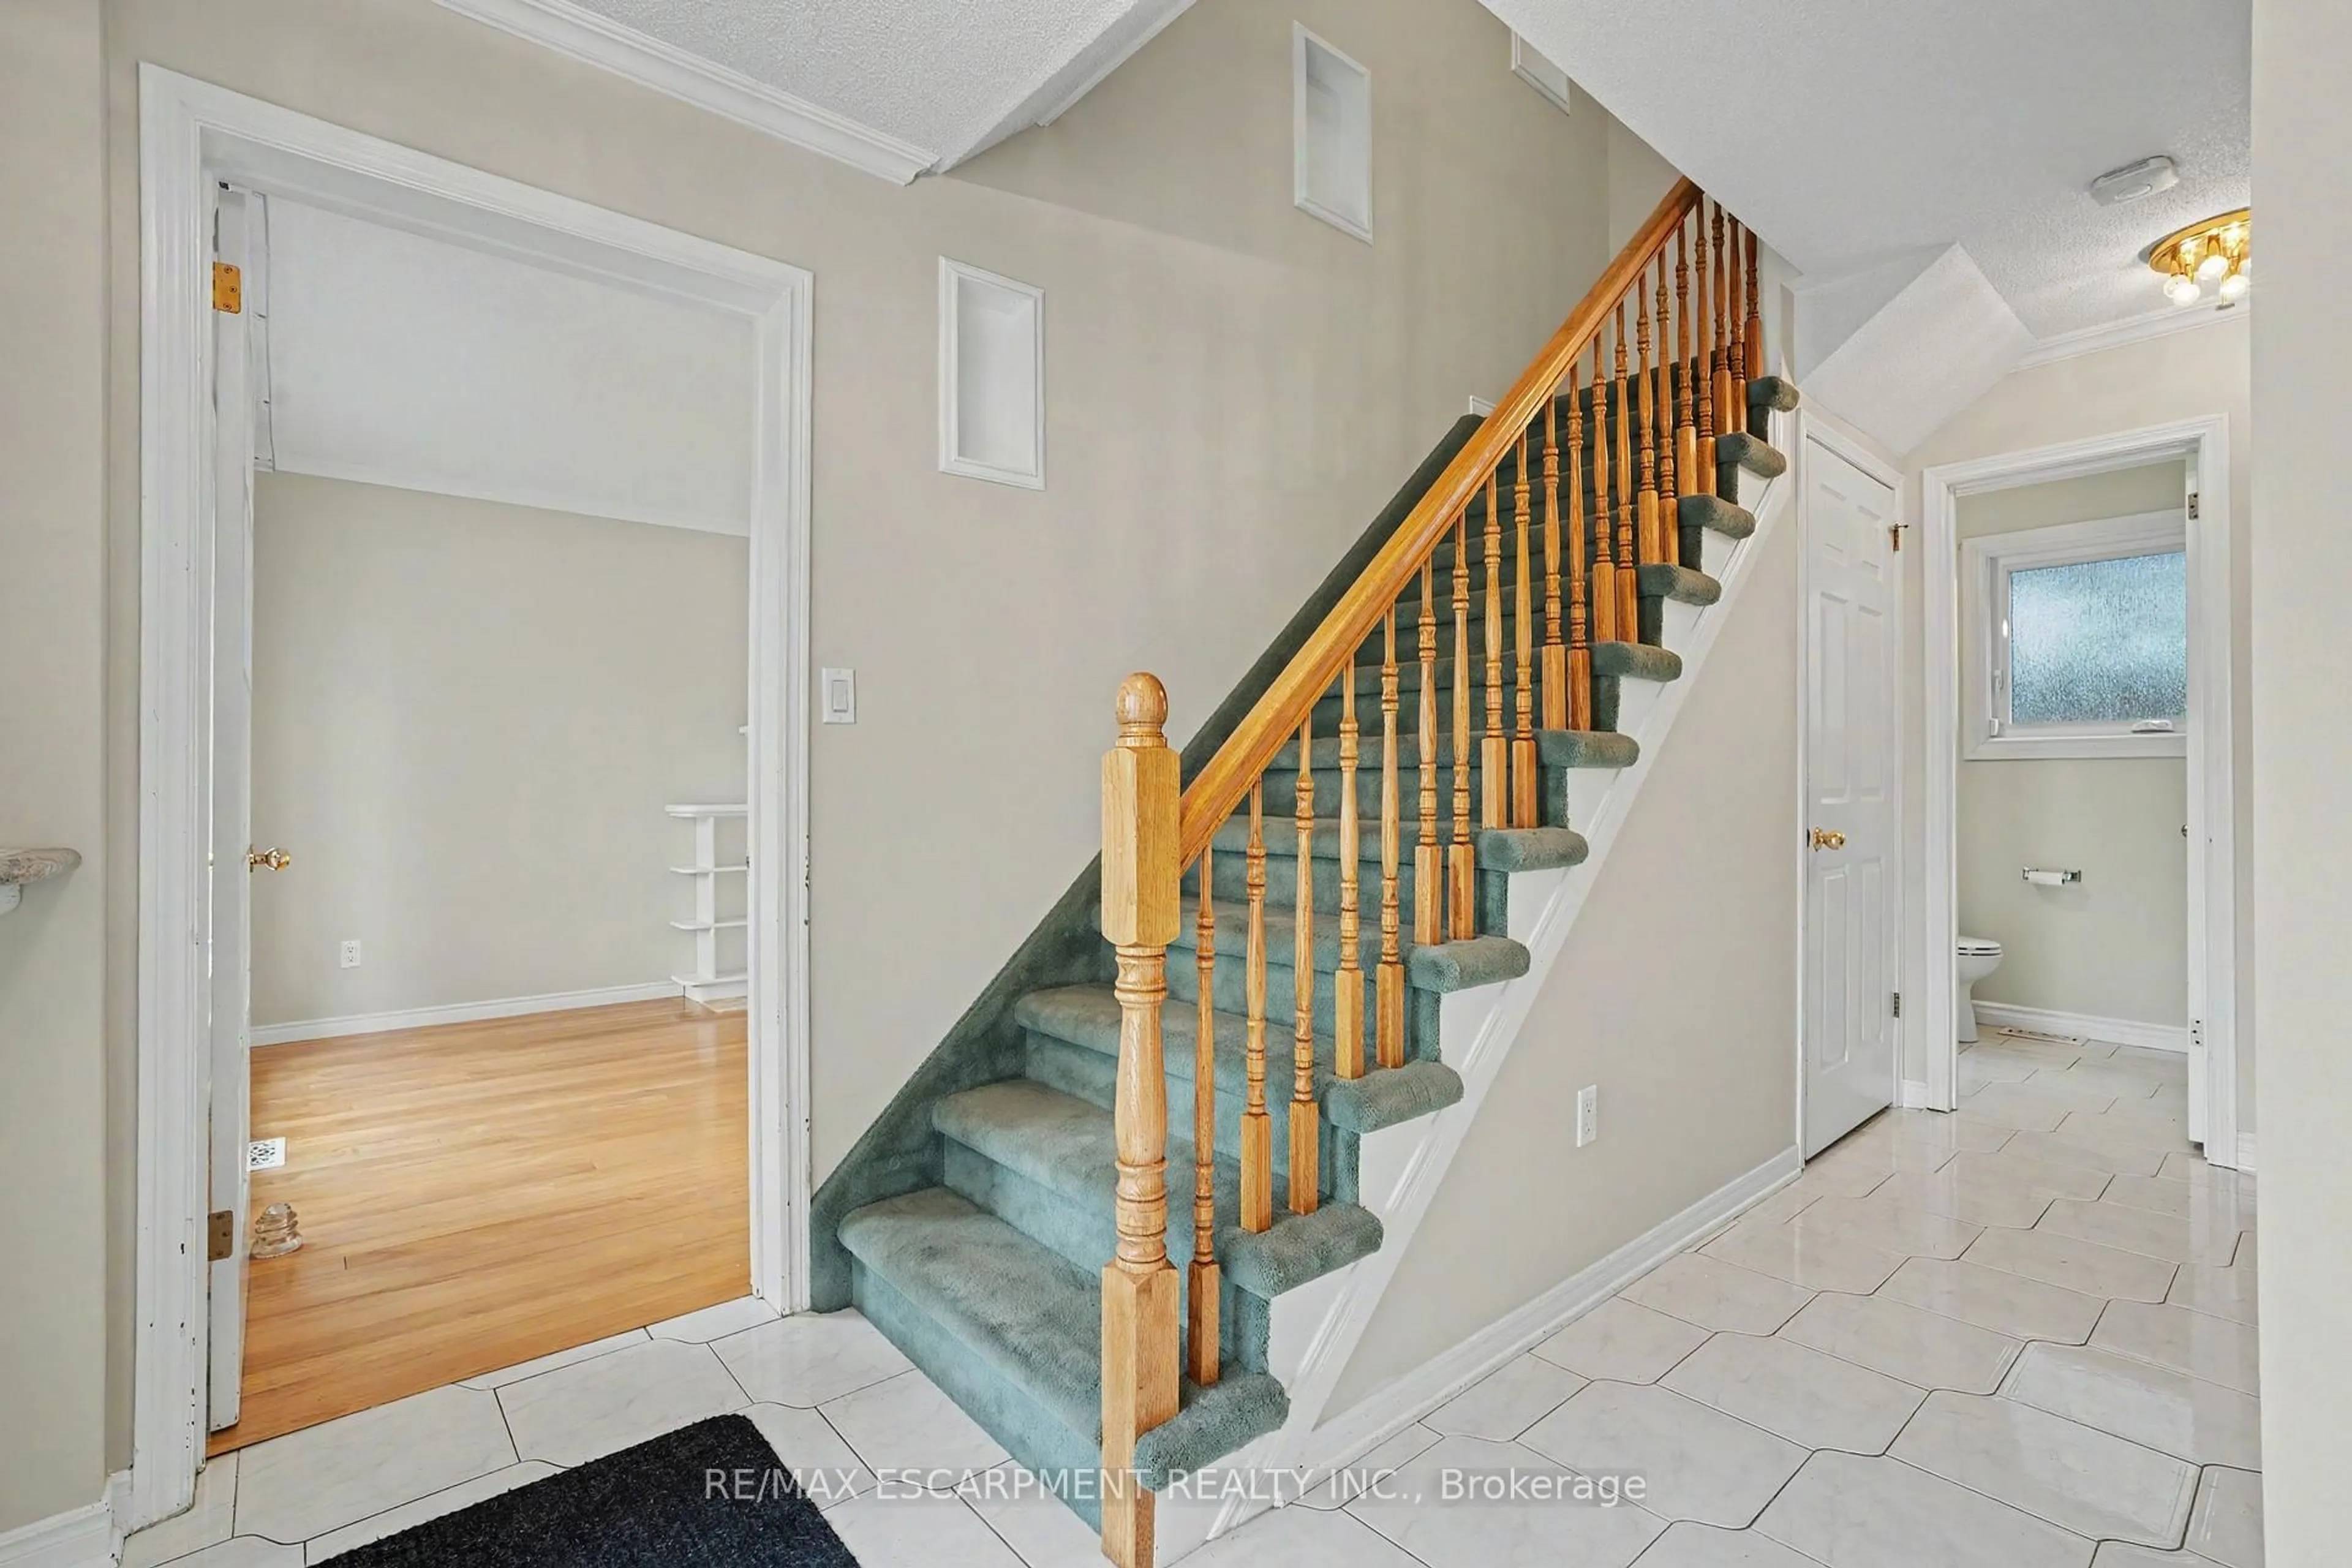
Welcome to 21 Farewell Crescent, located in a desirable, established neighbourhood in the heart of Smithville. This spacious two-storey home sits on an impressive 70' x 118' lot, offering plenty of room for families to grow, play and entertain. Currently configured as a 2-bedroom home, the property was originally designed with 3 bedrooms and can easily be converted back to its original layout. Featuring 3 bathrooms, an attached garage and a fully finished basement, this home offers excellent living space across all levels. The oversized lot is a standout feature, providing a generous backyard with plenty of possibilities for outdoor living, gardens or play space. With a flexible floor plan, finished lower level and a sought-after Smithville location, 21 Farewell Crescent is a wonderful opportunity to make a home your own.


Property Details

Style2-Storey
View-
Age of property-
SqFt~1100-1500 SqFt
Lot Size8,294 SqFt(118.49 x 70)
Parking Spaces5
MLS ®NumberX13741078
Community NameSmithville
Data SourceTRREB
Listing byRE/MAX ESCARPMENT REALTY INC.

Features

Heating: Forced Air
Cooling: Central Air
Fireplace
Basement: Full, Finished

Main Floor

Kitchen

4.27 x 3.96

Family

3.78 x 5.82

Fireplace

Dining

3.43 x 3.28


Features

Lot size: 8,294 SqFt

Parking

Garage spaces 1.5

Garage type Attached

Other parking spaces 4

Total parking spaces 5


Property History
Sep 3, 2026
ListedActive
$749,900
3 days on market
history photo preview39
Listing by trreb®
Property listed by RE/MAX ESCARPMENT REALTY INC., Brokerage
Agent Banner Image
Interested in this property?Get in touch to get the inside scoop.

Market Data - Smithville

Geo Zone Map ThumbnailSmithville

Seller's Market

View Market Data

Detached house - for the past 30 days

Buyer's market Seller's market

Avg. Days on Market

Past 30 days

21 days

Compared to

2025

19 days

2024

28 days

2023

20 days

New Listings

Past 30 days

17 listings

Compared to

2025

27 listings

2024

14 listings

2023

20 listings

Units sold

Past 30 days

11 units

Compared to

2025

7 units

2024

6 units

2023

10 units

Median Sold Price

Past 30 days

$900,000

Compared to

2025

$624,580

2024

$1,025,000

2023

$945,000


Population and Demographics

Overview

Total population 4356
Average household income $129,476

Age (%)

0 to 19
26%
20 to 34
17%
35 to 49
18%
50 to 64
19%
65 and plus
20%

Household composition (%)

Single family
76%
Single person
21%
Multi person
2%
Multi family
1%

Mother tongue (%)

English
94%
Others
4%
Dutch
2%

House tenancy (%)

Owners
86%
Renters
14%

What’s nearby?Essentials within 5 km

Local Logic

Transportation Scores

Estimated Budget

