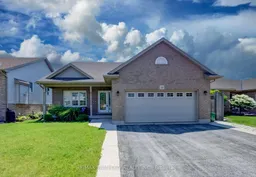
Home with brick exterior material, street for 18 Cherry Ave, West Lincoln Ontario L0R 2A0
2 days on Market

18 Cherry Ave, West Lincoln, Ontario L0R 2A0

Detached
3
2
~1500-2000 sqft
$775,000
Get pre-qualifiedPowered by nesto
Detached
3
2
~1500-2000 sqft

Contact us about this property

Call

Highlights

Property Estimate

Days on market2 days

Estimated valueNot available

Price/Sqft$452/sqft

Monthly cost

Open Calculator

Description

Welcome to 18 Cherry Avenue in the heart of Smithville! This beautifully maintained, fully finished 4-level backsplit offers the perfect blend of space, comfort, and functionality for growing families. Featuring 3 bedrooms, 2 full bathrooms, and three separate living areas-including a bright living room, cozy family room, and spacious recreation room-there's room for everyone to live, work, and play. Step inside and be welcomed by the impressive 13-foot vaulted ceilings that create an airy, open feel throughout the main living area. The spacious kitchen offers abundant cabinetry, a convenient breakfast bar, and all new stainless steel appliances (2024), including a gas stove, making it the perfect space for cooking and entertaining. The open-concept layout flows seamlessly into the living and dining areas, ideal for both everyday living and hosting family and friends. The lower levels provide even more functional living space, while a separate entrance to the basement offers flexibility for extended family, a home business, or future in-law suite potential. Step outside to enjoy your private backyard with no rear neighbours, providing a peaceful backdrop for relaxing or entertaining. A large shed with hydro offers endless possibilities as a workshop, hobby space, or additional storage. This home has been thoughtfully updated with all new stainless steel kitchen appliances (2024), a new washer and dryer (2023), furnace (2023), and central air conditioning (2024), allowing you to move in with confidence. Located on a quiet, family-friendly street, you're just minutes from parks, schools, shopping, restaurants, and all the everyday conveniences Smithville has to offer. Known for its welcoming community, excellent schools, and easy access to Hamilton, Niagara, and the QEW, Smithville offers the perfect balance of small-town charm and modern convenience.


Property Details

StyleBacksplit 4
View-
Age of property16-30
SqFt~1500-2000 SqFt
Lot Size6,061 SqFt(120.29 x 50.39)
Parking Spaces6
MLS ®NumberX13561730
Community NameSmithville
Data SourceTRREB
Listing byRE/MAX TWIN CITY REALTY INC.

Features

Heating: Forced Air
Cooling: Central Air
Fireplace
Basement: Finished

Main Floor

Kitchen

3.58 x 5.28

Dining

3.01 x 5.28

Living

3.58 x 5.28


Features

Lot size: 6,061 SqFt

Parking

Garage spaces 2

Garage type Attached

Other parking spaces 4

Total parking spaces 6


Property History

Jul 14, 2026
ListedActive
$775,000
2 days on market
history photo preview48
Listing by trreb®
Property listed by RE/MAX TWIN CITY REALTY INC., Brokerage
Agent Banner Image
Interested in this property?Get in touch to get the inside scoop.

Market Data - Smithville

Geo Zone Map ThumbnailSmithville

Strong Buyer's Market

View Market Data

Detached house - for the past 30 days

Buyer's market Seller's market

Avg. Days on Market

Past 30 days

86 days

Compared to

2025

27 days

2024

25 days

2023

20 days

New Listings

Past 30 days

16 listings

Compared to

2025

14 listings

2024

19 listings

2023

14 listings

Units sold

Past 30 days

4 units

Compared to

2025

9 units

2024

7 units

2023

7 units

Median Sold Price

Past 30 days

$723,750

Compared to

2025

$730,000

2024

$745,000

2023

$675,000


Population and Demographics

Overview

Total population 4356
Average household income $129,476

Age (%)

0 to 19
26%
20 to 34
17%
35 to 49
18%
50 to 64
19%
65 and plus
20%

Household composition (%)

Single family
76%
Single person
21%
Multi person
2%
Multi family
1%

Mother tongue (%)

English
94%
Others
4%
Dutch
2%

House tenancy (%)

Owners
86%
Renters
14%

What’s nearby?Essentials within 5 km

Local Logic

Transportation Scores

Estimated Budget