10 hours on Market

13 Wade Rd, West Lincoln, Ontario L0R 2A0

Detached
3
2
~1500-2000 sqft
$599,900
Get pre-qualifiedPowered by nesto
Detached
3
2
~1500-2000 sqft

Contact us about this property

Call

Highlights

Property Estimate

Days on market10 hours

Estimated valueNot available

Price/Sqft$349/sqft

Monthly cost

Open Calculator

Description

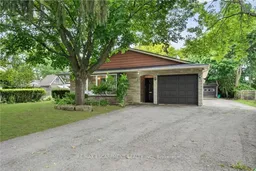
OPPORTUNITY KNOCKS IN THE HEART OF SMITHVILLE! Tucked away on a quiet, mature street, 13 Wade Road presents an incredible opportunity to build equity in a desirable family friendly community. Arriving at the property, you'll appreciate parking for at least 5 vehicles in the driveway, an attached single-car garage, and a standout 14' x 14' detached shop with metal exterior and a loft above for exceptional storage-perfect for hobbyists, contractors, or anyone needing extra workspace. The solid four level backsplit features a poured concrete foundation, updated vinyl thermal windows throughout, 3 upper-level bedrooms, 2 full bathrooms, a spacious lower-level recroom with a gas fireplace, and an expansive sunroom. The home provides a fantastic layout for families, with 2,128 finished square feet to enjoy. Whether you're a first-time buyer, young family, investor, or contractor looking to add value through cosmetic updates, this property is bursting with potential. Ideally located just a short walk to the Twenty Mile Creek, downtown Smithville, parks, schools, and local amenities, this is your chance to put down roots in one of Niagara's most welcoming small-town communities at an affordable price. Note: some photos have been virtually staged.


Property Details

StyleBacksplit 4
View-
Age of property51-99
SqFt~1500-2000 SqFt
Lot Size8,184 SqFt(125.62 x 65.15)
Parking Spaces6
MLS ®NumberX13534920
Community NameSmithville
Data SourceTRREB
Listing byRE/MAX ESCARPMENT REALTY INC.

Features

Heating: Forced Air
Central Vacuum
Cooling: Central Air
Fireplace
Basement: Full, Unfinished

Main Floor

Kitchen

2.39 x 2.77

Breakfast

1.98 x 2.77

Sunroom

8.74 x 4.19

Living

5.99 x 3.61


Features

Lot size: 8,184 SqFt

Parking

Garage spaces 1

Garage type Attached

Other parking spaces 5

Total parking spaces 6


Property History

Jul 8, 2026
ListedActive
$599,900
10 hours on market
history photo preview43
Listing by trreb®
Property listed by RE/MAX ESCARPMENT REALTY INC., Brokerage
Agent Banner Image
Interested in this property?Get in touch to get the inside scoop.

Market Data - Smithville

Geo Zone Map ThumbnailSmithville

Strong Buyer's Market

View Market Data

Detached house - for the past 30 days

Buyer's market Seller's market

Avg. Days on Market

Past 30 days

86 days

Compared to

2025

27 days

2024

25 days

2023

20 days

New Listings

Past 30 days

16 listings

Compared to

2025

14 listings

2024

19 listings

2023

14 listings

Units sold

Past 30 days

4 units

Compared to

2025

9 units

2024

7 units

2023

7 units

Median Sold Price

Past 30 days

$723,750

Compared to

2025

$730,000

2024

$745,000

2023

$675,000


Population and Demographics

Overview

Total population 4356
Average household income $129,476

Age (%)

0 to 19
26%
20 to 34
17%
35 to 49
18%
50 to 64
19%
65 and plus
20%

Household composition (%)

Single family
76%
Single person
21%
Multi person
2%
Multi family
1%

Mother tongue (%)

English
94%
Others
4%
Dutch
2%

House tenancy (%)

Owners
86%
Renters
14%

What’s nearby?Essentials within 5 km

Local Logic

Transportation Scores

Estimated Budget