Open: Today, 2PM to 4PM
trreb/IMG-X13813476_4167dc5b-0360-4283-ade4-0eeee421a4b3-l.jpg
3 days on Market

116 Dufferin St, West Lincoln, Ontario L0R 2A0

Detached
2
1
~1100-1500 sqft
$459,900
Get pre-qualifiedPowered by nesto
Detached
2
1
~1100-1500 sqft

Contact us about this property

Call

Highlights

Property Estimate

Days on market3 days

Estimated valueNot available

Price/Sqft$362/sqft

Monthly cost

Open Calculator

Description

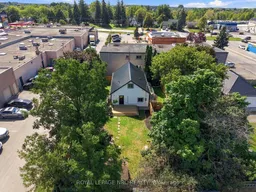
116 Dufferin St is full of surprises! The first is its location. Tucked in behind the homes that front on Dufferin St, you may be surprised to discover this adorable home is even here. Follow the driveway back to a private, fenced 52 x 100 ft lot and a home that is practically brand new. Completely rebuilt from the studs out this year, almost everything you see is new. New plywood, new flooring, new windows, new kitchen cupboards, new appliances, new furnace, new water heater... you get the picture! The crawl space has been freshly insulated, and the living room windows are specially fitted with fireproof covers. There really is nothing left to do but move in and enjoy. Inside you'll find two bedrooms, a three-piece bathroom, a spacious living room and a bright kitchen with quartz countertops and plenty of room for a good-sized dining table. But there's another surprise waiting! Use the hook to pull down the attic stairs and head up to discover a fully finished second level. Use it as an incredible amount of storage just as it is, or explore the possibility of adding permanent stairs and turning it into additional living space: A rec room, entertainment space, extra bedrooms, office or playroom, there's plenty of room to get creative. Outside, the fenced yard gives you lots of space to enjoy, along with a large workshop/shed that's perfect for the handyman, hobbies or all the outdoor storage you could need. Private, practically new and definitely not what you'd expect to find tucked away behind Dufferin St. This one is worth coming down the driveway to see!


Upcoming Open House

Sep 26Sat2:00 PM - 4:00 PM

Property Details

StyleBungalow
View-
Age of property-
SqFt~1100-1500 SqFt
Lot Size5,225 SqFt(100.26 x 52.12)
Parking Spaces2
MLS ®NumberX13813476
Community NameSmithville
Data SourceTRREB
Listing byROYAL LEPAGE NRC REALTY

Features

Heating: Forced Air
Cooling: Central Air

Main Floor

Kitchen

4.6 x 3.33

Eat-In Kitchen

Laundry

3.66 x 1.45

Living

4.78 x 3.02

Br

2.46 x 2.59


Features

Lot size: 5,225 SqFt

Parking

Garage spaces -

Garage type -

Total parking spaces 2


Property History

Sep 22, 2026
ListedActive
$459,900
3 days on market
history photo preview49
Listing by trreb®
Property listed by ROYAL LEPAGE NRC REALTY, Brokerage
Agent Banner Image
Interested in this property?Get in touch to get the inside scoop.

Market Data - Smithville

Geo Zone Map ThumbnailSmithville

Seller's Market

View Market Data

Detached house - for the past 30 days

Buyer's market Seller's market

Avg. Days on Market

Past 30 days

21 days

Compared to

2025

19 days

2024

28 days

2023

20 days

New Listings

Past 30 days

17 listings

Compared to

2025

27 listings

2024

14 listings

2023

20 listings

Units sold

Past 30 days

11 units

Compared to

2025

7 units

2024

6 units

2023

10 units

Median Sold Price

Past 30 days

$900,000

Compared to

2025

$624,580

2024

$1,025,000

2023

$945,000


Population and Demographics

Overview

Total population 4356
Average household income $129,476

Age (%)

0 to 19
26%
20 to 34
17%
35 to 49
18%
50 to 64
19%
65 and plus
20%

Household composition (%)

Single family
76%
Single person
21%
Multi person
2%
Multi family
1%

Mother tongue (%)

English
94%
Others
4%
Dutch
2%

House tenancy (%)

Owners
86%
Renters
14%

What’s nearby?Essentials within 5 km

Local Logic

Transportation Scores

Estimated Budget