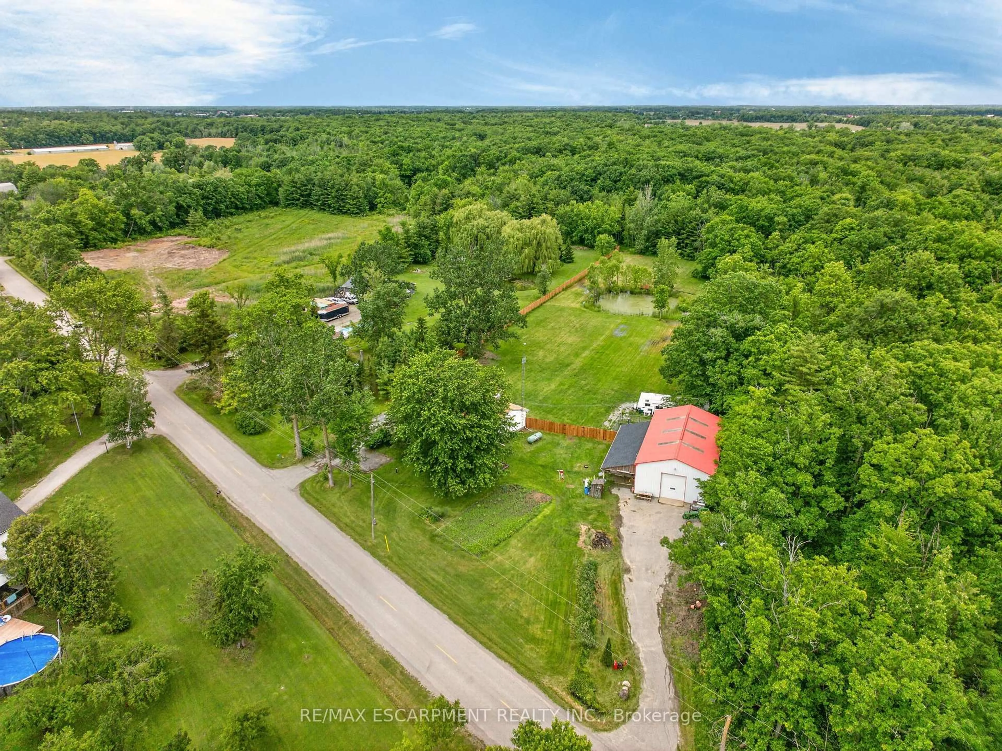
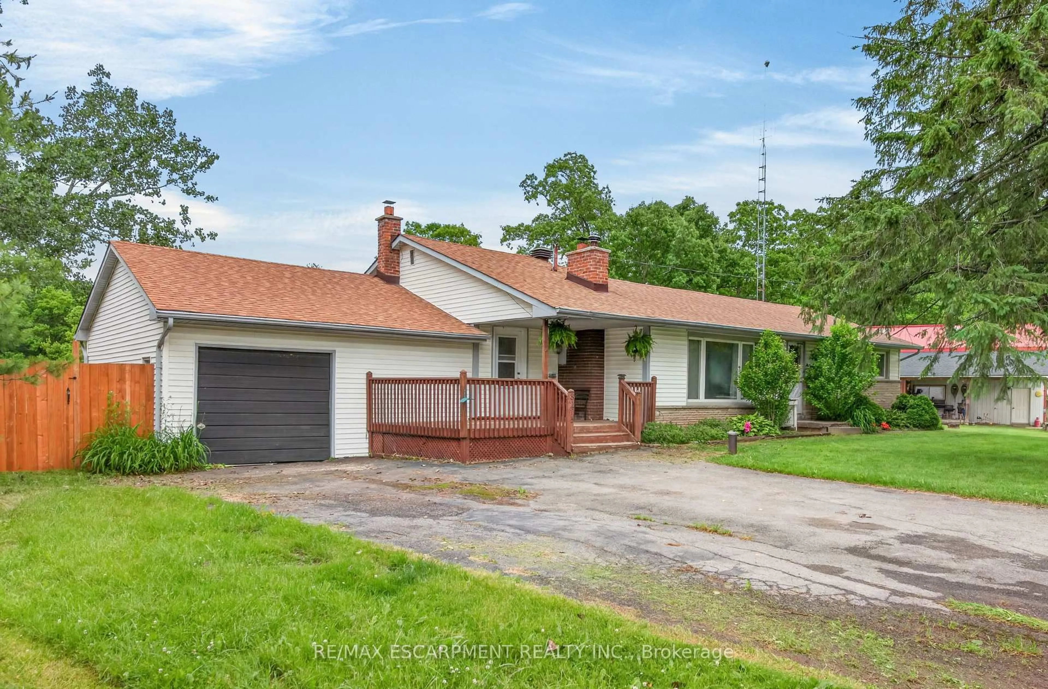
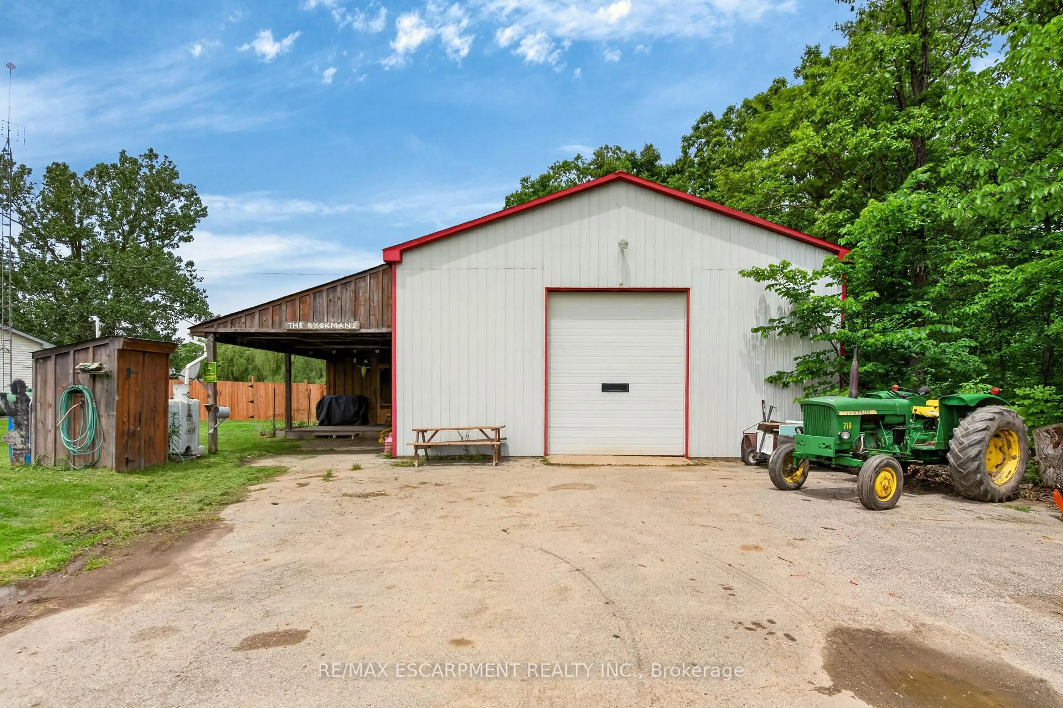
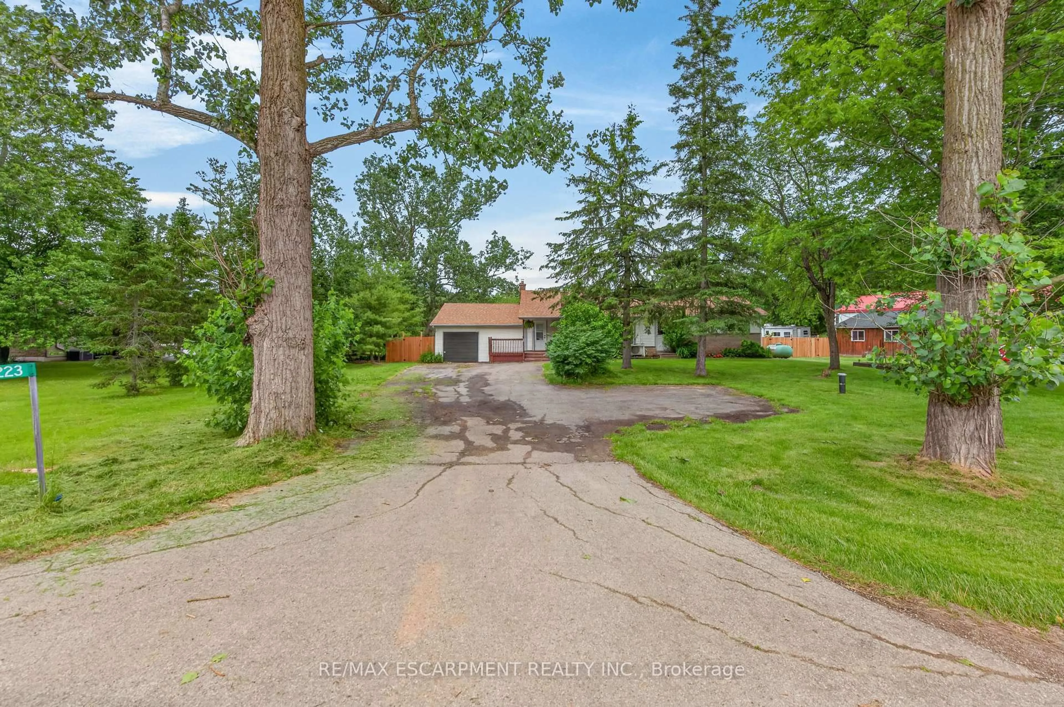
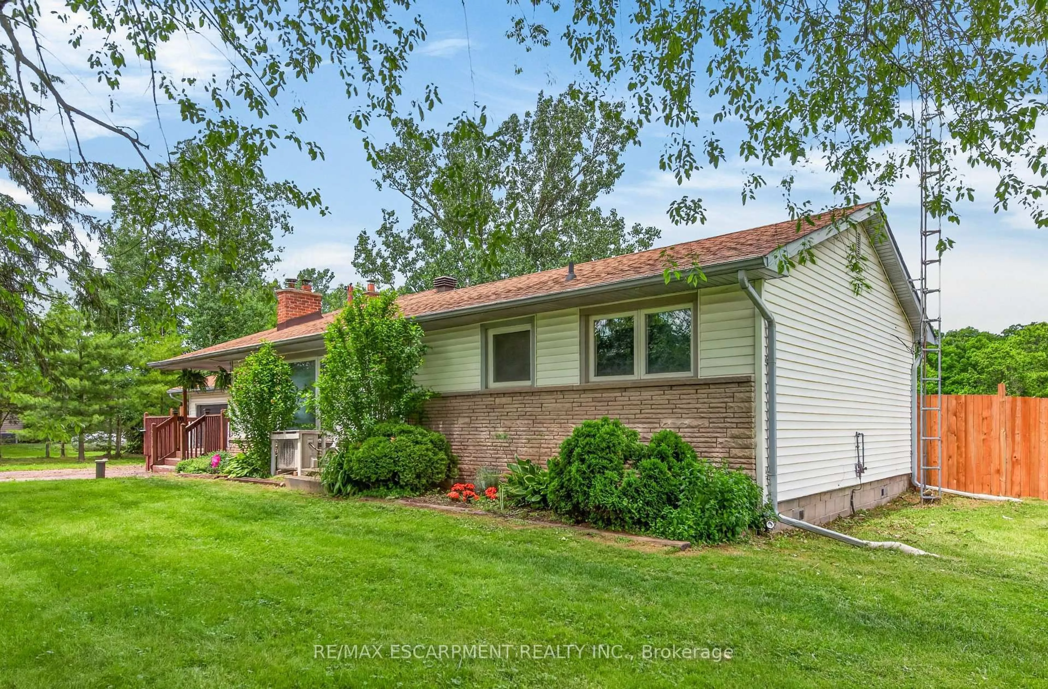
A pic from outside/outdoor area/front of a property/back of a property/a pic from drone, unknown for 8223 Concession 5 Rd, West Lincoln Ontario L0R 1E0
23 days on Market

8223 Concession 5 Rd, West Lincoln, Ontario L0R 1E0

Detached
3
1
~1100-1500 sqft
$899,900
Get pre-qualifiedPowered by nesto
Detached
3
1
~1100-1500 sqft

Contact us about this property

Call

Highlights

Property Estimate

Days on market23 days

Estimated valueNot available

Price/Sqft$709/sqft

Monthly cost

Open Calculator

Description

Discover the perfect blend of country living, privacy, and outdoor recreation on this picturesque 18-acre property just 5 minutes from Smithville and all amenities. Approximately 5 acres are workable farmland, while 10 acres of mature bush offer trails, abundant wildlife, and a peaceful natural setting complete with a pond. The 1,339 sq. ft. bungalow features 3 bedrooms, a bright living room with picture window and wood stove, a family room with electric fireplace and sliding doors to the rear deck, an eat-in kitchen, main floor laundry, and a 4-piece bathroom with jetted tub. Recent updates include a newer roof, drilled well (approx. 5 years), septic tank (approx. 10 years), furnace (approx. 10 years), and a heat pump. An attached 1.5-car garage provides convenient inside entry. A standout feature is the 32 foot by 62 foot detached shop with its own 100-amp service, overhead doors at both ends, and an insulated man cave complete with wood stove and covered deck-ideal for hobbyists, contractors, or outdoor enthusiasts. Additional features include a woodshed and separate paved driveways for the house and shop. A rare opportunity to enjoy rural living with space to work, play, and explore, all within minutes of town.


Property Details

StyleBungalow
ViewPond, Trees/Woods
Age of property51-99
SqFt~1100-1500 SqFt
Lot Size786,790 SqFt(1213.19 x 648.53)
Parking Spaces10
MLS ®NumberX13455788
Community NameWest Lincoln
Data SourceTRREB
Listing byRE/MAX ESCARPMENT REALTY INC.

Features

Heating: Forced Air
Cooling: Central Air
Fireplace
Basement: Crawl Space

Main Floor

Foyer

0.0 x 0.0

Family

2.72 x 6.2

Living

6.98 x 3.73

Kitchen

4.01 x 3.0


Features

Lot size: 786,790 SqFt

Parking

Garage spaces 1.5

Garage type Attached

Other parking spaces 9

Total parking spaces 10


Property History

Jun 17, 2026
ListedActive
$899,900
23 days on market
history photo preview50
Listing by trreb®
Property listed by RE/MAX ESCARPMENT REALTY INC., Brokerage
Agent Banner Image
Interested in this property?Get in touch to get the inside scoop.

Market Data - West Lincoln

Geo Zone Map ThumbnailWest Lincoln

Strong Buyer's Market

View Market Data

Detached house - for the past 30 days

Buyer's market Seller's market

Avg. Days on Market

Past 30 days

105 days

Compared to

2025

47 days

2024

22 days

2023

15 days

New Listings

Past 30 days

31 listings

Compared to

2025

34 listings

2024

39 listings

2023

43 listings

Units sold

Past 30 days

8 units

Compared to

2025

20 units

2024

9 units

2023

21 units

Median Sold Price

Past 30 days

$785,000

Compared to

2025

$895,000

2024

$638,000

2023

$810,000


Population and Demographics

Overview

Total population 15445
Average household income $134,538

Age (%)

0 to 19
27%
20 to 34
17%
35 to 49
18%
50 to 64
21%
65 and plus
17%

Household composition (%)

Single family
80%
Single person
17%
Multi person
2%
Multi family
1%

Mother tongue (%)

English
93%
Others
5%
Dutch
2%

House tenancy (%)

Owners
90%
Renters
10%

What’s nearby?Essentials within 5 km

Local Logic

Transportation Scores

Estimated Budget