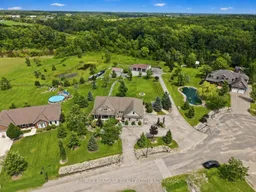
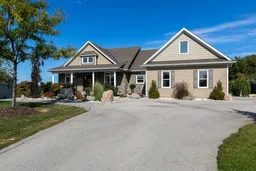
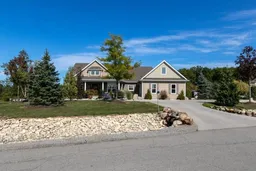
A pic from outside/outdoor area/front of a property/back of a property/a pic from drone, water/lake/river/ocean view for 5477 Attema Cres, West Lincoln Ontario L0R 1Y0
1 hour on Market

5477 Attema Cres, West Lincoln, Ontario L0R 1Y0

Detached
3 + 1
3
~1500-2000 sqft
$1,470,000
Get pre-qualifiedPowered by nesto
Detached
3 + 1
3
~1500-2000 sqft

Contact us about this property

Call

Highlights

Property Estimate

Days on market1 hour

Estimated valueNot available

Price/Sqft$858/sqft

Monthly cost

Open Calculator

Description

Welcome to 5477 Attema Crescent, an impressive landscaped acreage showcasing a sprawling bungalow with exceptional privacy, space and versatility. This property offers an incredible nine garage spaces, including a heated double attached garage, double detached garage, triple detached garage with an oversized rear bay large enough to accommodate a trailer, plus the unique convenience of a drive-out bay directly from the basement. Inside, the home is warm and refined, featuring beautiful maple hardwood flooring, a spacious kitchen with granite countertops, and thoughtfully designed living spaces filled with natural light. With 4 bedrooms and 3 bathrooms, there is plenty of room for family and guests. Both the primary and guest bedrooms feature walkouts to the expansive rear deck, creating a seamless connection to the outdoors. A covered front porch adds timeless curb appeal, while the oversized back porch provides an exceptional setting for entertaining, relaxing and taking in the surrounding greenery. The fully finished lower level offers a complete in-law suite with a separate entrance, providing excellent flexibility for extended family or multigenerational living. Professionally landscaped from front to back and surrounded by mature greenery, this is a property that feels private, peaceful and meticulously maintained. An exceptional offering in the heart of Niagara, combining refined bungalow living, remarkable garage capacity and over an acre of beautifully cared-for property.


Property Details

StyleBungalow
View-
Age of property6-15
SqFt~1500-2000 SqFt
Lot Size54,915 SqFt(384.4 x 142.86)
Parking Spaces20
MLS ®NumberX13665120
Community NameWest Lincoln
Data SourceTRREB
Listing byRE/MAX NIAGARA REALTY LTD, BROKERAGE

Features

Heating: Forced Air
Cooling: Central Air
Fireplace
Basement: Fin W/O

Features

Lot size: 54,915 SqFt

Parking

Garage spaces 9

Garage type Attached

Other parking spaces 11

Total parking spaces 20


Property History

Aug 12, 2026
ListedActive
$1,470,000
1 hour on market
history photo preview41
Listing by trreb®
Property listed by RE/MAX NIAGARA REALTY LTD, BROKERAGE, Brokerage
Agent Banner Image
Interested in this property?Get in touch to get the inside scoop.

Market Data - West Lincoln

Geo Zone Map ThumbnailWest Lincoln

Strong Seller's Market

View Market Data

Detached house - for the past 30 days

Buyer's market Seller's market

Avg. Days on Market

Past 30 days

45 days

Compared to

2025

20 days

2024

54 days

2023

46 days

New Listings

Past 30 days

36 listings

Compared to

2025

33 listings

2024

28 listings

2023

39 listings

Units sold

Past 30 days

35 units

Compared to

2025

9 units

2024

22 units

2023

21 units

Median Sold Price

Past 30 days

$750,000

Compared to

2025

$775,000

2024

$1,150,000

2023

$970,000


Population and Demographics

Overview

Total population 15445
Average household income $134,538

Age (%)

0 to 19
27%
20 to 34
17%
35 to 49
18%
50 to 64
21%
65 and plus
17%

Household composition (%)

Single family
80%
Single person
17%
Multi person
2%
Multi family
1%

Mother tongue (%)

English
93%
Others
5%
Dutch
2%

House tenancy (%)

Owners
90%
Renters
10%

What’s nearby?Essentials within 5 km

Local Logic

Transportation Scores

Estimated Budget