2 days on Market

4373 Regional Road 20, West Lincoln, Ontario L0R 1Y0

Detached
6 + 1
3
~1500-2000 sqft
$829,900
Get pre-qualifiedPowered by nesto
Detached
6 + 1
3
~1500-2000 sqft

Contact us about this property

Call

Highlights

Property Estimate

Days on market2 days

Estimated valueNot available

Price/Sqft$484/sqft

Monthly cost

Open Calculator

Description

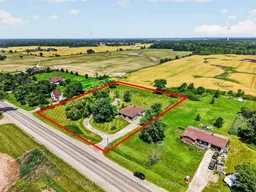
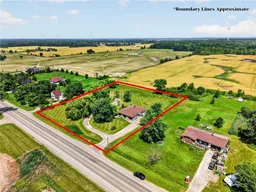
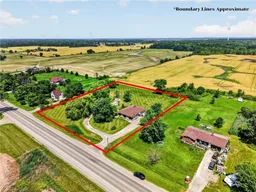
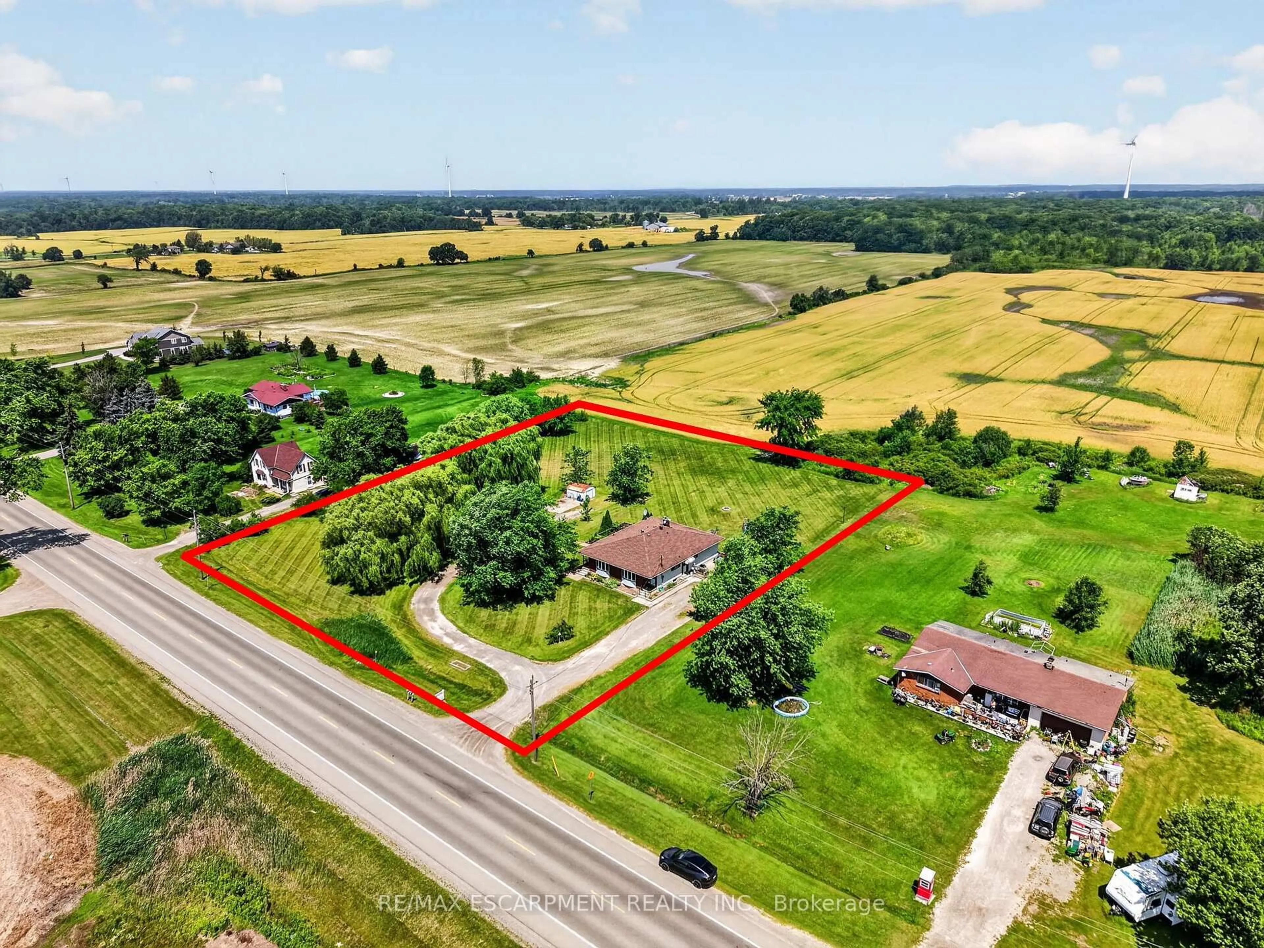
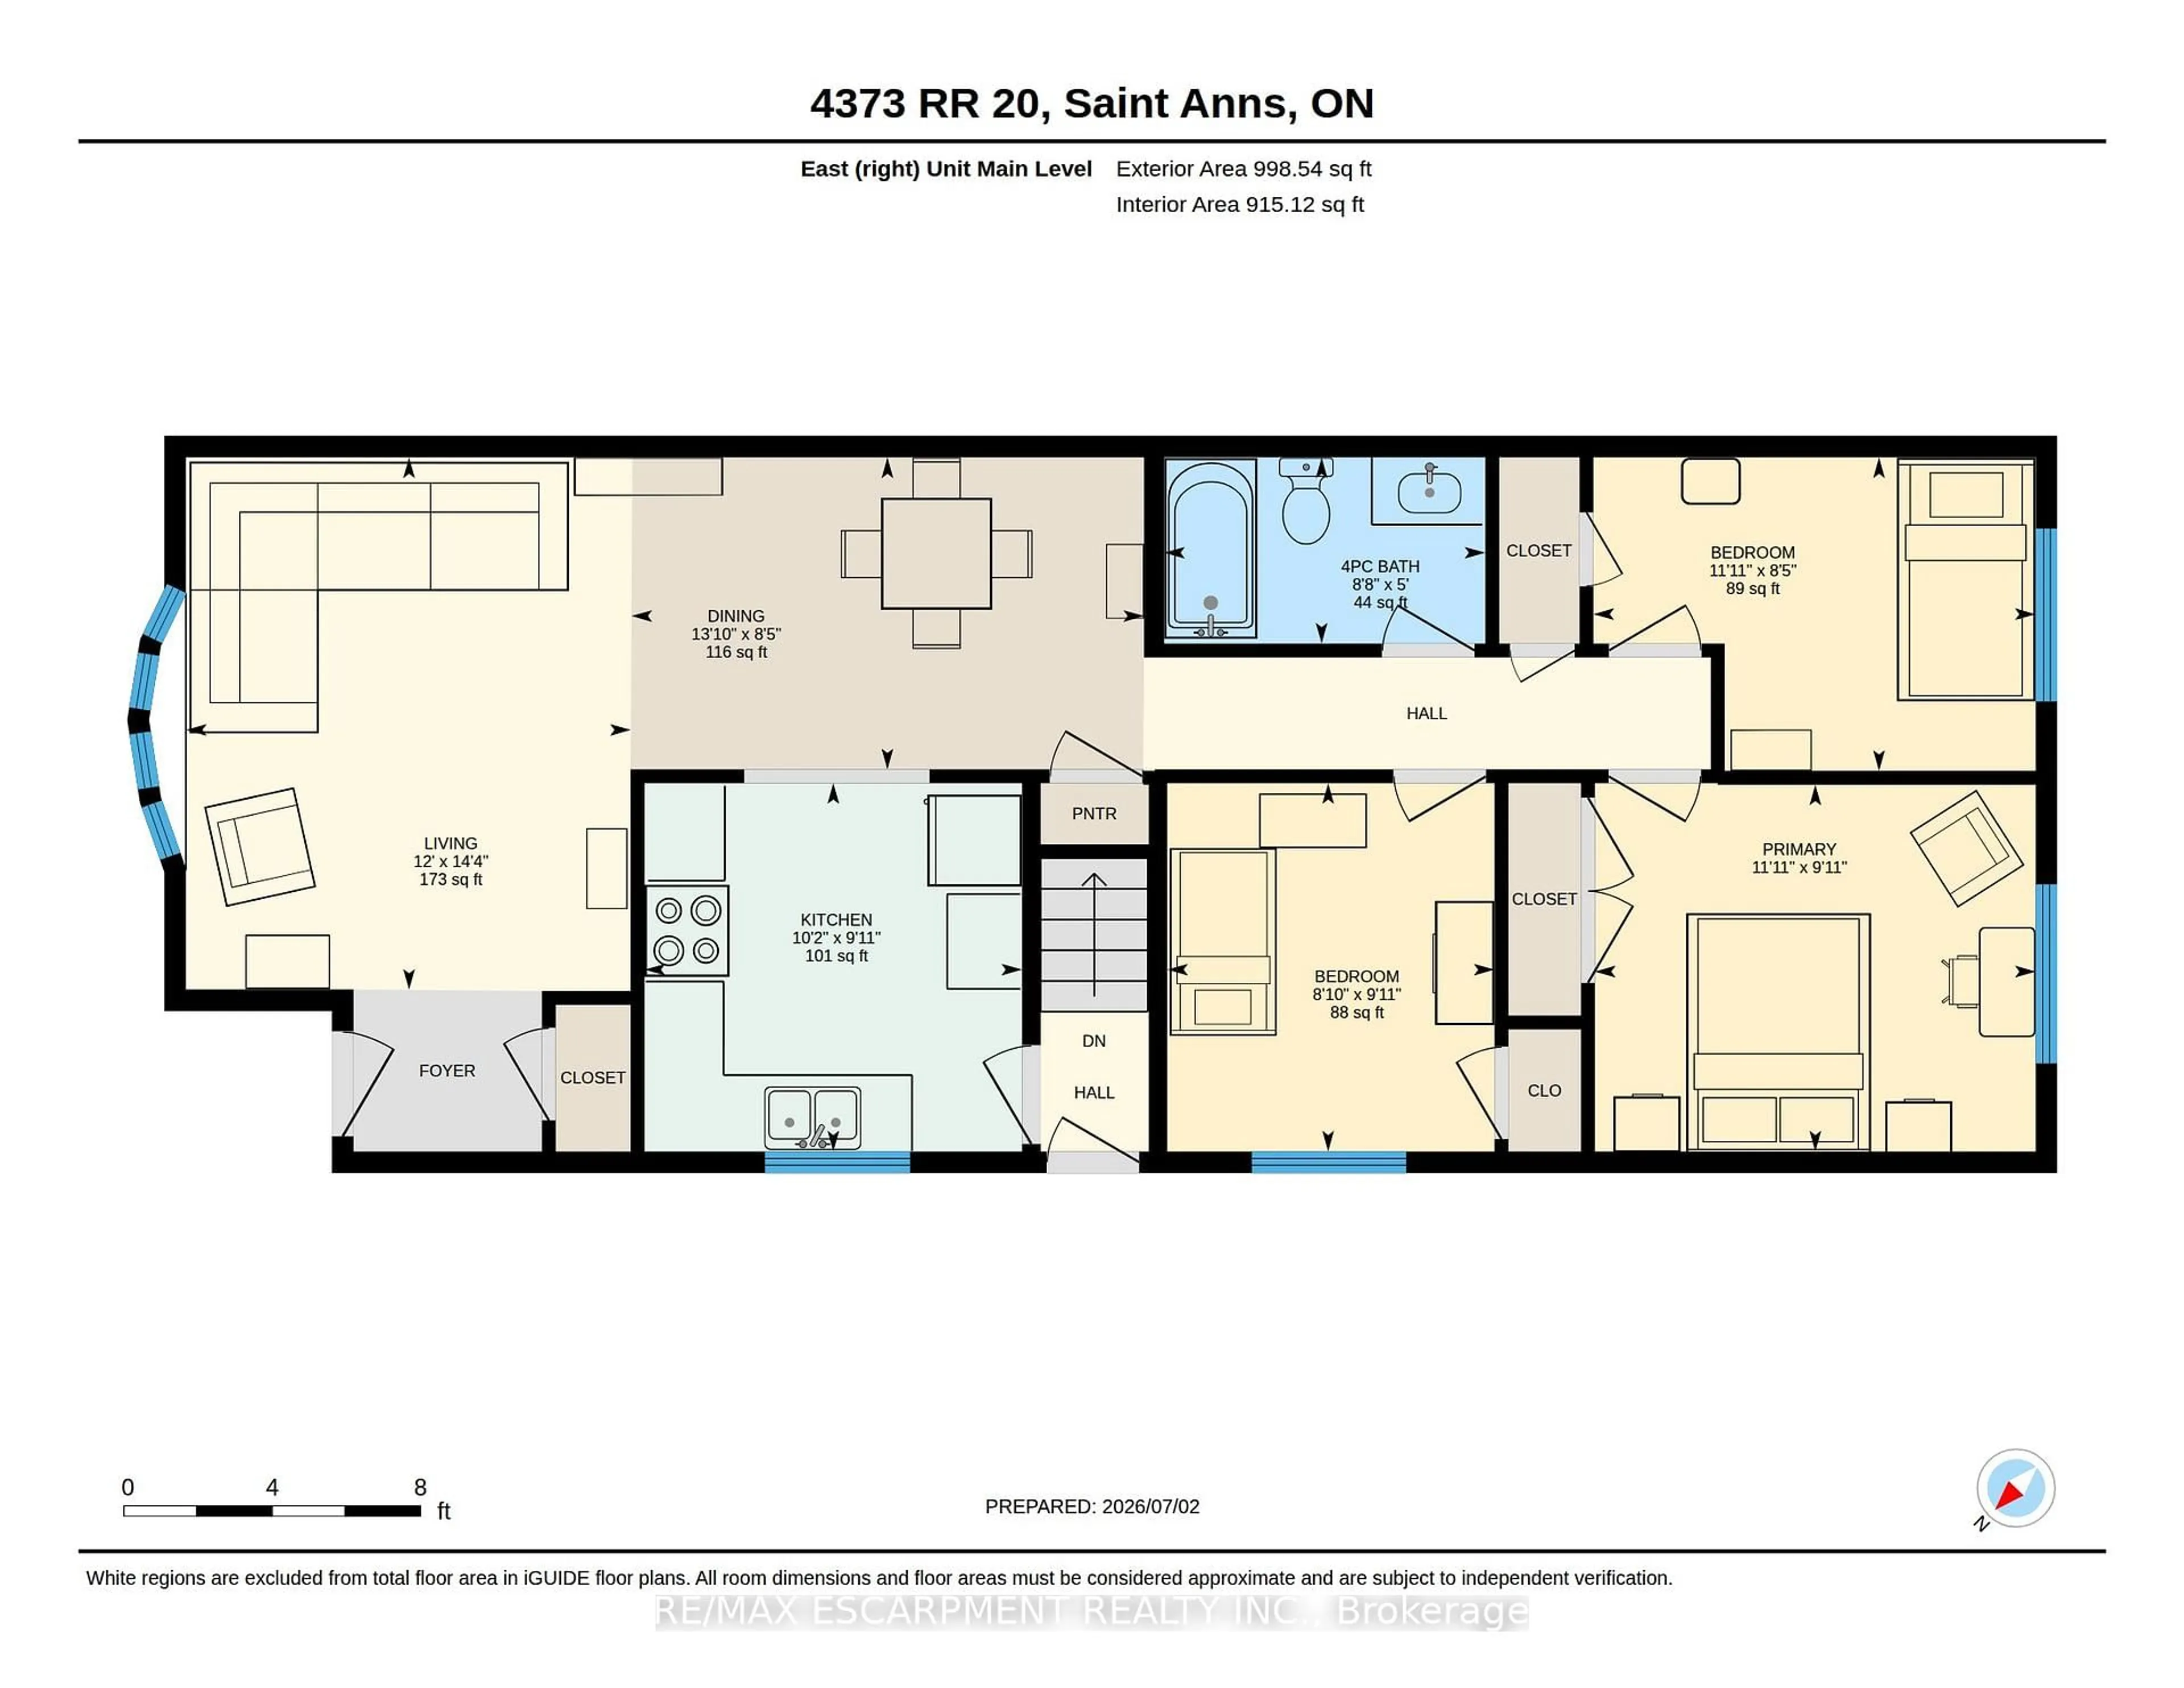
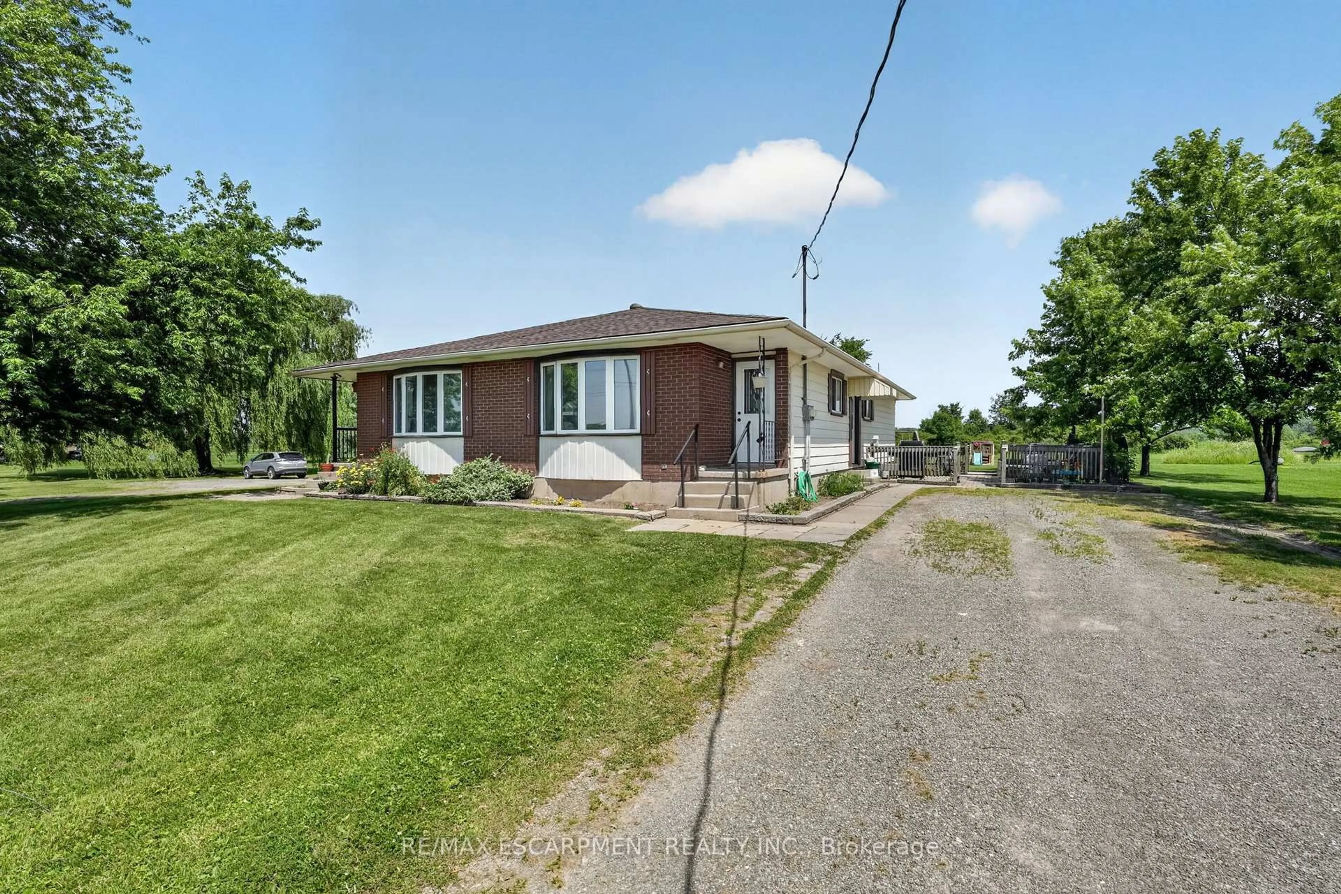
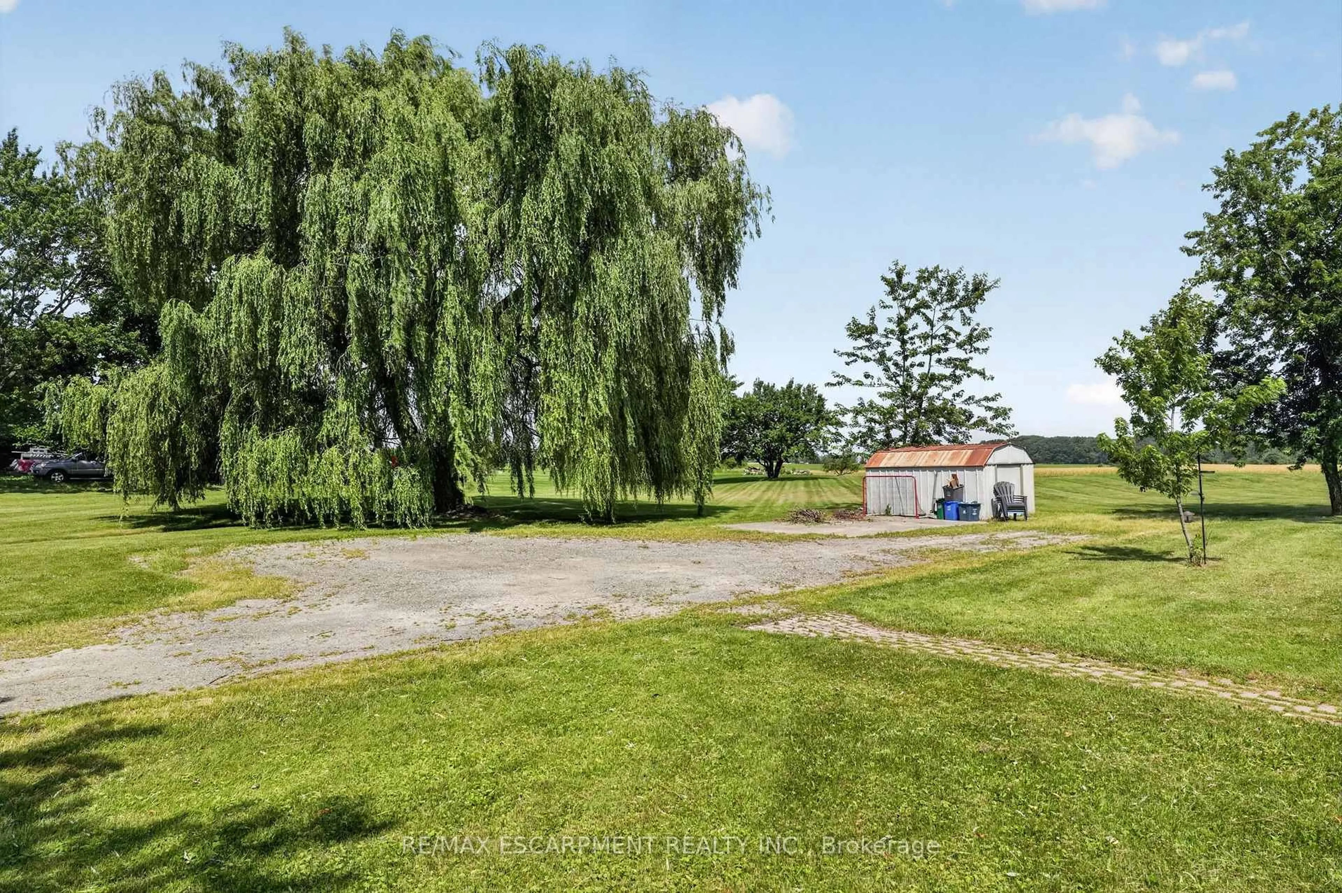
Welcome to this rare duplex situated on a picturesque 1.69-acre country property in West Lincoln, backing directly onto peaceful farmer's fields with beautiful rural views. Whether you're searching for a multigenerational home, an income-generating investment, or a smart way to offset your mortgage with rental income, opportunities like this are few and far between. Built in 1973 on a poured concrete foundation, this well-maintained property offers 7 total bedrooms, 3 full bathrooms, and two self-contained and separately metered units.. The east unit features an updated kitchen (2015), modern flooring, spacious living and dining areas, three bedrooms, a 4-piece bathroom, walkout access to a 324 sq. ft. interlock patio, and a full unfinished basement with laundry. It is serviced by a propane furnace with central air conditioning and a 100-amp electrical panel. The west unit offers a freshly painted main floor (2025), new vinyl flooring (2025), an updated kitchen (2015), bright living and dining areas, three bedrooms, a 4-piece bathroom, and a walkout to a 320 sq. ft. interlock patio. The partially finished basement adds valuable living space with a family room, fourth bedroom, 3-piece bathroom, laundry area, and additional unfinished storage space. This west unit is heated by an oil furnace with central air conditioning and also features 100-amp electrical service. Outside, the expansive lot provides parking for approximately 20 vehicles and offers more than enough space to construct a detached garage or workshop. The home has updated vinyl/thermal windows throughout and a new Waterloo Biofilter septic system (2023). The entire home is serviced by a drilled well, providing dependable country living in a peaceful setting just minutes from the amenities of Smithville and surrounding communities.


Property Details

StyleBungalow
View-
Age of property-
SqFt~1500-2000 SqFt
Lot Size71,708 SqFt(306.72 x 233.79)
Parking Spaces20
MLS ®NumberX13521048
Community NameWest Lincoln
Data SourceTRREB
Listing byRE/MAX ESCARPMENT REALTY INC.

Features

Heating: Forced Air
Cooling: Central Air
Basement: Full, Part Fin

Main Floor

Living

3.66 x 4.37

Dining

4.22 x 2.57

Kitchen

3.1 x 3.02

Primary

3.63 x 3.02


Features

Lot size: 71,708 SqFt

Parking

Garage spaces -

Garage type -

Total parking spaces 20


Property listed by RE/MAX ESCARPMENT REALTY INC., Brokerage
Agent Banner Image
Interested in this property?Get in touch to get the inside scoop.

Market Data - West Lincoln

Geo Zone Map ThumbnailWest Lincoln

Strong Buyer's Market

View Market Data

Detached house - for the past 30 days

Buyer's market Seller's market

Avg. Days on Market

Past 30 days

105 days

Compared to

2025

47 days

2024

22 days

2023

15 days

New Listings

Past 30 days

31 listings

Compared to

2025

34 listings

2024

39 listings

2023

43 listings

Units sold

Past 30 days

8 units

Compared to

2025

20 units

2024

9 units

2023

21 units

Median Sold Price

Past 30 days

$785,000

Compared to

2025

$895,000

2024

$638,000

2023

$810,000


Population and Demographics

Overview

Total population 15445
Average household income $134,538

Age (%)

0 to 19
27%
20 to 34
17%
35 to 49
18%
50 to 64
21%
65 and plus
17%

Household composition (%)

Single family
80%
Single person
17%
Multi person
2%
Multi family
1%

Mother tongue (%)

English
93%
Others
5%
Dutch
2%

House tenancy (%)

Owners
90%
Renters
10%

What’s nearby?Essentials within 5 km

Local Logic

Transportation Scores

Estimated Budget