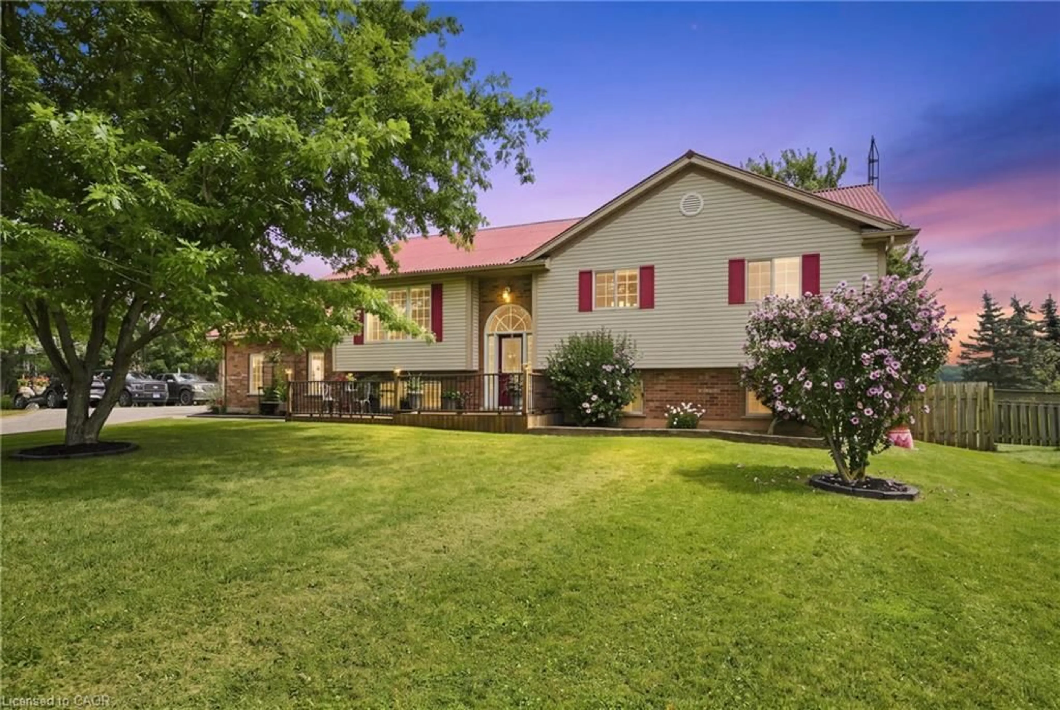
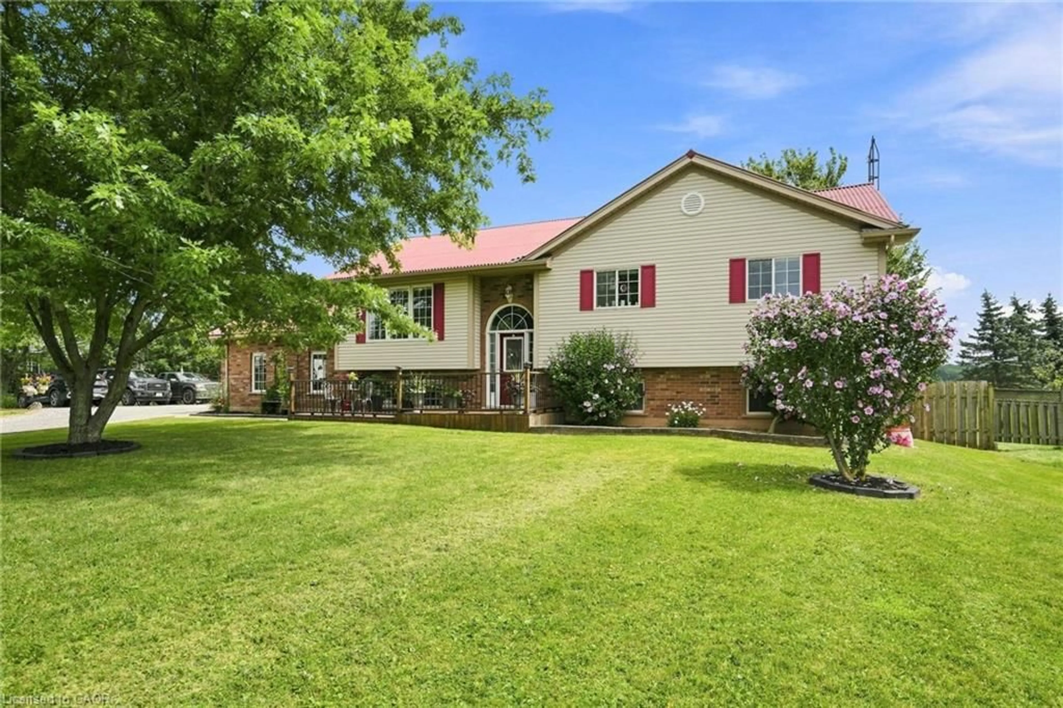
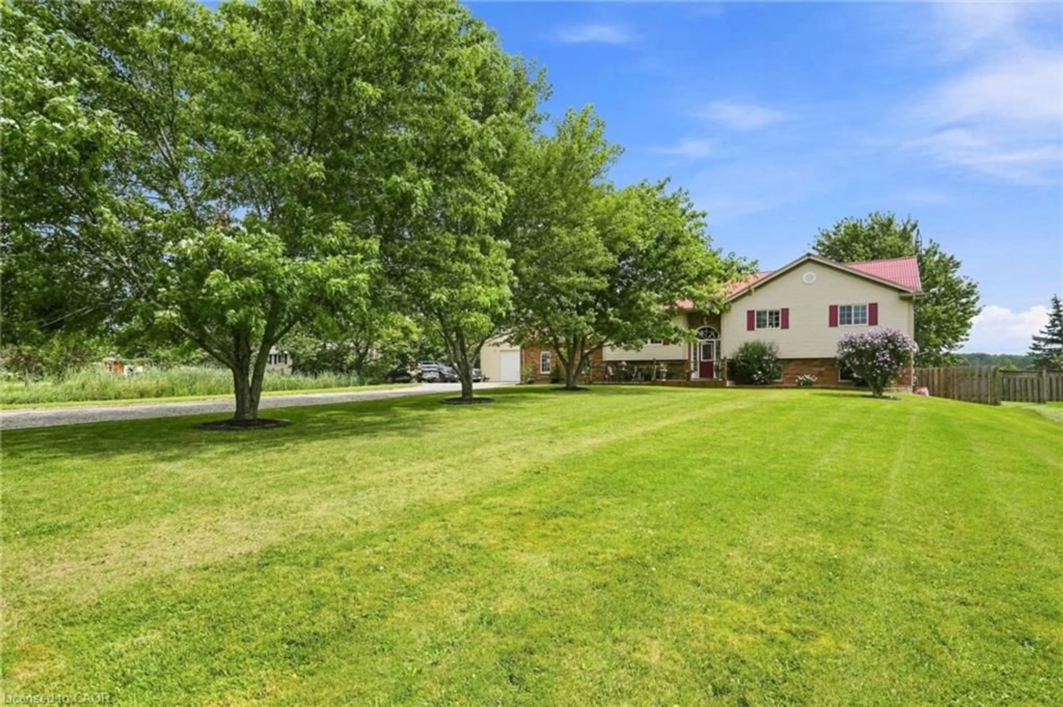
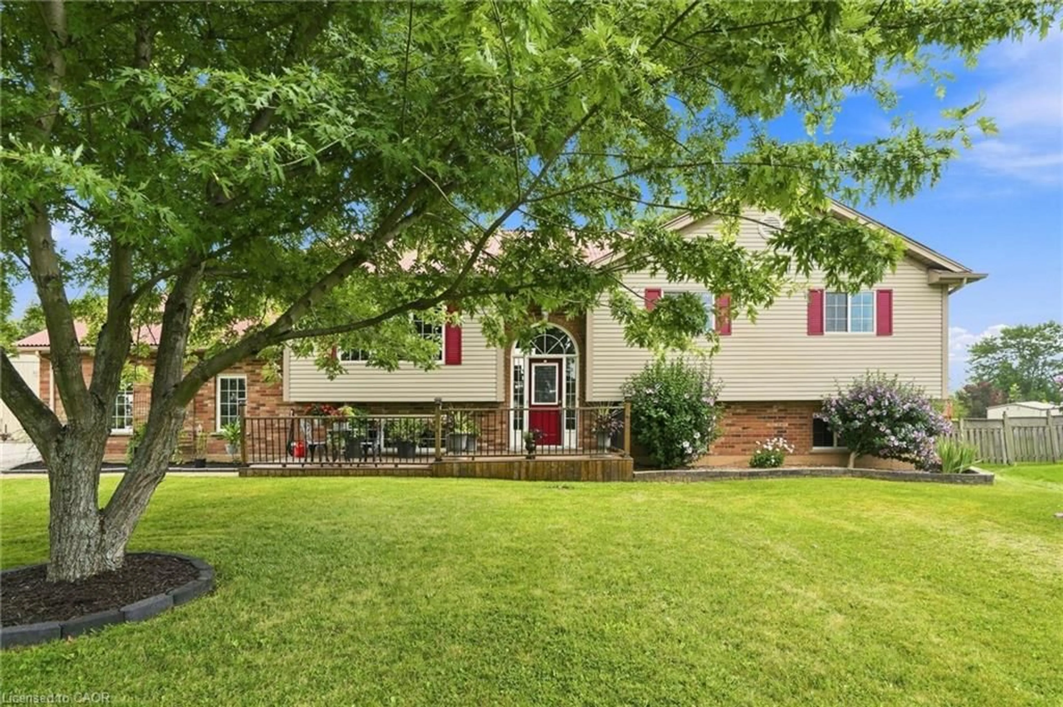
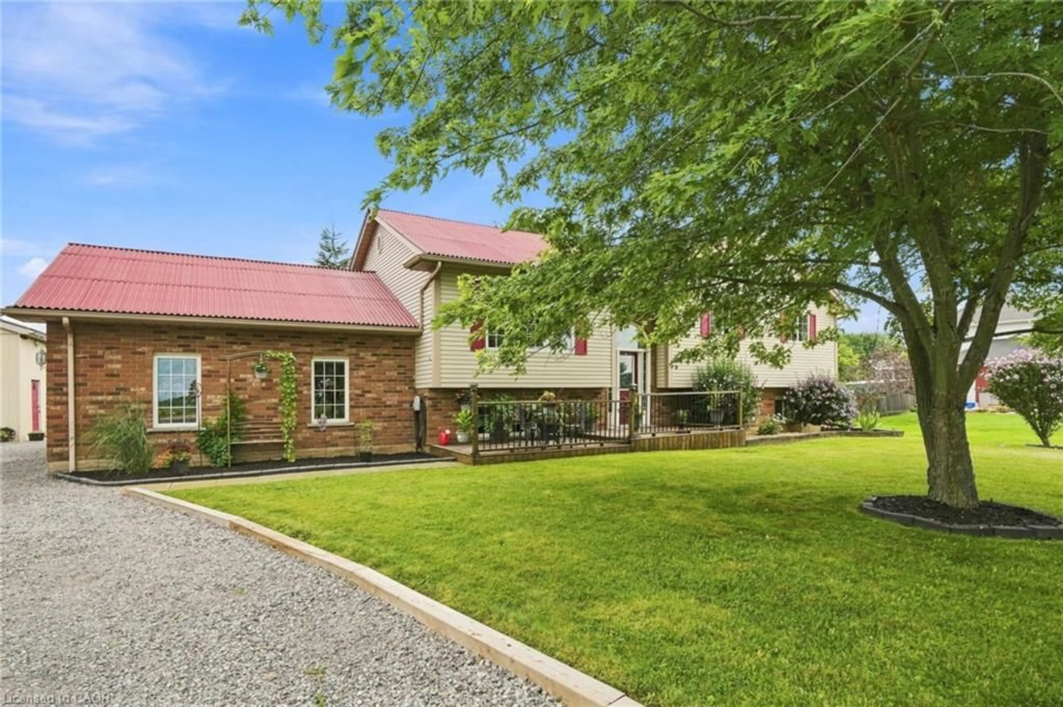
Unknown for 3557 Grimsby Rd, Grassie Ontario L0R 1M0
38 days on Market

3557 Grimsby Rd, Grassie, Ontario L0R 1M0

Detached
3 + 1
2
~1358 sqft
$•••,•••
$1,174,900
Get pre-qualifiedPowered by nesto
Detached
3 + 1
2
~1358 sqft

Contact us about this property

Call

Highlights

Property Estimate

Days on market38 days

Estimated valueNot available

Price/Sqft$865/sqft

Monthly cost

Open Calculator

Description

Beautifully updated raised bungalow in Grimsby Escarpment. 1999 build on 0.97 acres, tons of parking, a heated double car garage that has been converted into a recreation room (can be converted back easily), a 30 x 40 heated workshop perfect for the trades or car enthusiasts. Open concept main living area with remodelled eat-in kitchen boasting vaulted ceilings, granite counters, soft close drawers, massive island with power and plenty of storage. Lower levels features 9 ft. ceilings, separate entrance, huge rec room with bar and pool table. The roof was changed in 2018 and has a lifetime warranty (corrugated fiber & asphalt), cistern is 5000 gallons, UV water treatment system, front door (2024), patio door (2026), basement bath (2026), front & rear decks (2022). Great rural offering in beautiful Grimsby!


Property Details

StyleResidential
View-
Age of property-
SqFt~1358 SqFt
Lot Size42,345 SqFt(300 x 141.15)
Parking Spaces14
MLS ®Number40854068
Community NameWest Lincoln
Data SourceITSO
Listing byMichael St. Jean Realty Inc.

Features

Heating: Forced Air, Natural Gas
Cooling: Central Air
Basement: Other, Full, Finished, Sump Pump

Main Floor

Dining Room

3.28 x 3.76

Kitchen

3.43 x 3.78

Living Room

4.52 x 4.11

Bathroom

2.49 x 3.68

4-Piece


Features

Lot size: 42,345 SqFt
Septic Tank

Parking

Garage spaces 2

Garage type -

Other parking spaces 12

Total parking spaces 14


Property History
Aug 8, 2026
ListedActive
$1,174,900
38 days on market
history photo preview50
Listing by itso®
Property listed by Michael St. Jean Realty Inc., Brokerage
Agent Banner Image
Interested in this property?Get in touch to get the inside scoop.

Market Data - West Lincoln

Geo Zone Map ThumbnailWest Lincoln

Balanced Market

View Market Data

Detached house - for the past 30 days

Buyer's market Seller's market

Avg. Days on Market

Past 30 days

20 days

Compared to

2025

37 days

2024

34 days

2023

34 days

New Listings

Past 30 days

34 listings

Compared to

2025

35 listings

2024

29 listings

2023

33 listings

Units sold

Past 30 days

16 units

Compared to

2025

12 units

2024

10 units

2023

23 units

Median Sold Price

Past 30 days

$707,500

Compared to

2025

$748,750

2024

$950,000

2023

$920,000


Population and Demographics

Overview

Total population 15445
Average household income $134,538

Age (%)

0 to 19
27%
20 to 34
17%
35 to 49
18%
50 to 64
21%
65 and plus
17%

Household composition (%)

Single family
80%
Single person
17%
Multi person
2%
Multi family
1%

Mother tongue (%)

English
93%
Others
5%
Dutch
2%

House tenancy (%)

Owners
90%
Renters
10%

What’s nearby?Essentials within 5 km

Local Logic

Transportation Scores

Estimated Budget

