3235 Grassie Rd, Grimsby, Ontario L0R 1M0
Contact us about this property
Highlights
Estimated valueThis is the price Wahi expects this property to sell for.
The calculation is powered by our Instant Home Value Estimate, which uses current market and property price trends to estimate your home’s value with a 90% accuracy rate.Not available
Price/Sqft$379/sqft
Monthly cost
Open Calculator
Description
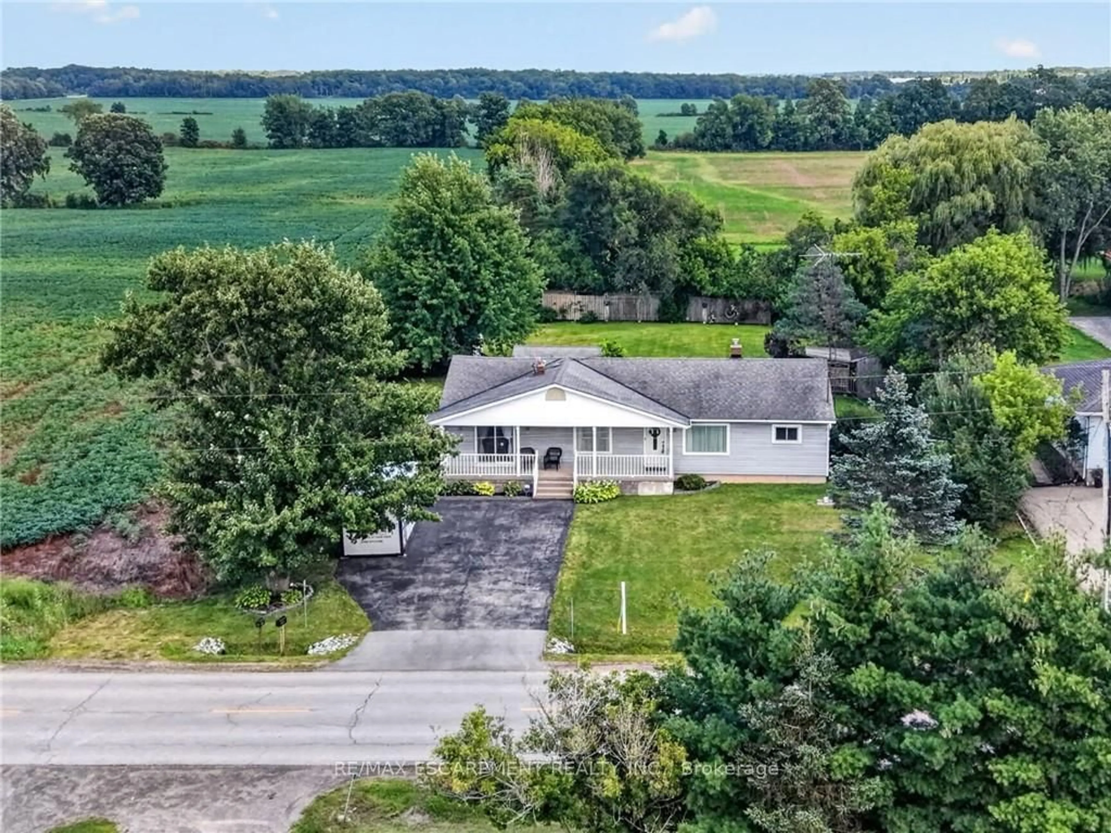
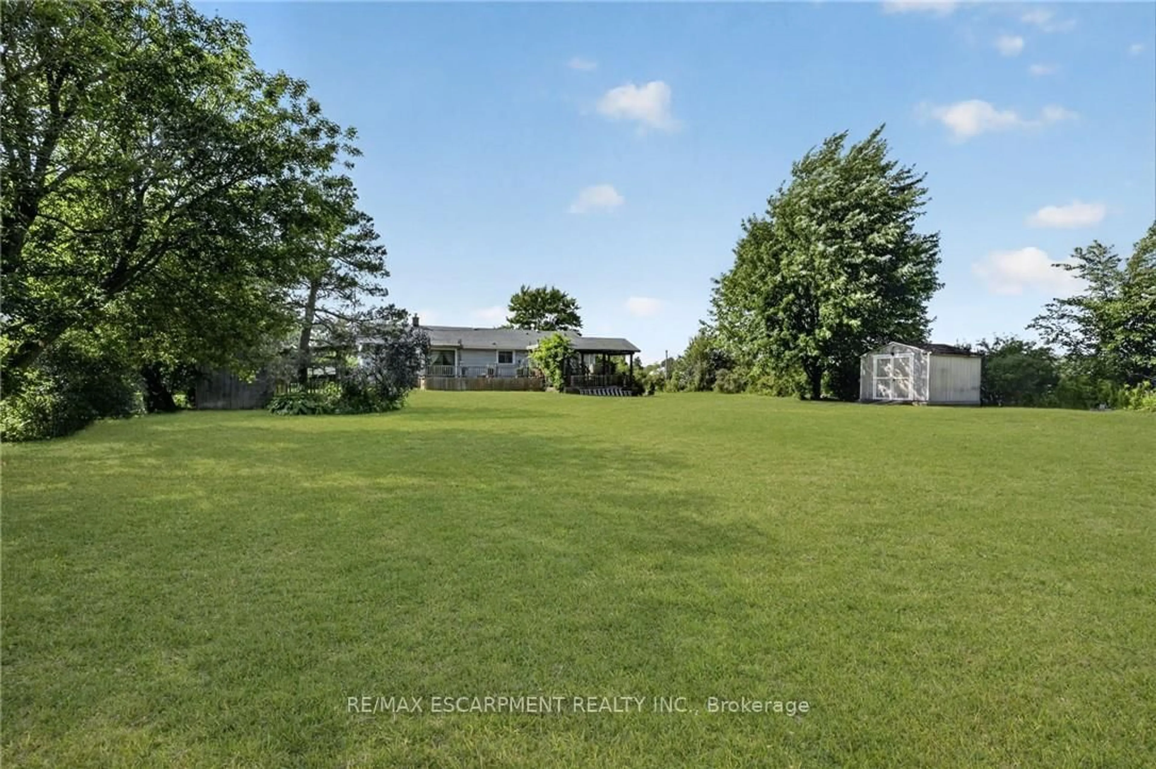
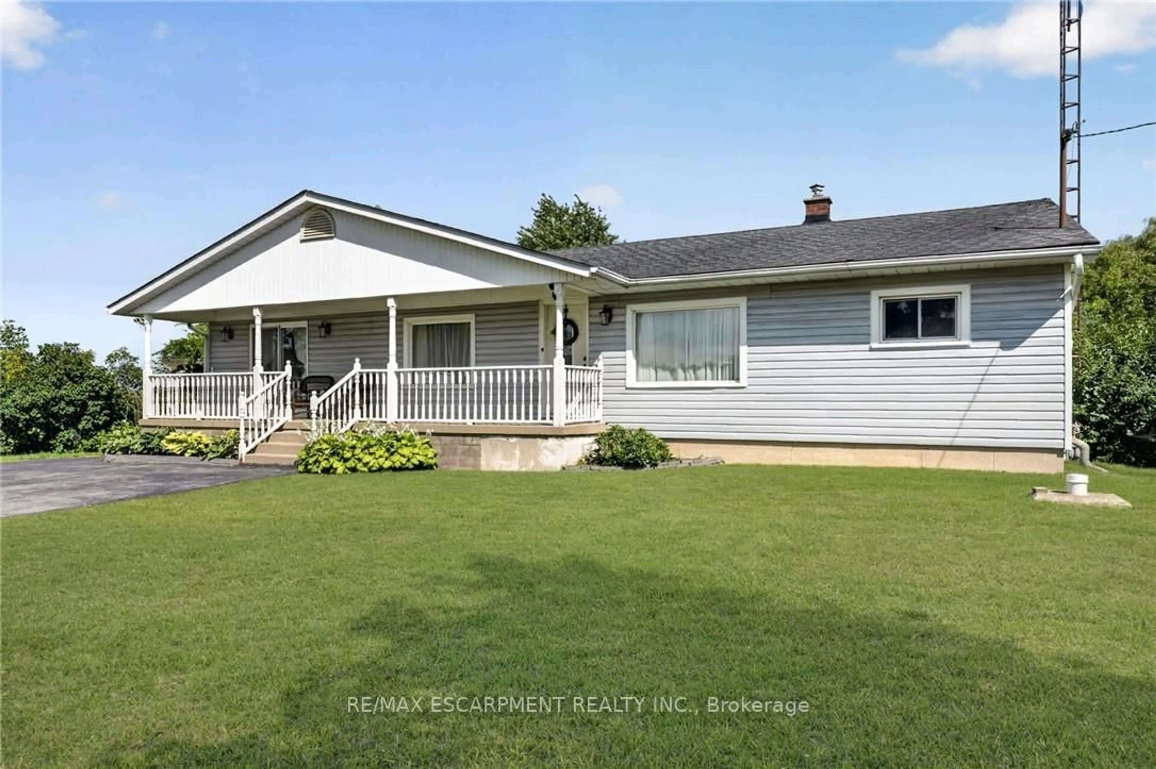
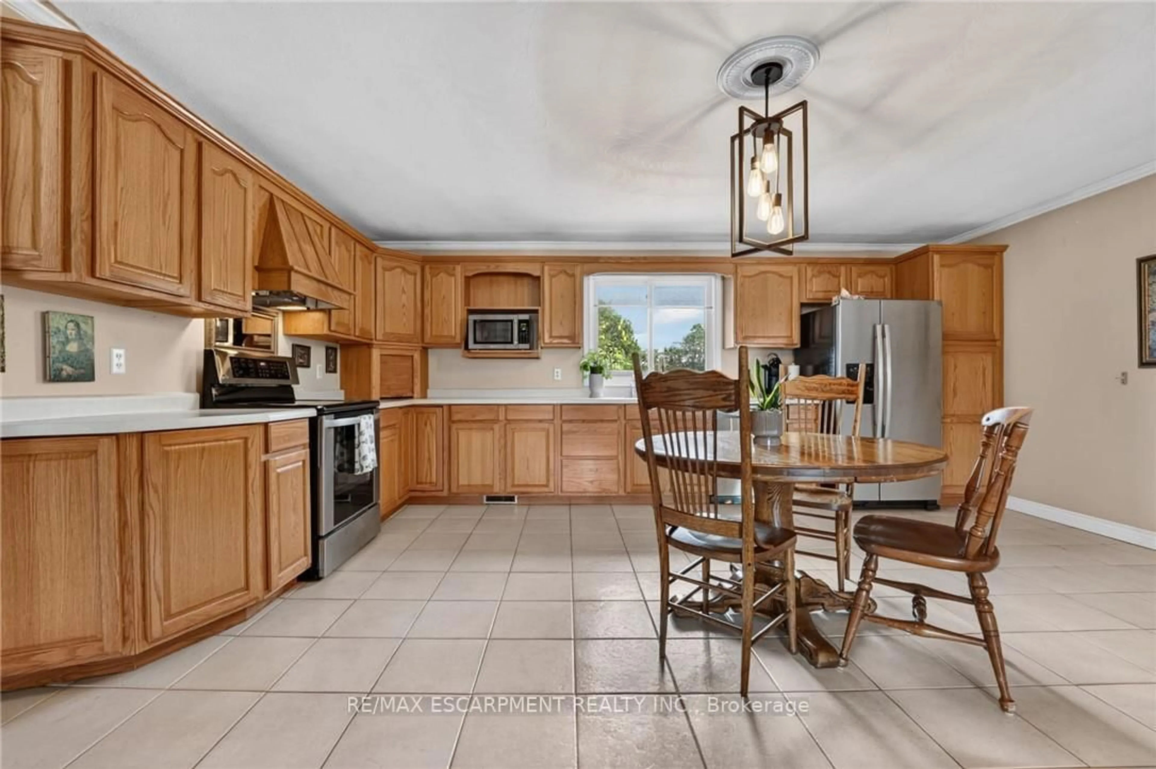
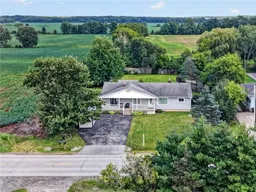
Welcome to 3235 Grassie Road, where peaceful rural living meets everyday convenience. Set on just under half an acre in beautiful Grassie, this lovingly maintained bungalow with natural gas heating has been cared for by the same owner since 1970 and offers an incredible opportunity to make it your own. Located just 10 minutes from Grimsby and the QEW, 10 minutes from Smithville, and 20 minutes from Hamilton, this is an ideal location for those looking for a quieter lifestyle while staying connected. Inside, you'll find 3 bedrooms, 2 full bathrooms, and 1,817 square feet of main floor living space. The practical layout provides comfortable one-level living with two formal living rooms, and a spacious kitchen with stainless steel appliances. The home sits on a solid poured concrete foundation with a full unfinished basement and great ceiling height, allowing for plenty of potential for a future rec room or additional bedrooms. Outside, enjoy a paved triple wide driveway with loads of parking. The private, tree lined backyard with views of beautiful farmers fields also includes 2 storage sheds and room for a future garage. Enjoy the privacy and breathing room of a rural property without giving up easy access to the amenities you need. With a spacious lot, a well-cared-for home, and room to add value over time, this property presents an affordable opportunity to enjoy country living in an incredibly convenient location. Come see the possibilities for yourself!
Property Details
Interior
Features
Main Floor
Dining
4.47 x 4.32Family
4.09 x 4.32Kitchen
5.56 x 4.47Primary
3.38 x 3.0Exterior
Features
Parking
Garage spaces -
Garage type -
Total parking spaces 8
Property History
 36
36

