Open: Sat, 2PM to 4PM
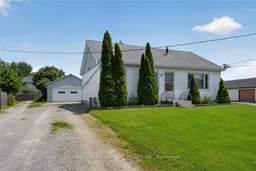
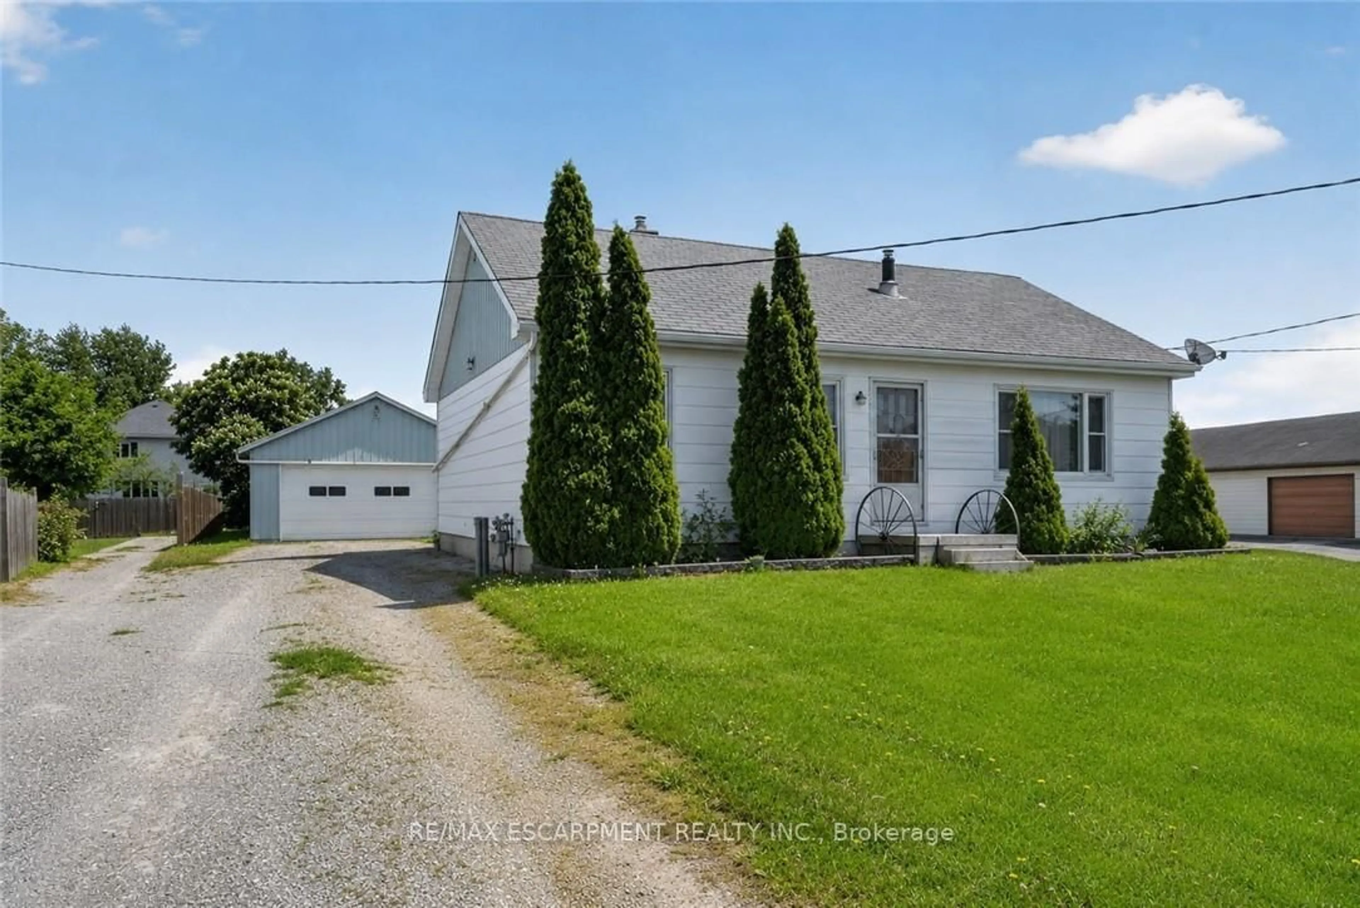
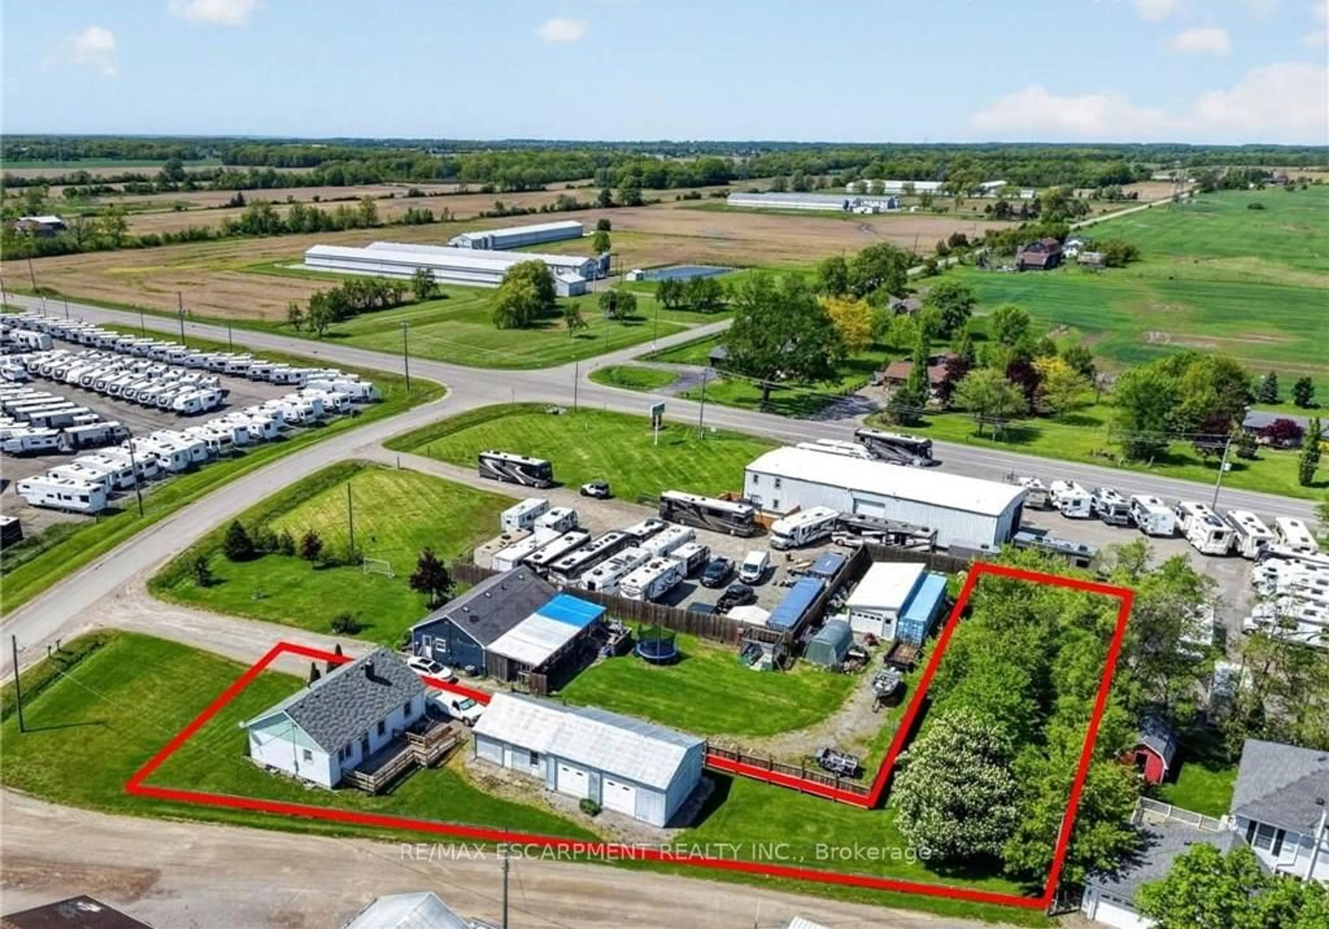
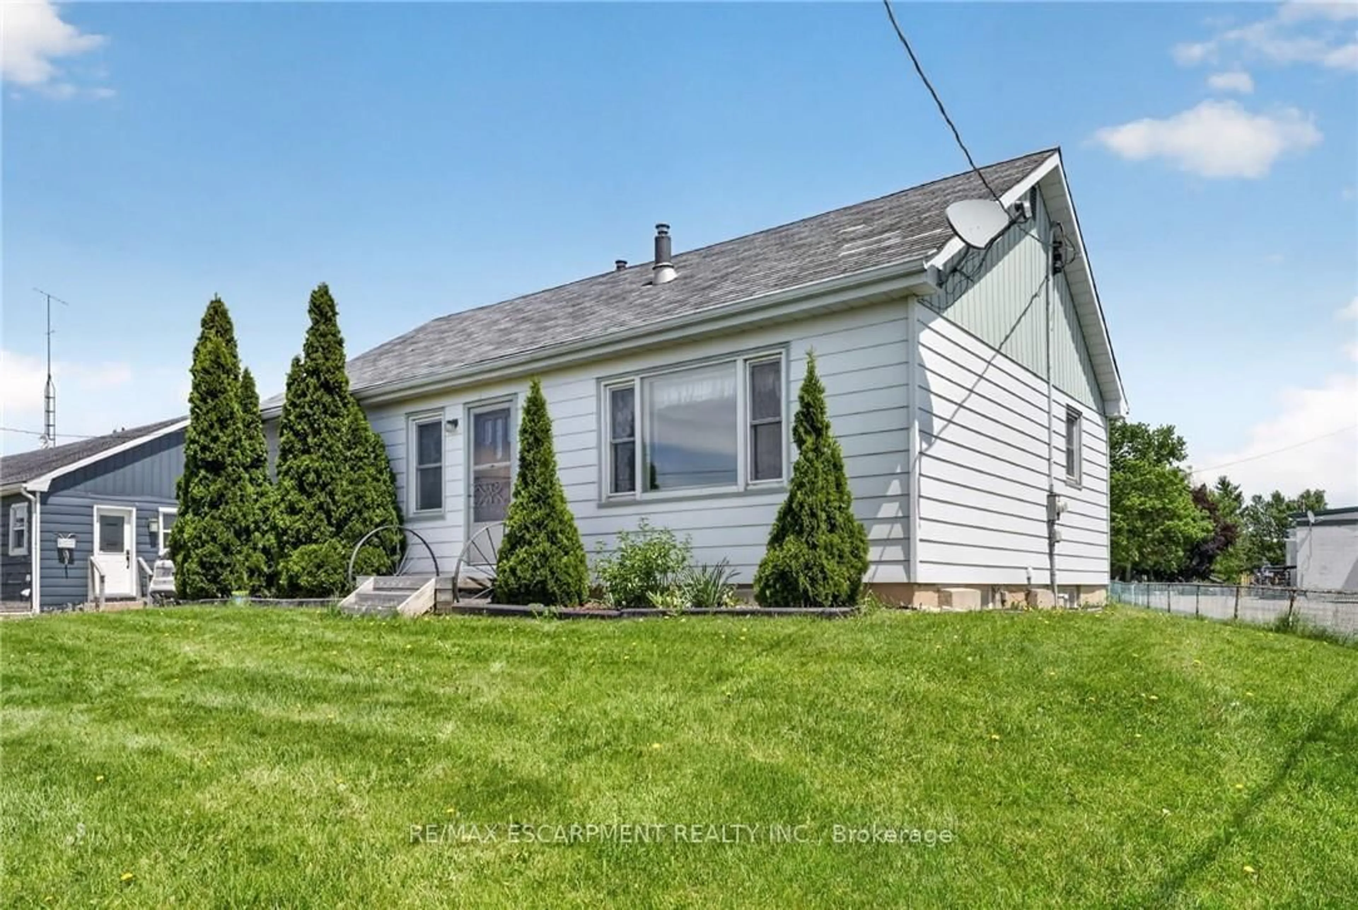
A pic from outside/outdoor area/front of a property/back of a property/a pic from drone, street for 2883 South Grimsby Rd 10, Grimsby Ontario L0R 2A0
17 hours on Market

2883 South Grimsby Rd 10, Grimsby, Ontario L0R 2A0

Detached
3
1
~700-1100 sqft
$549,900
Get pre-qualifiedPowered by nesto
Detached
3
1
~700-1100 sqft

Contact us about this property

Call

Highlights

Property Estimate

Days on market17 hours

Estimated valueNot available

Price/Sqft$642/sqft

Monthly cost

Open Calculator

Description

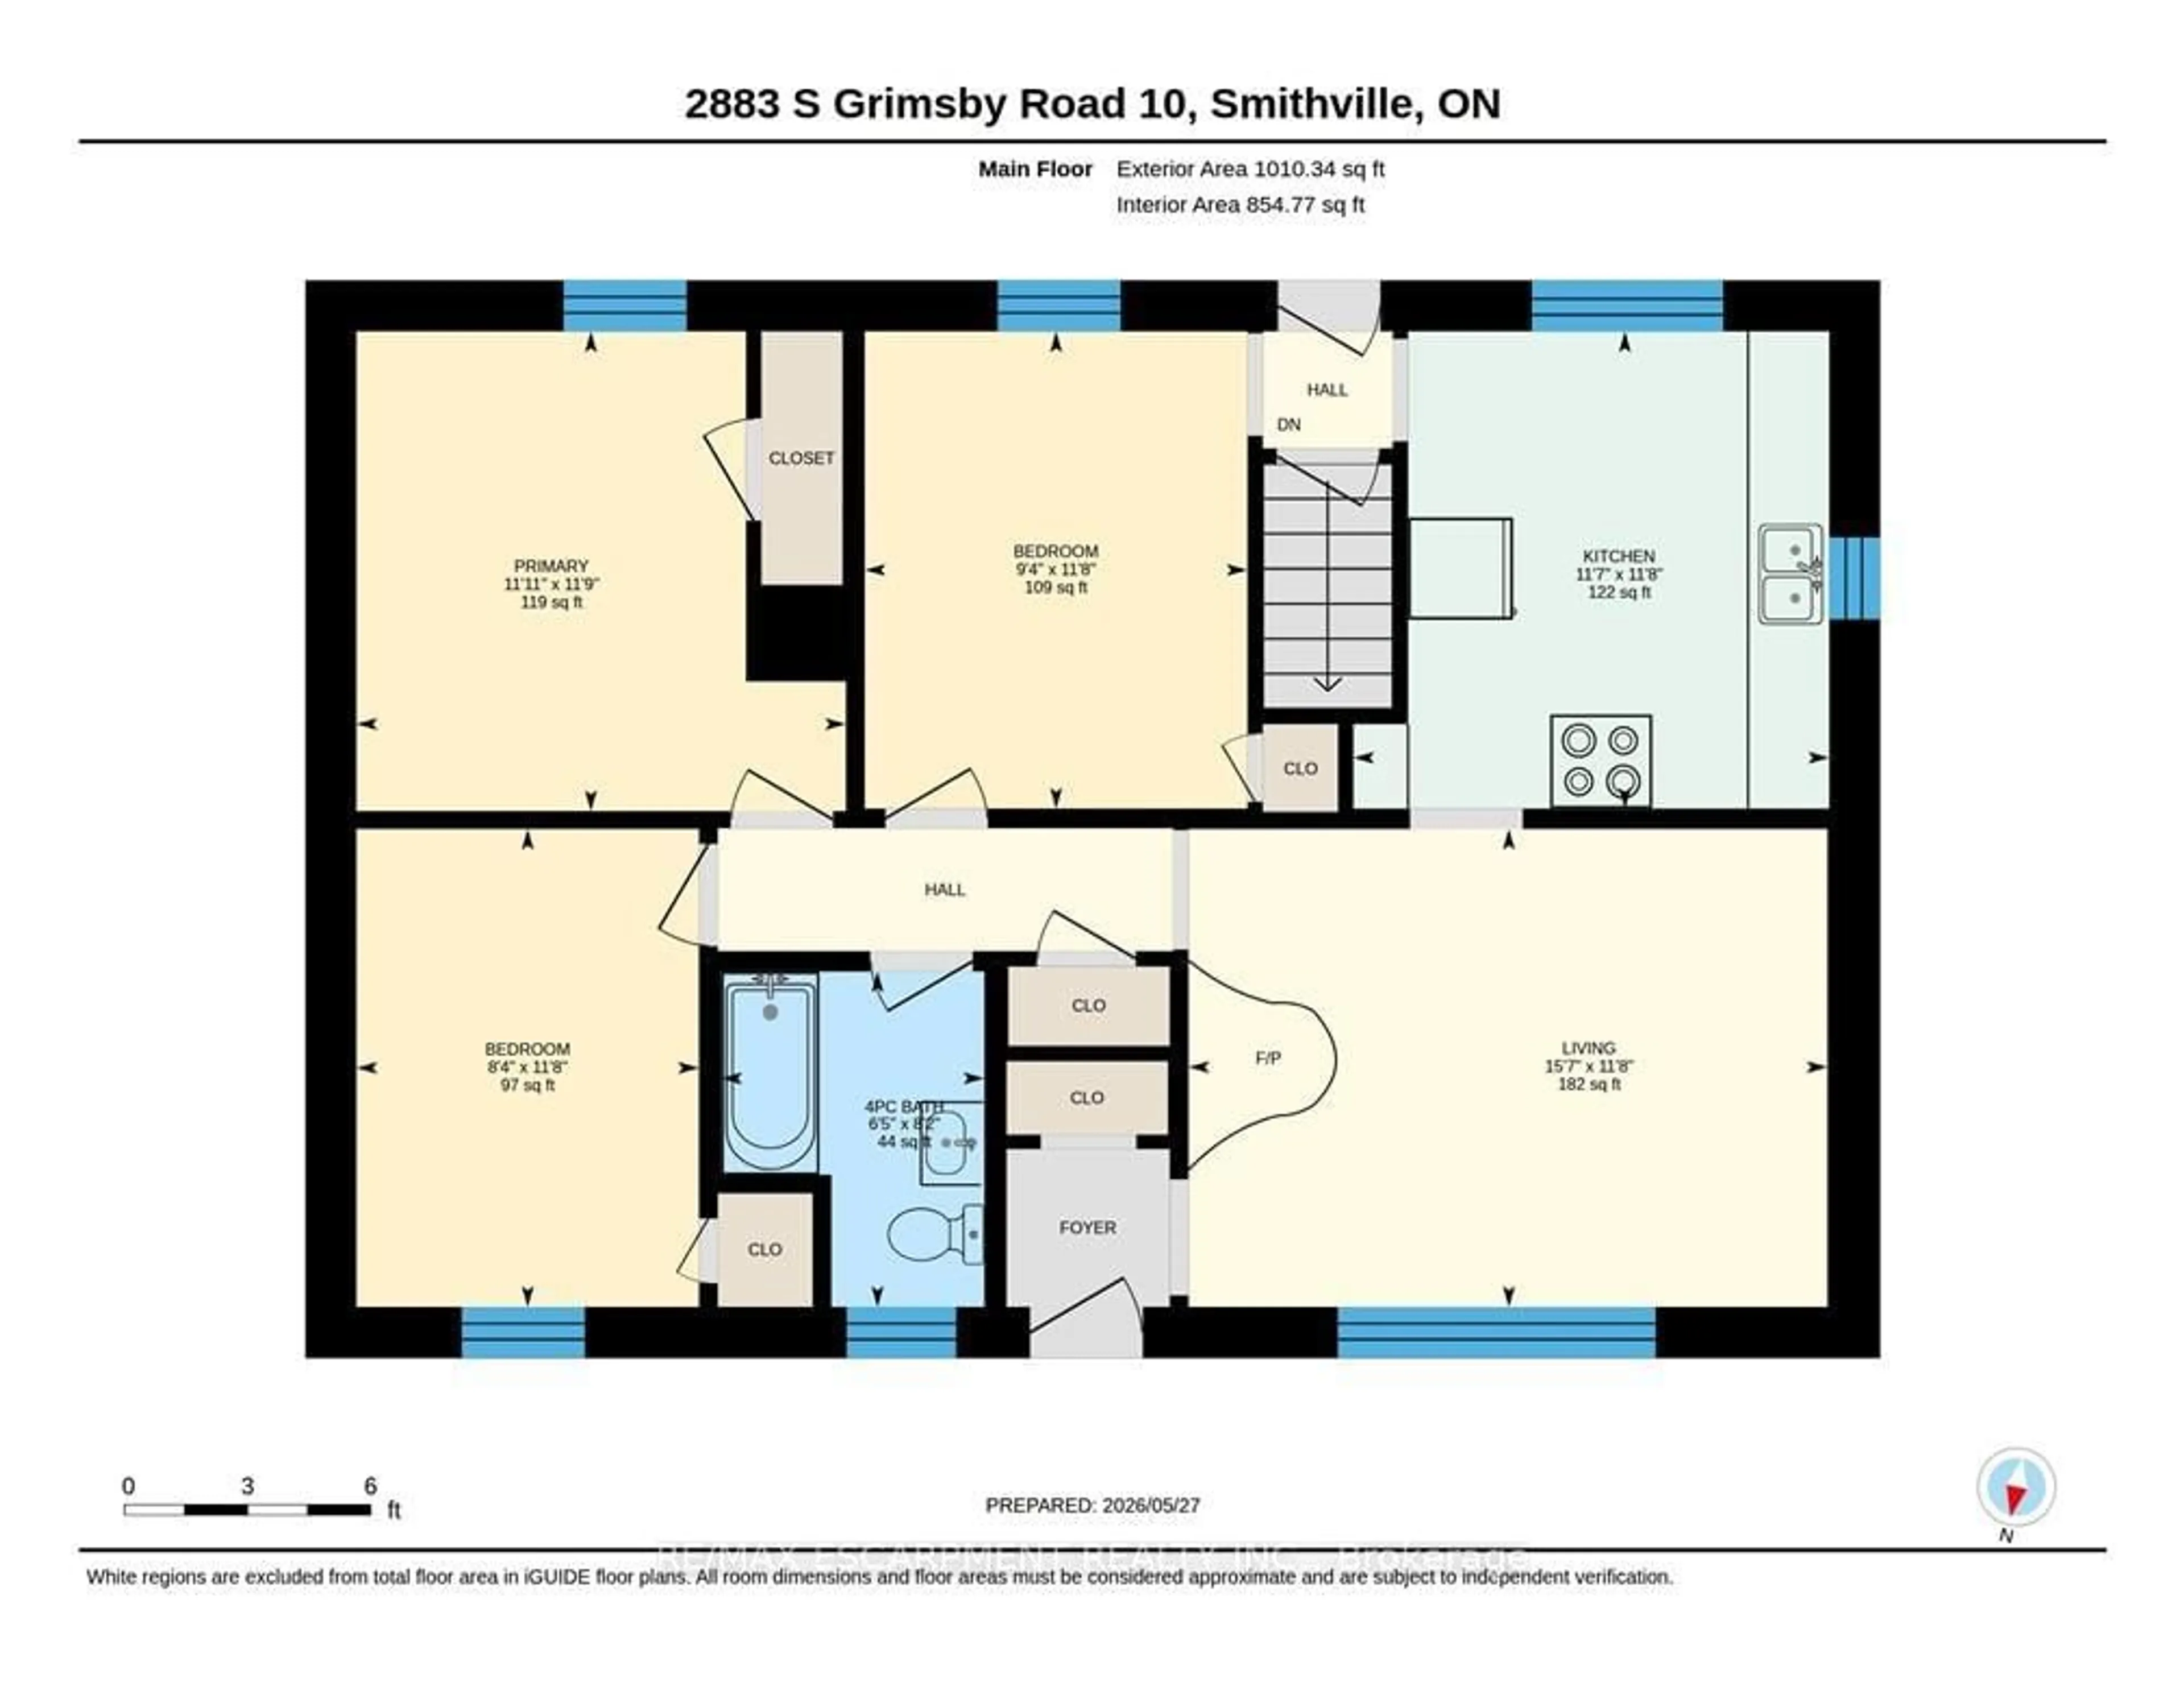
Welcome to 2883 South Grimsby Road 10, West Lincoln - an affordable rural property offering space, flexibility, and convenience just 5 minutes to Smithville, 10 minutes to Grimsby, and 20 minutes to Hamilton. Set on just over one third of an acre, this 3-bedroom bungalow features updated windows throughout, a functional layout, a full basement, and the added benefit of natural gas heating. The home offers loads of potential to renovate and customize over time while remaining comfortable and functional from day one. The unique L-shaped lot provides outstanding rear yard space for kids and pets to play while still offering privacy and flexibility for outdoor enjoyment. A major highlight is the impressive detached garage/shop featuring concrete floors, a 60 amp service, a 220V plug, a metal roof, and parking for up to 4 vehicles consisting of a 20' x 22' front section plus an additional 22' x 30' rear addition with two extra garage doors. This property is ideal for first time buyers, small business owners, downsizers, hobbyists, contractors, or anyone needing serious workspace and storage. An amazing opportunity to enjoy affordable country living in a central location!


Upcoming Open House

May 30Sat2:00 PM - 4:00 PM

Property Details

StyleBungalow
View-
Age of property51-99
SqFt~700-1100 SqFt
Lot Size14,955 SqFt(206.37 x 72.47)
Parking Spaces8
MLS ®NumberX13205352
Community NameWest Lincoln
Data SourceTRREB
Listing byRE/MAX ESCARPMENT REALTY INC.

Features

Heating: Forced Air
Cooling: Central Air
Basement: Full, Unfinished

Features

Lot size: 14,955 SqFt

Parking

Garage spaces 4

Garage type Detached

Other parking spaces 4

Total parking spaces 8


Property History

May 28, 2026
ListedActive
$549,900
17 hours on market
history photo preview32
Listing by trreb®
Property listed by RE/MAX ESCARPMENT REALTY INC., Brokerage
Agent Banner Image
Interested in this property?Get in touch to get the inside scoop.

Market Data - West Lincoln

Geo Zone Map ThumbnailWest Lincoln

Balanced Market

View Market Data

Detached house - for the past 30 days

Buyer's market Seller's market

Avg. Days on Market

Past 30 days

25 days

Compared to

2025

32 days

2024

48 days

2023

24 days

New Listings

Past 30 days

38 listings

Compared to

2025

42 listings

2024

40 listings

2023

34 listings

Units sold

Past 30 days

15 units

Compared to

2025

21 units

2024

15 units

2023

16 units

Median Sold Price

Past 30 days

$745,000

Compared to

2025

$1,012,000

2024

$780,000

2023

$990,000


Population and Demographics

Overview

Total population 15445
Average household income $134,538

Age (%)

0 to 19
27%
20 to 34
17%
35 to 49
18%
50 to 64
21%
65 and plus
17%

Household composition (%)

Single family
80%
Single person
17%
Multi person
2%
Multi family
1%

Mother tongue (%)

English
93%
Others
5%
Dutch
2%

House tenancy (%)

Owners
90%
Renters
10%

What’s nearby?Essentials within 5 km

Local Logic

Transportation Scores

Estimated Budget