1968 Abingdon Rd, West Lincoln, Ontario L0R 1E0
Contact us about this property
Highlights
Estimated valueThis is the price Wahi expects this property to sell for.
The calculation is powered by our Instant Home Value Estimate, which uses current market and property price trends to estimate your home’s value with a 90% accuracy rate.Not available
Price/Sqft$1,102/sqft
Monthly cost
Open Calculator
Description
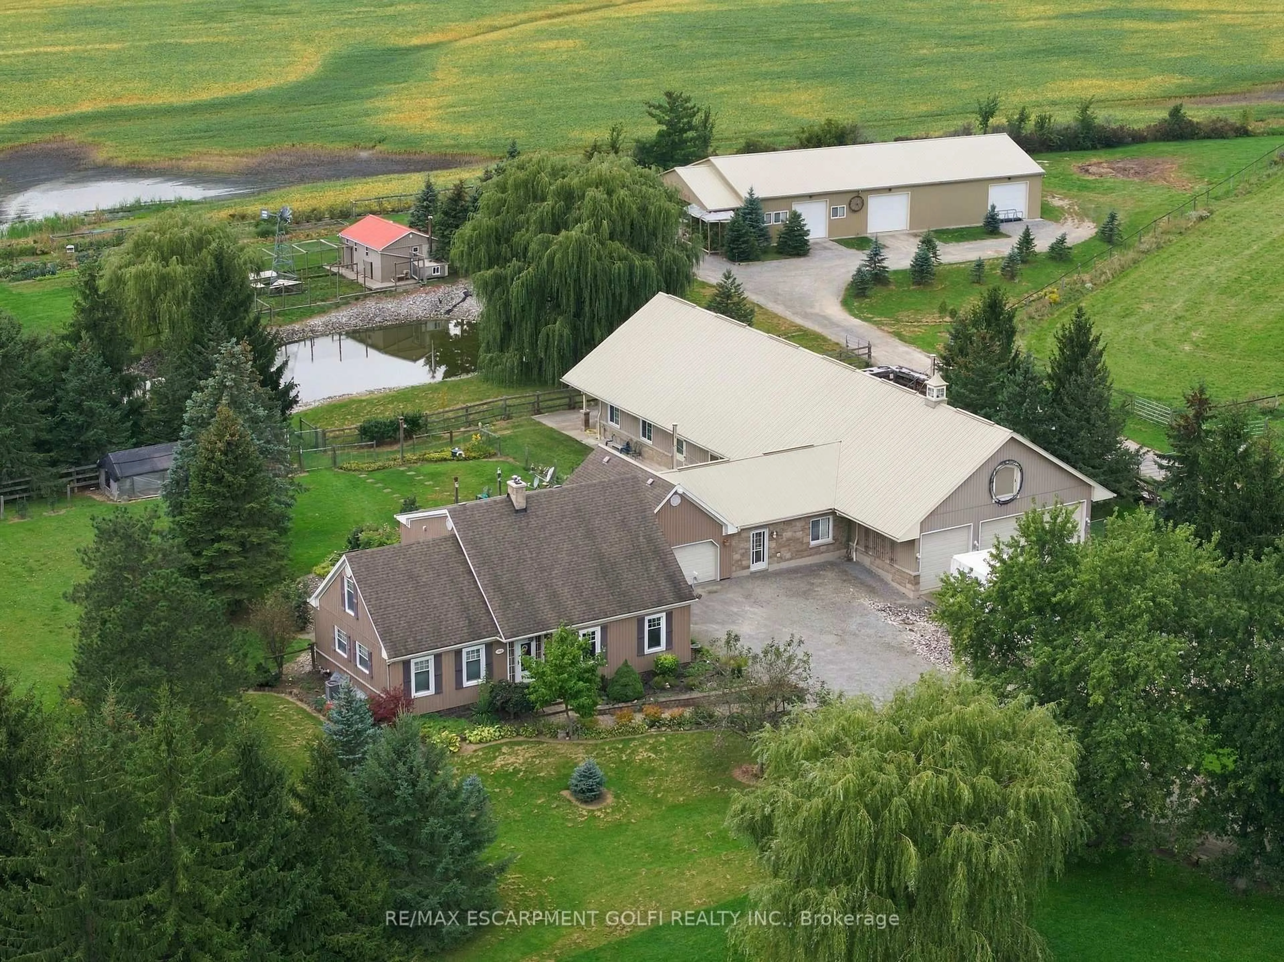
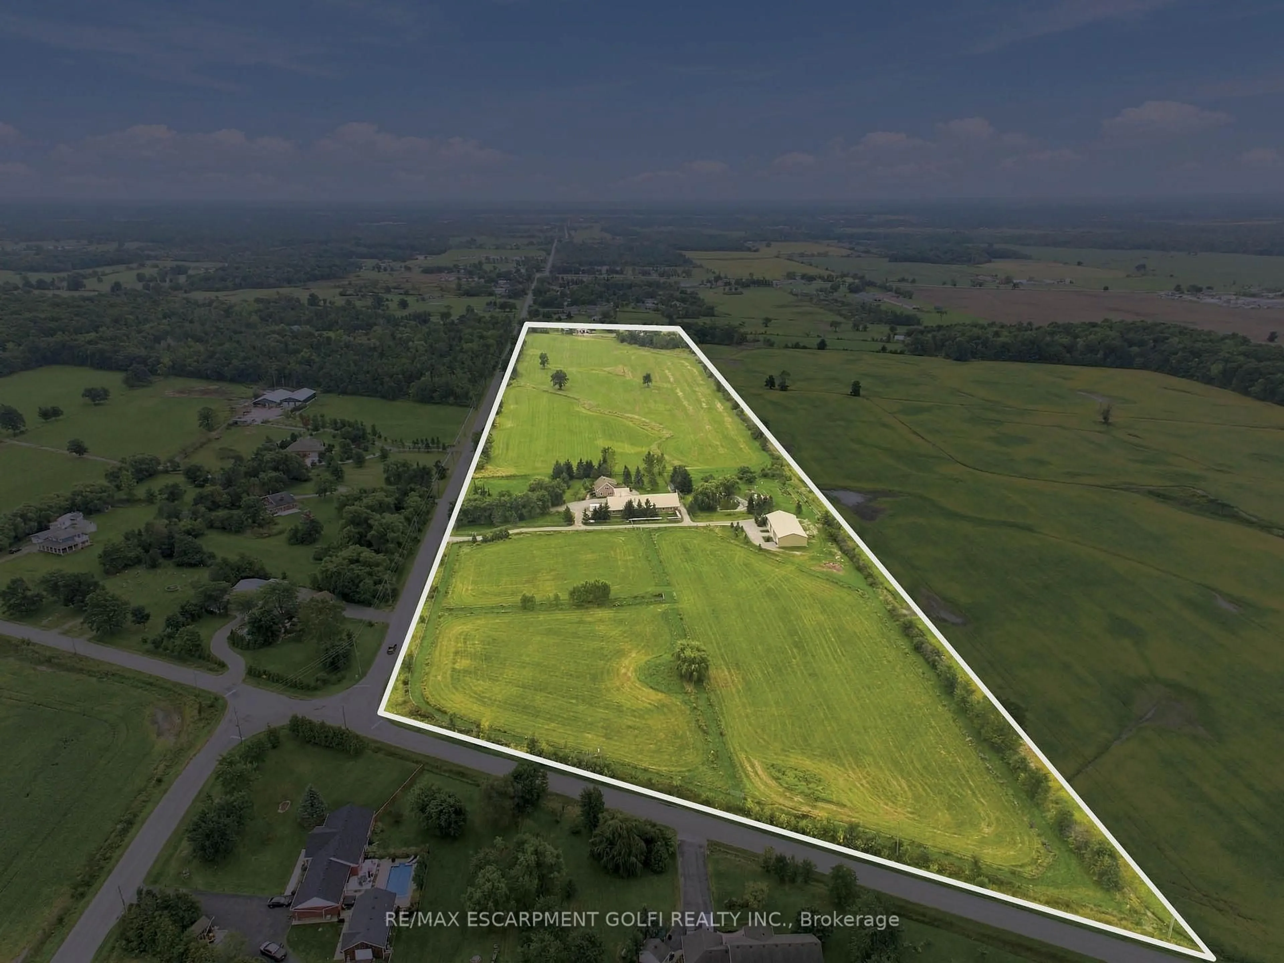
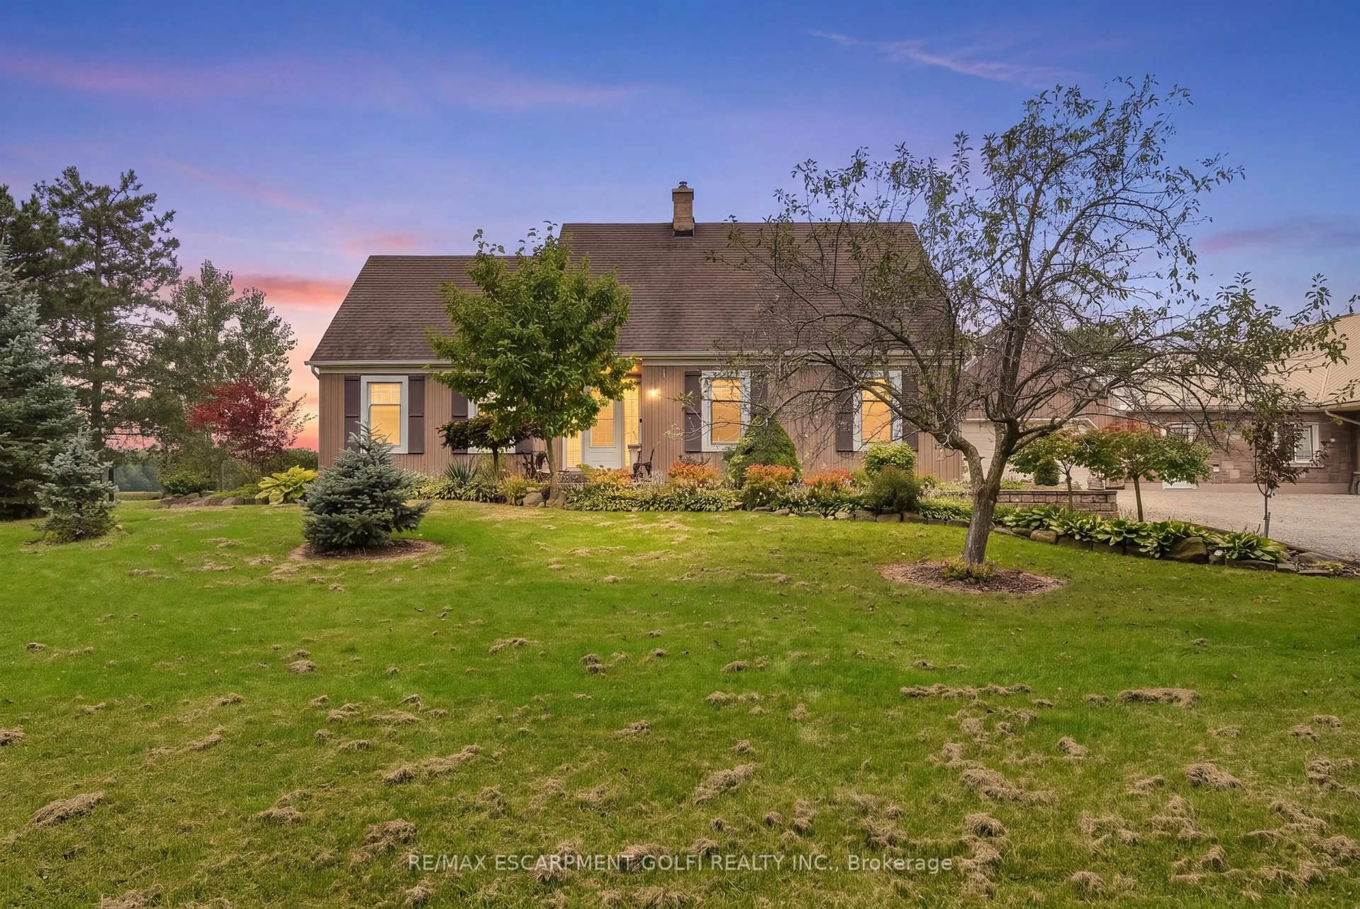
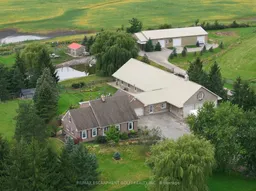
RARE 32-ACRE HOBBY FARM & EQUESTRIAN PROPERTY WITH INCOME-GENERATING POTENTIAL! An exceptional opportunity for horse owners, equestrians, breeders, hobby farmers, contractors and entrepreneurs seeking a versatile rural property with outstanding infrastructure. Offering approximately 20 acres of natural mixed hay and 6 acres of fenced pasture, this impressive farm is ideal for horse keeping, equestrian pursuits, agricultural use and country living. The heated horse stable features 8 stalls with individual hot and cold water, high ceilings suitable for stallion breeding, heated floors, lighting, a 10' x 12' wash area, R30 insulated walls, R60 ceiling and a substantial 4' thick concrete foundation. Dedicated stable-hand quarters include heated floors, a kitchenette, washer/dryer and wood stove. A massive 90' x 40' insulated shop and storage barn features R30 walls, R60 ceiling, 3 garage doors and a man door, offering exceptional space for cars, trucks, boats, RVs, recreational vehicles, farm equipment and machinery, with potential for additional income through vehicle and RV storage. Additional farm features include cedar perimeter fencing, vinyl interior fencing, approximately 10' wide riding paths, a 6' deep pond, chicken coop/barn, and established fruit and nut trees. Practical infrastructure includes three rainwater cisterns, two separate driveways, a backup generator and an owned propane tank. The comfortable 2+2 bedroom farmhouse-style home features a finished basement, hardwood floors and granite countertops. Whether you're searching for a horse farm, equestrian facility, hobby farm, small-scale agricultural property, rural business opportunity or acreage with substantial outbuilding and storage potential, this unique 32-acre property offers the space, facilities and flexibility to bring your vision to life. Live the country lifestyle, pursue your passion for horses and explore the possibilities this exceptional farm has to offer!
Property Details
Interior
Features
Main Floor
Living
4.37 x 6.53Dining
3.56 x 3.03Kitchen
5.36 x 5.77Family
5.05 x 4.52Exterior
Features
Parking
Garage spaces 3
Garage type Detached
Other parking spaces 12
Total parking spaces 15
Property History
 47
47

