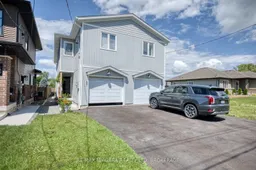
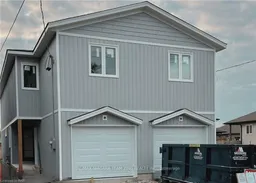
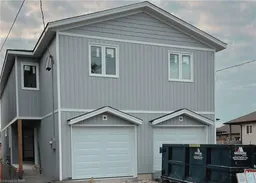
Unknown for 641 Clare Ave, Welland Ontario L3C 3B9
7 hours on Market

641 Clare Ave, Welland, Ontario L3C 3B9

Semi-Detached
3
3
~1500-2000 sqft
$499,000
Get pre-qualifiedPowered by nesto
Semi-Detached
3
3
~1500-2000 sqft

Contact us about this property

Call

Highlights

Property Estimate

Days on market7 hours

Estimated valueNot available

Price/Sqft$291/sqft

Monthly cost

Open Calculator

Description

Welcome to 641 Clare Ave, a beautifully maintained 2-year-old semi-detached home located in one of Welland's desirable family-friendly neighbourhoods. Close to parks, schools, sports fields, shopping, and everyday amenities, this home offers modern living in a convenient location.The bright and functional main floor features an open-concept design that seamlessly connects the kitchen, dining area, and living room, creating an inviting space for family life and entertaining. A convenient 2-piece powder room completes the main level.Upstairs, the spacious primary bedroom serves as a private retreat with a walk-in closet, linen closet, and a 3-piece ensuite bathroom. Two additional bedrooms and a 4-piece bathroom provide comfortable accommodations for family members, guests, or a home office.Sliding patio doors from the kitchen lead to the backyard, complete with a privacy fence, creating a comfortable outdoor space for relaxing, dining, or enjoying warm summer evenings.Additional features include a single-car garage measuring approximately 21'8" x 11' and driveway parking.Ideally located just steps from Gordon Public School and within walking distance of Bridlewood Park and Maplewood Park, with their playgrounds, sports fields, and green spaces, this home is perfectly suited for families, first-time buyers, or anyone seeking a newer home in a growing community.Move in and enjoy the comfort, convenience, and low-maintenance lifestyle this modern home has to offer.


Property Details

Style2-Storey
View-
Age of property0-5
SqFt~1500-2000 SqFt
Lot Size2,639 SqFt(135 x 19.55)
Parking Spaces2
MLS ®NumberX13571932
Community NameWoodlawn
Data SourceTRREB
Listing byRE/MAX NIAGARA REALTY LTD, BROKERAGE

Features

Heating: Forced Air
Cooling: Central Air
Basement: Unfinished, Full

Main Floor

Bathroom

1.52 x 1.98

2 Pc Bath

Great Rm

3.4 x 6.25

Kitchen

4.47 x 3.61


Features

Lot size: 2,639 SqFt

Parking

Garage spaces 1

Garage type Attached

Other parking spaces 1

Total parking spaces 2


Property History

Jul 16, 2026
ListedActive
$499,000
7 hours on market
history photo preview10
Listing by trreb®
Property listed by RE/MAX NIAGARA REALTY LTD, BROKERAGE, Brokerage
Agent Banner Image
Interested in this property?Get in touch to get the inside scoop.

Market Data - Woodlawn

Geo Zone Map ThumbnailWoodlawn

Buyer's Market

View Market Data

Semi-Detached house - for the past 30 days

Buyer's market Seller's market

Avg. Days on Market

Past 30 days

21 days

Compared to

2025

0 day

2024

2 days

2023

10 days

New Listings

Past 30 days

0 listing

Compared to

2025

1 listing

2024

1 listing

2023

1 listing

Units sold

Past 30 days

1 unit

Compared to

2025

0 unit

2024

1 unit

2023

1 unit

Median Sold Price

Past 30 days

$430,000

Compared to

2024

$470,000

2023

$499,000


Population and Demographics

Overview

Total population 4710
Average household income $105,286

Age (%)

0 to 19
21%
20 to 34
18%
35 to 49
18%
50 to 64
21%
65 and plus
22%

Household composition (%)

Single family
69%
Single person
26%
Multi person
4%
Multi family
1%

Mother tongue (%)

English
86%
French
5%
Others
4%
Italian
3%
English and French
1%

House tenancy (%)

Owners
77%
Renters
23%

What’s nearby?Essentials within 5 km

Local Logic

Transportation Scores

Estimated Budget