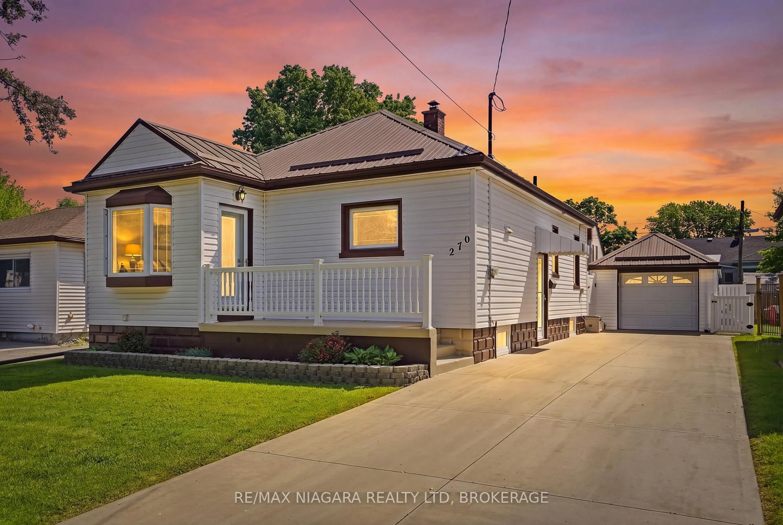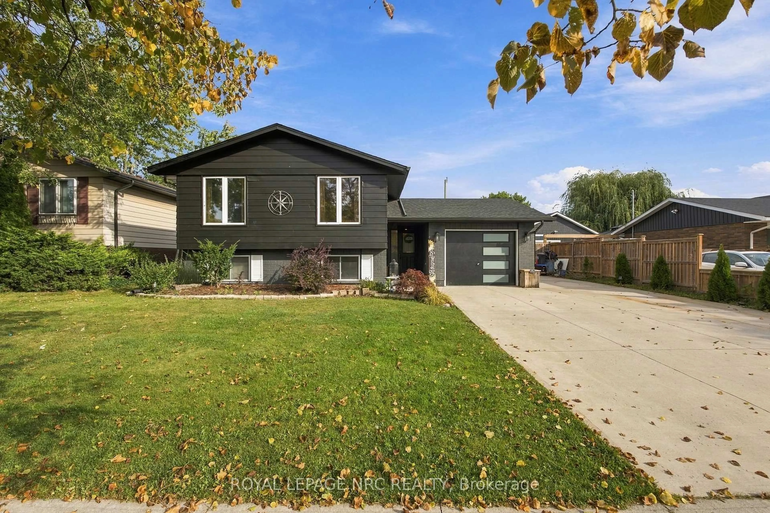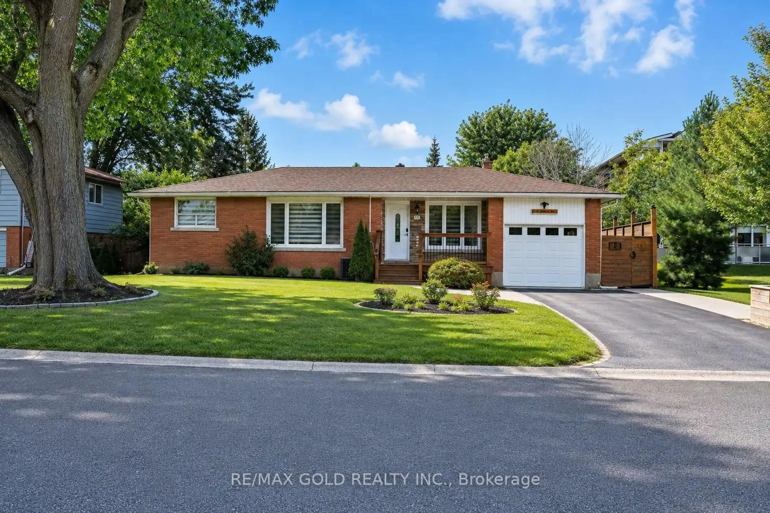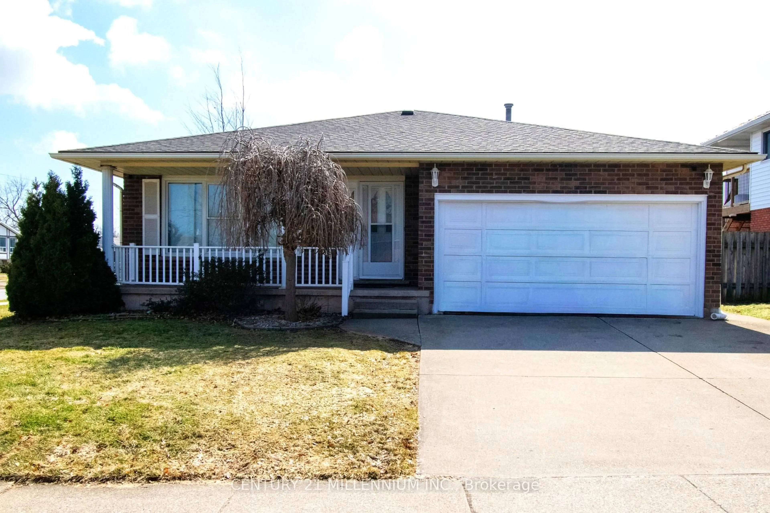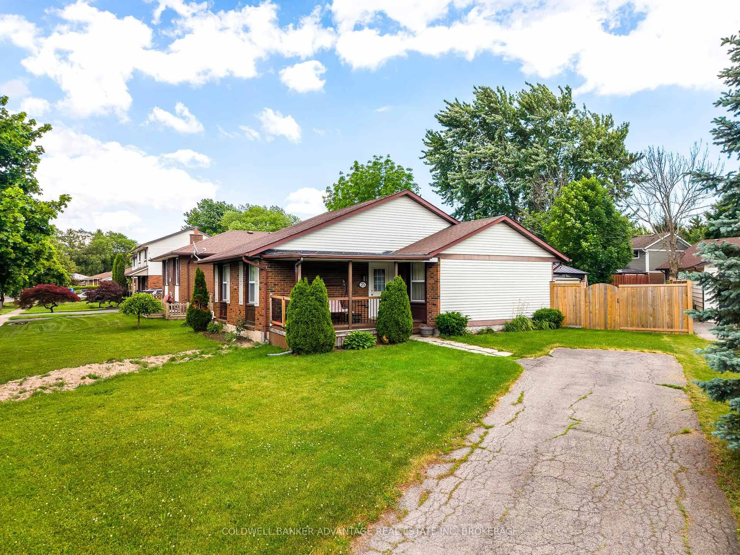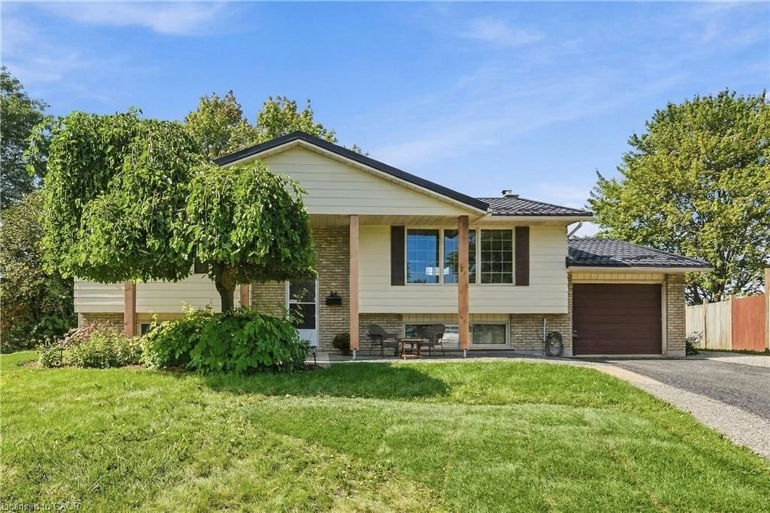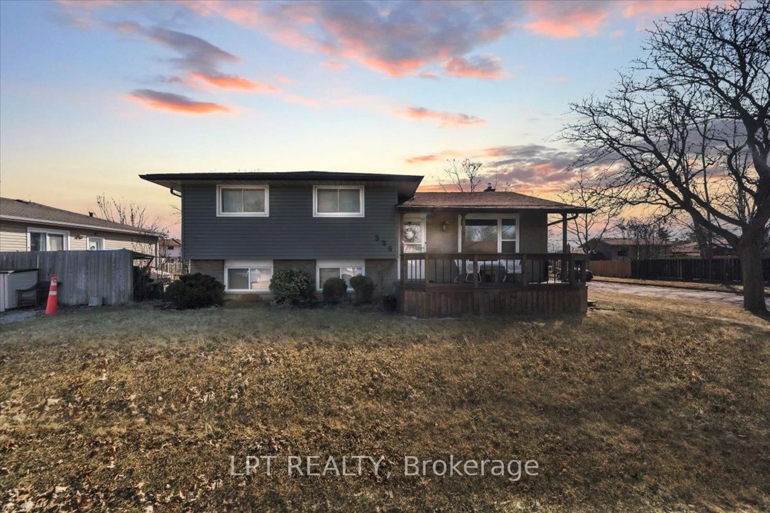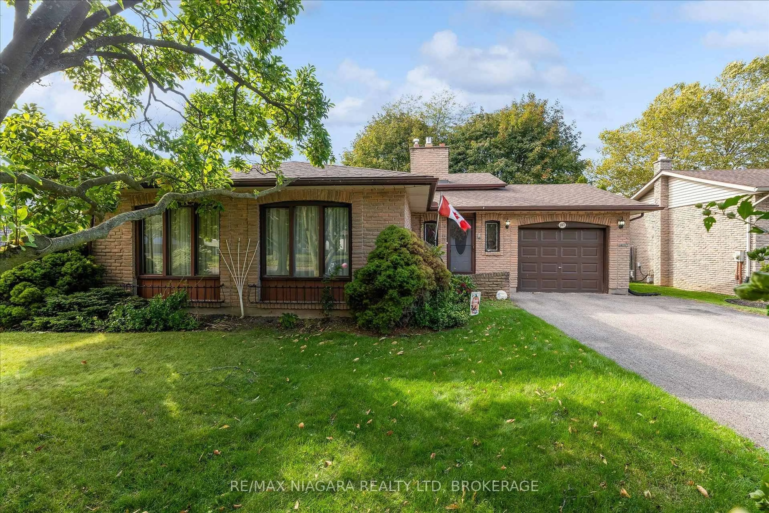
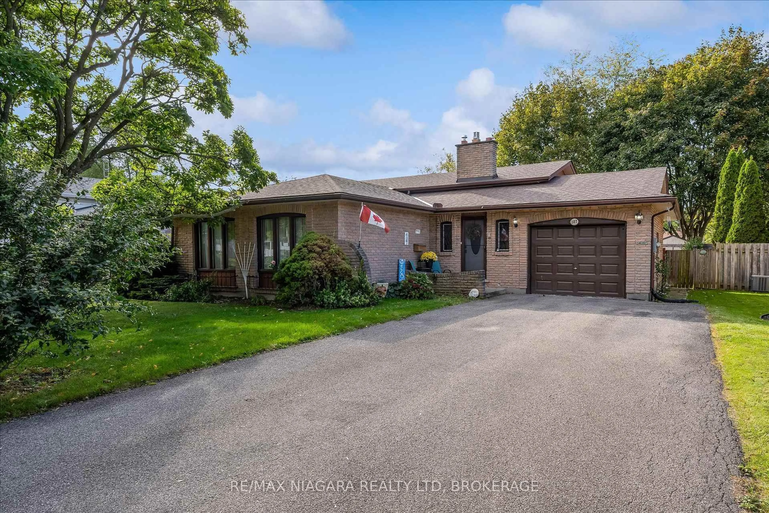
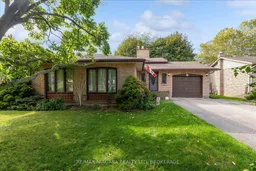
107 Glenayr Pl, Welland, Ontario L3C 3M6
Contact us about this property
Highlights
Estimated valueThis is the price Wahi expects this property to sell for.
The calculation is powered by our Instant Home Value Estimate, which uses current market and property price trends to estimate your home’s value with a 90% accuracy rate.Not available
Price/Sqft$602/sqft
Monthly cost
Open Calculator
Description
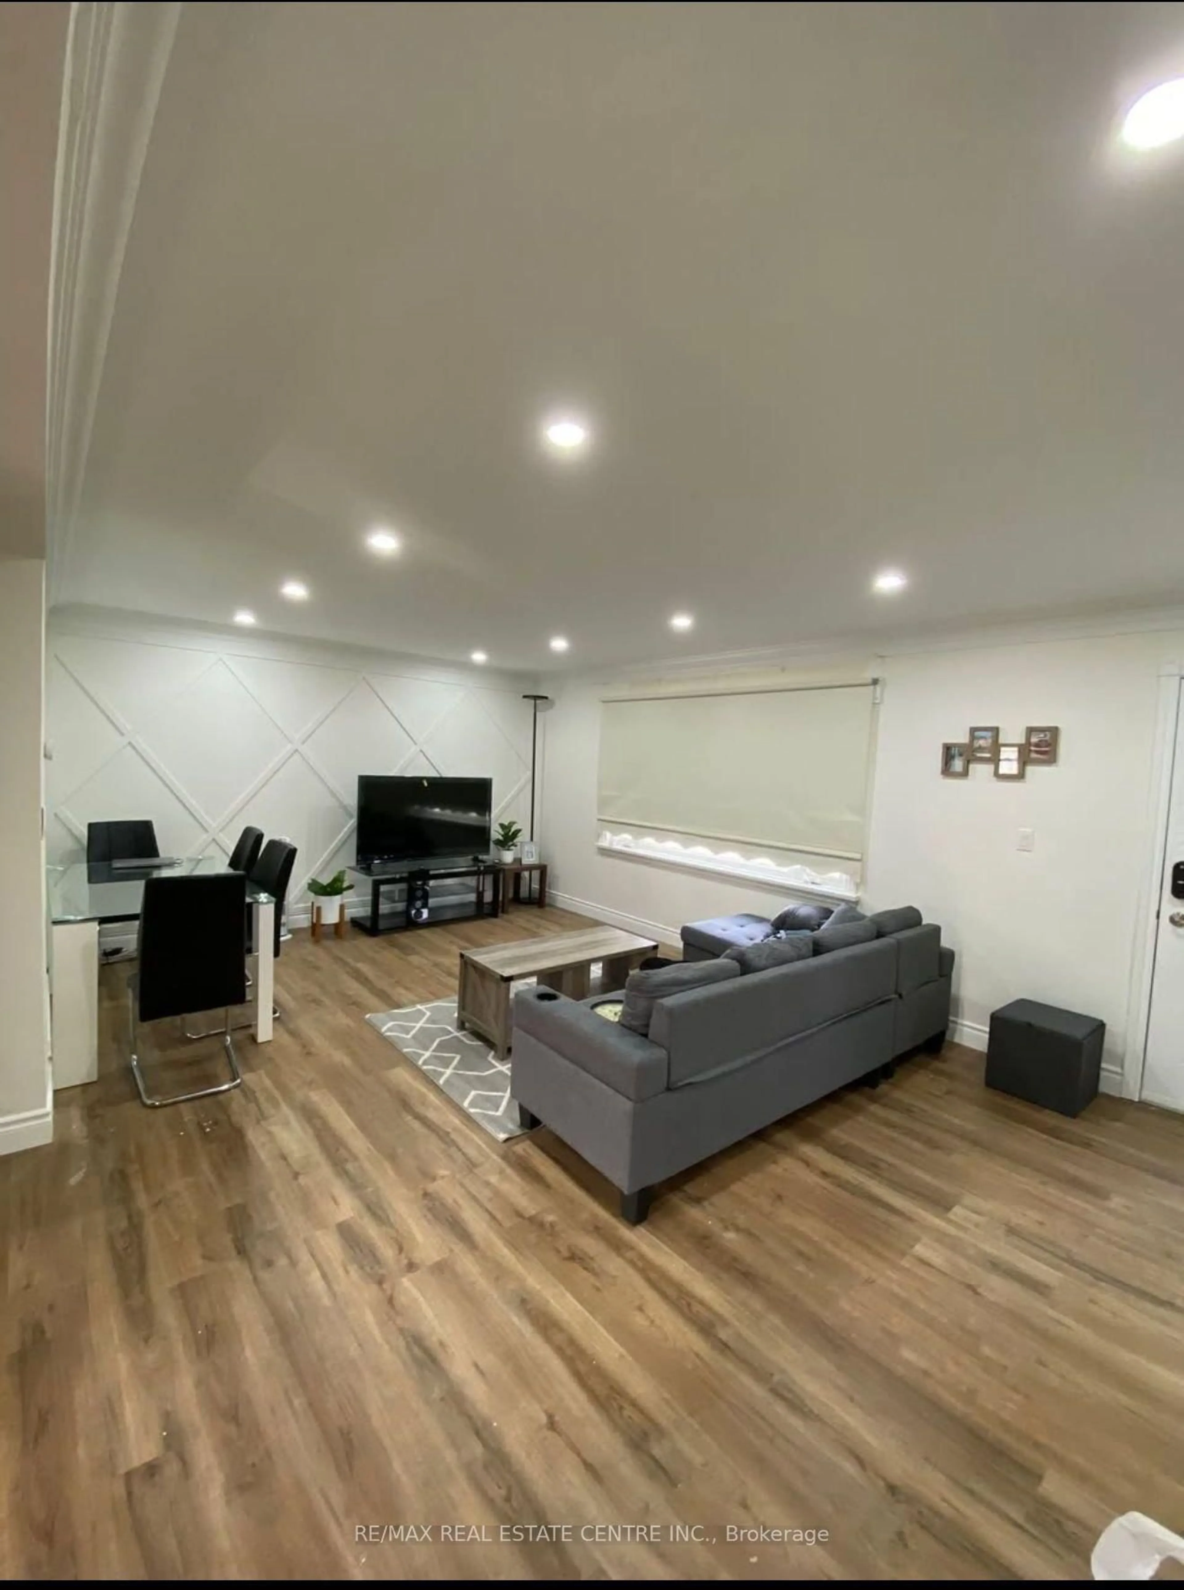
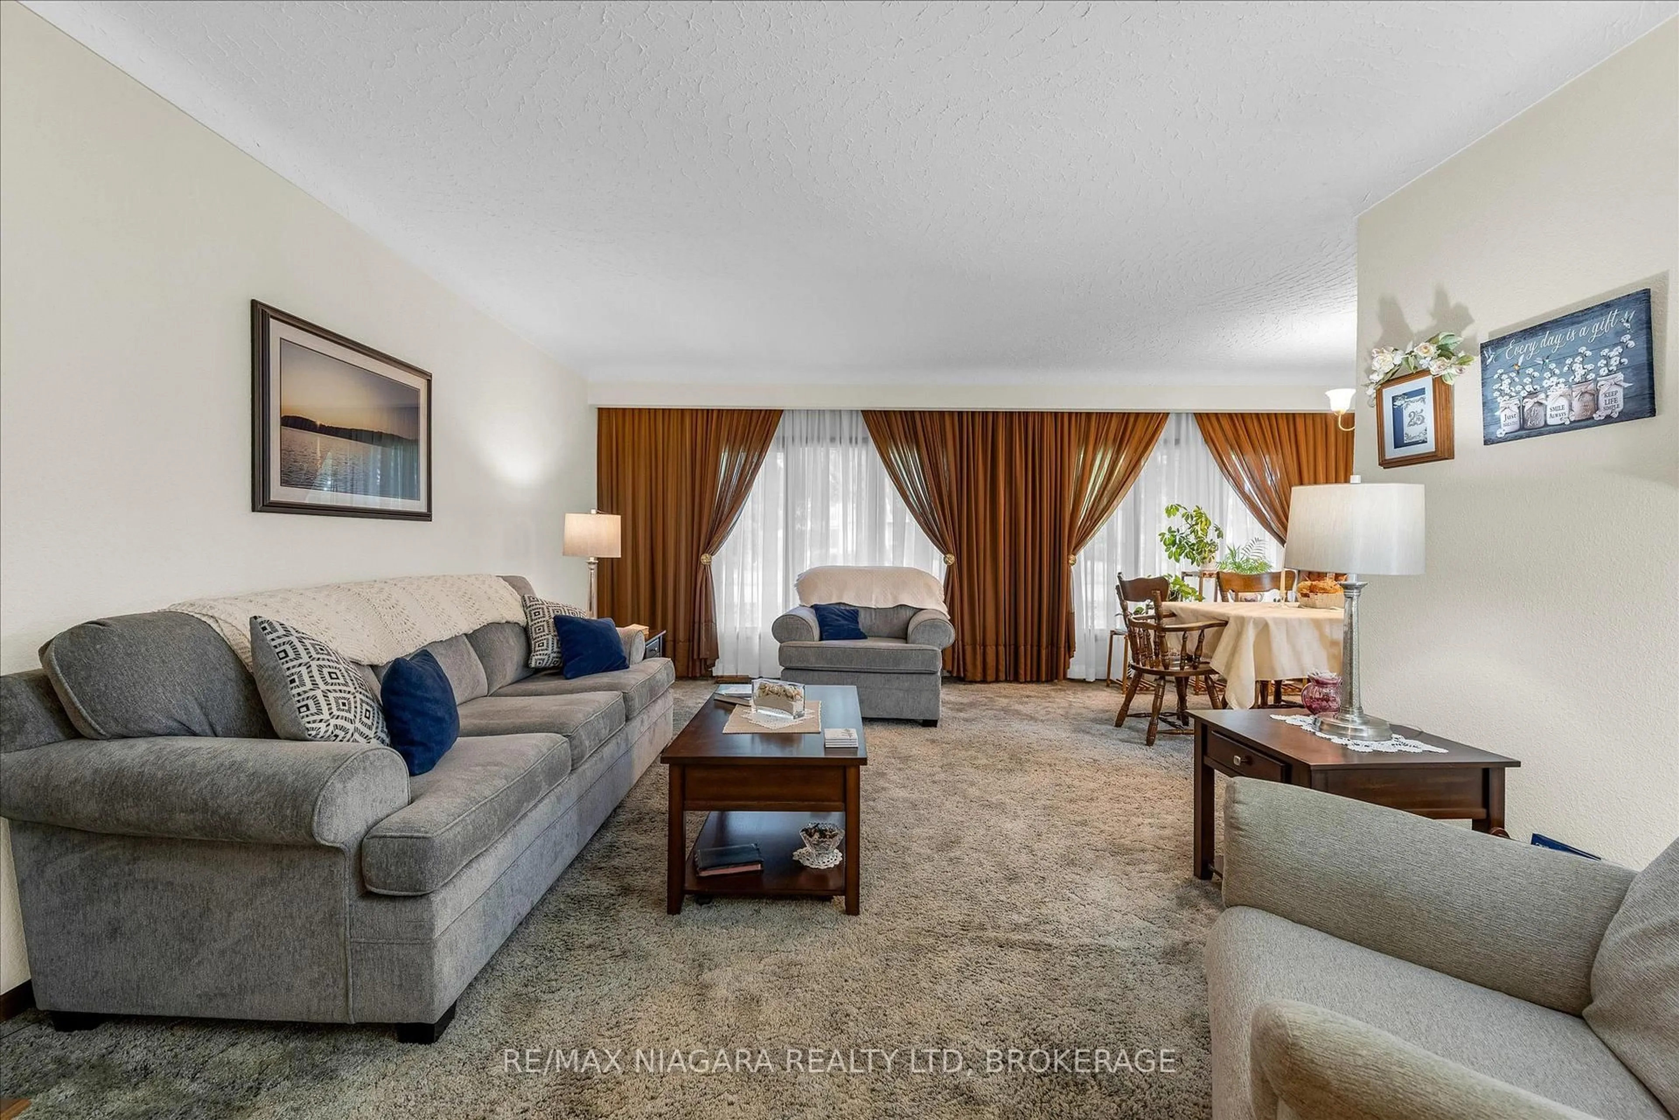
Welcome to this well loved family home, proudly maintained by its longtime owners, in a desirable North Welland neighbourhood! This spacious 3 bedroom, 2 bathroom backsplit offers a functional layout with plenty of room for the whole family. The open living room and dining room with large front windows create a comfortable area for family and friends. The finished lower level rec room, complete with a bar, provides a great space for entertaining or relaxing, while an additional bonus room in the lowest level offers flexibility for a variety of uses. A separate entrance with convenient access to the backyard adds to the home's versatility and offers potential for an in-law suite. Step outside and enjoy the inground pool, perfect for summer gatherings and making lasting memories with family and friends. Lovingly cared for over the years, this home offers a wonderful opportunity to add your own updates and personal touches. Conveniently located close to Niagara College, elementary and high schools, shopping, parks and everyday amenities, this is a home filled with warmth, character and possibilities!
Property Details
Interior
Features
Main Floor
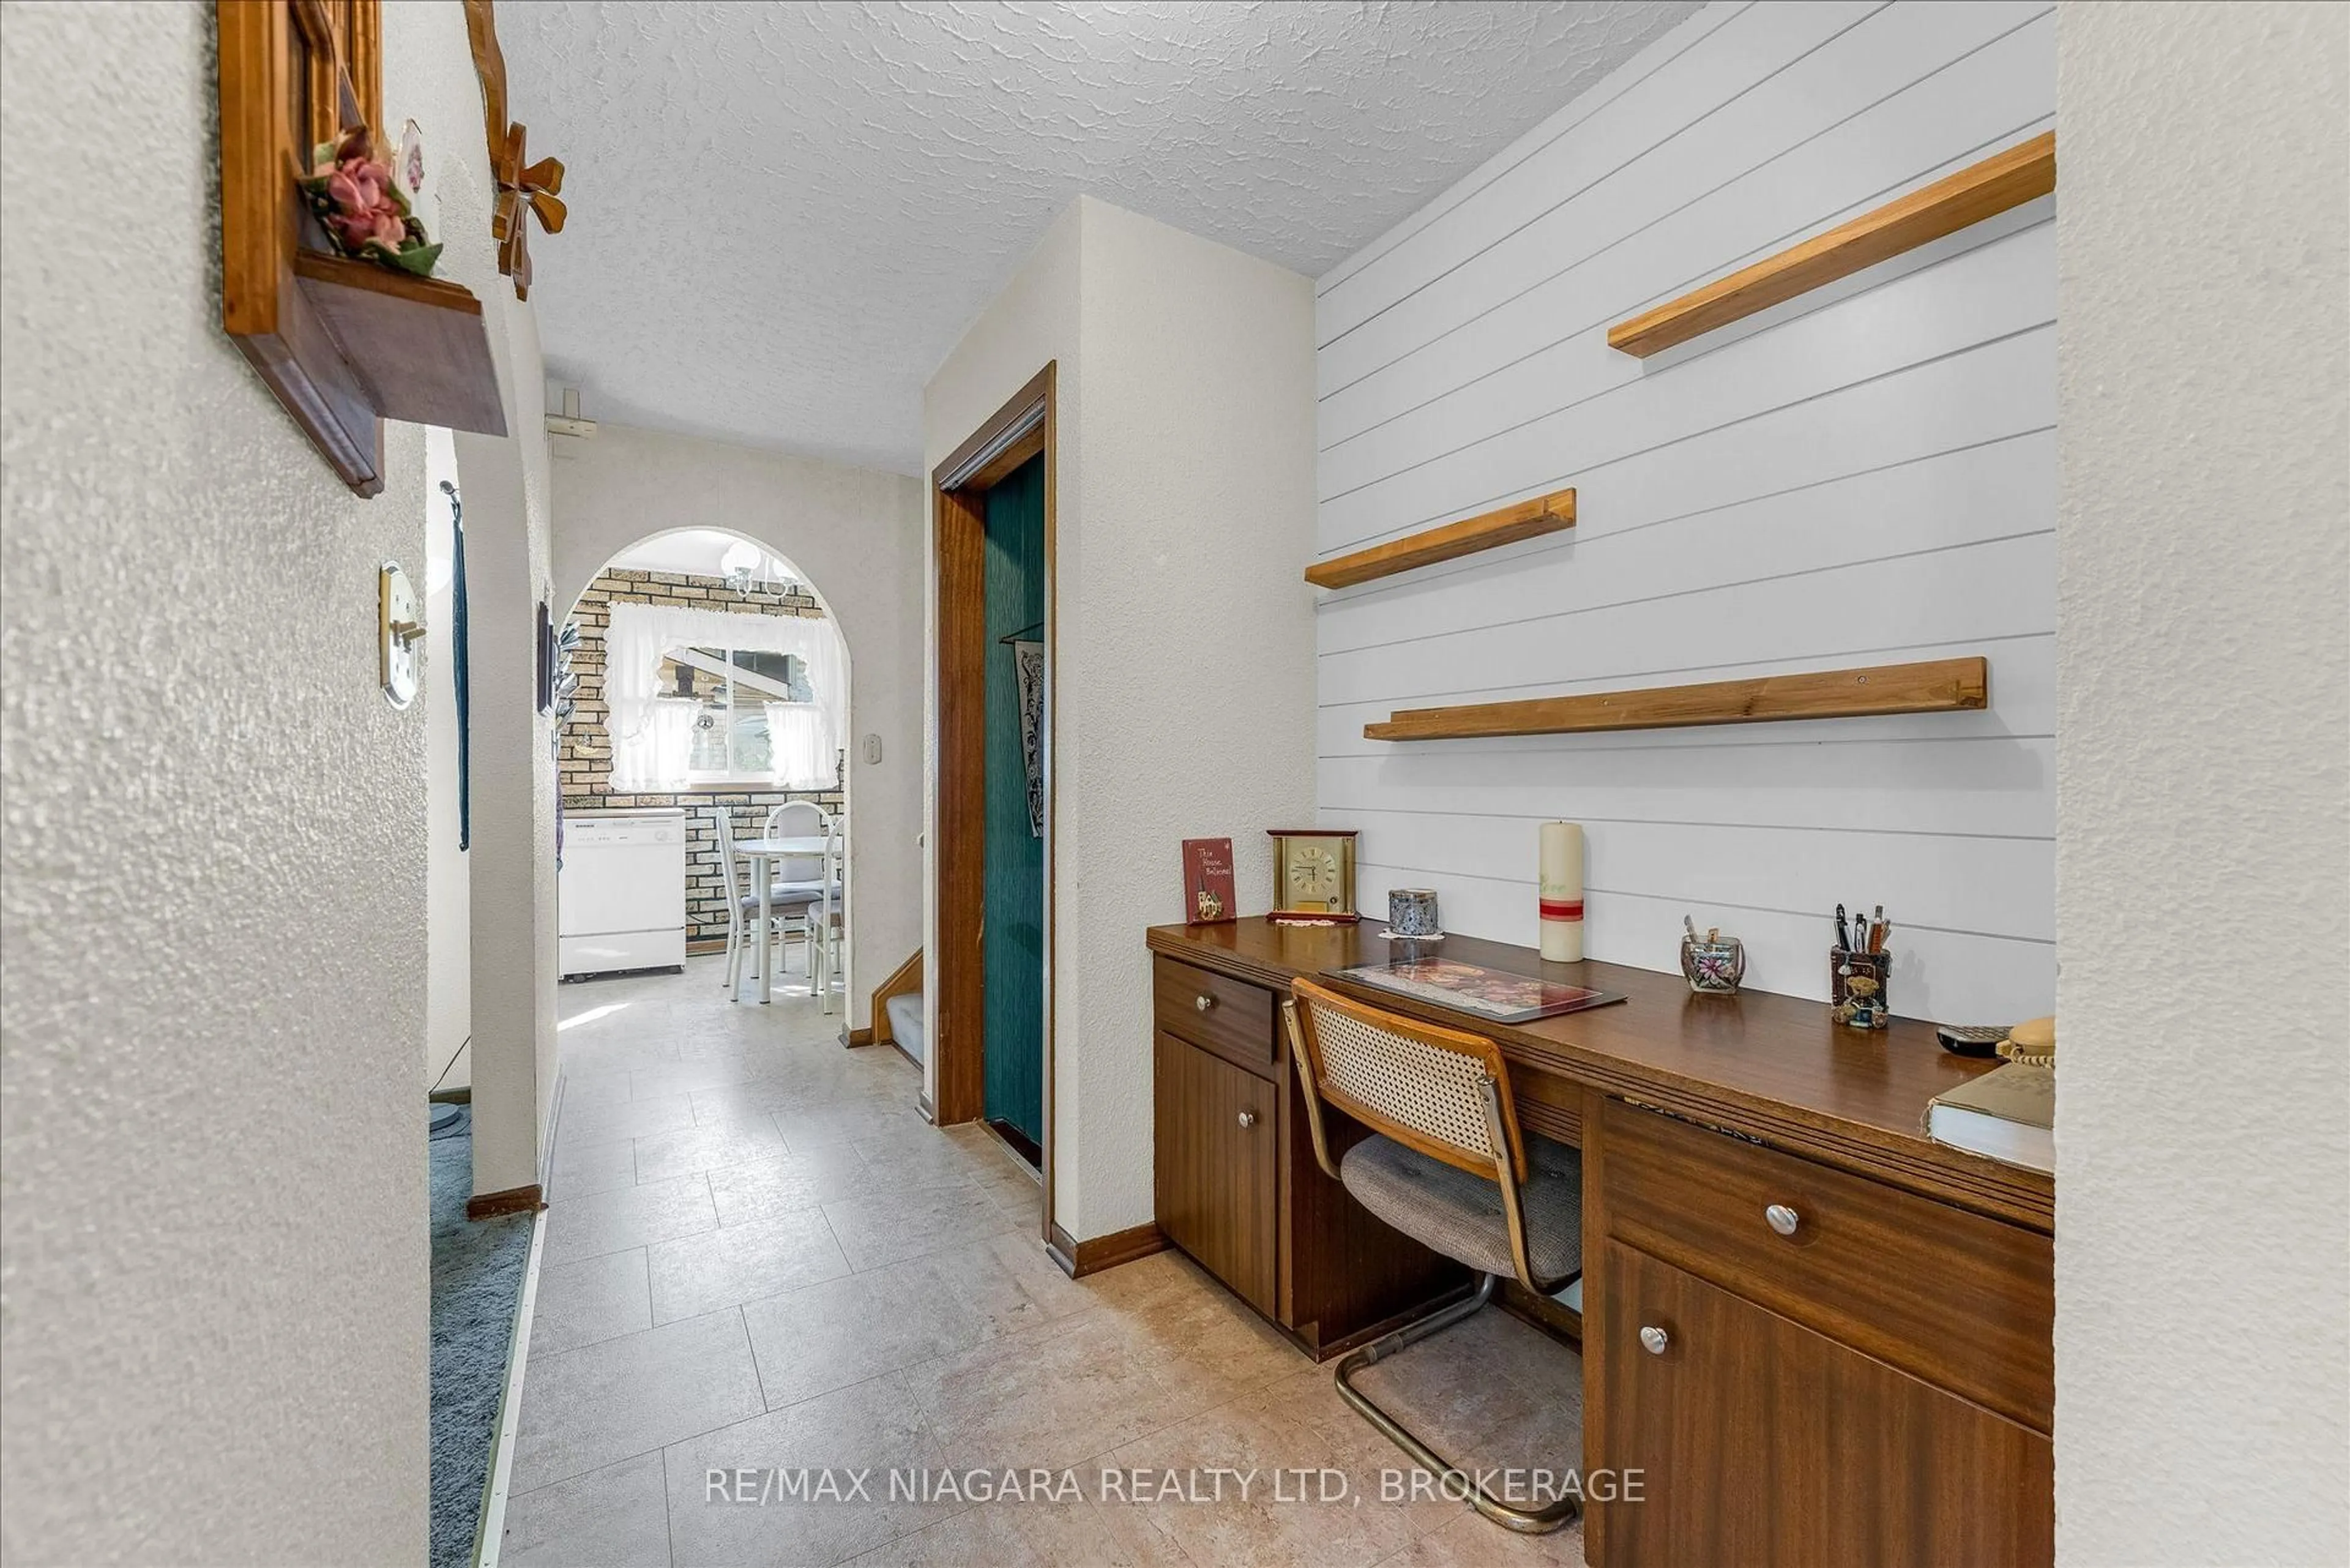
Kitchen
3.94 x 2.44Living
5.31 x 3.91Dining
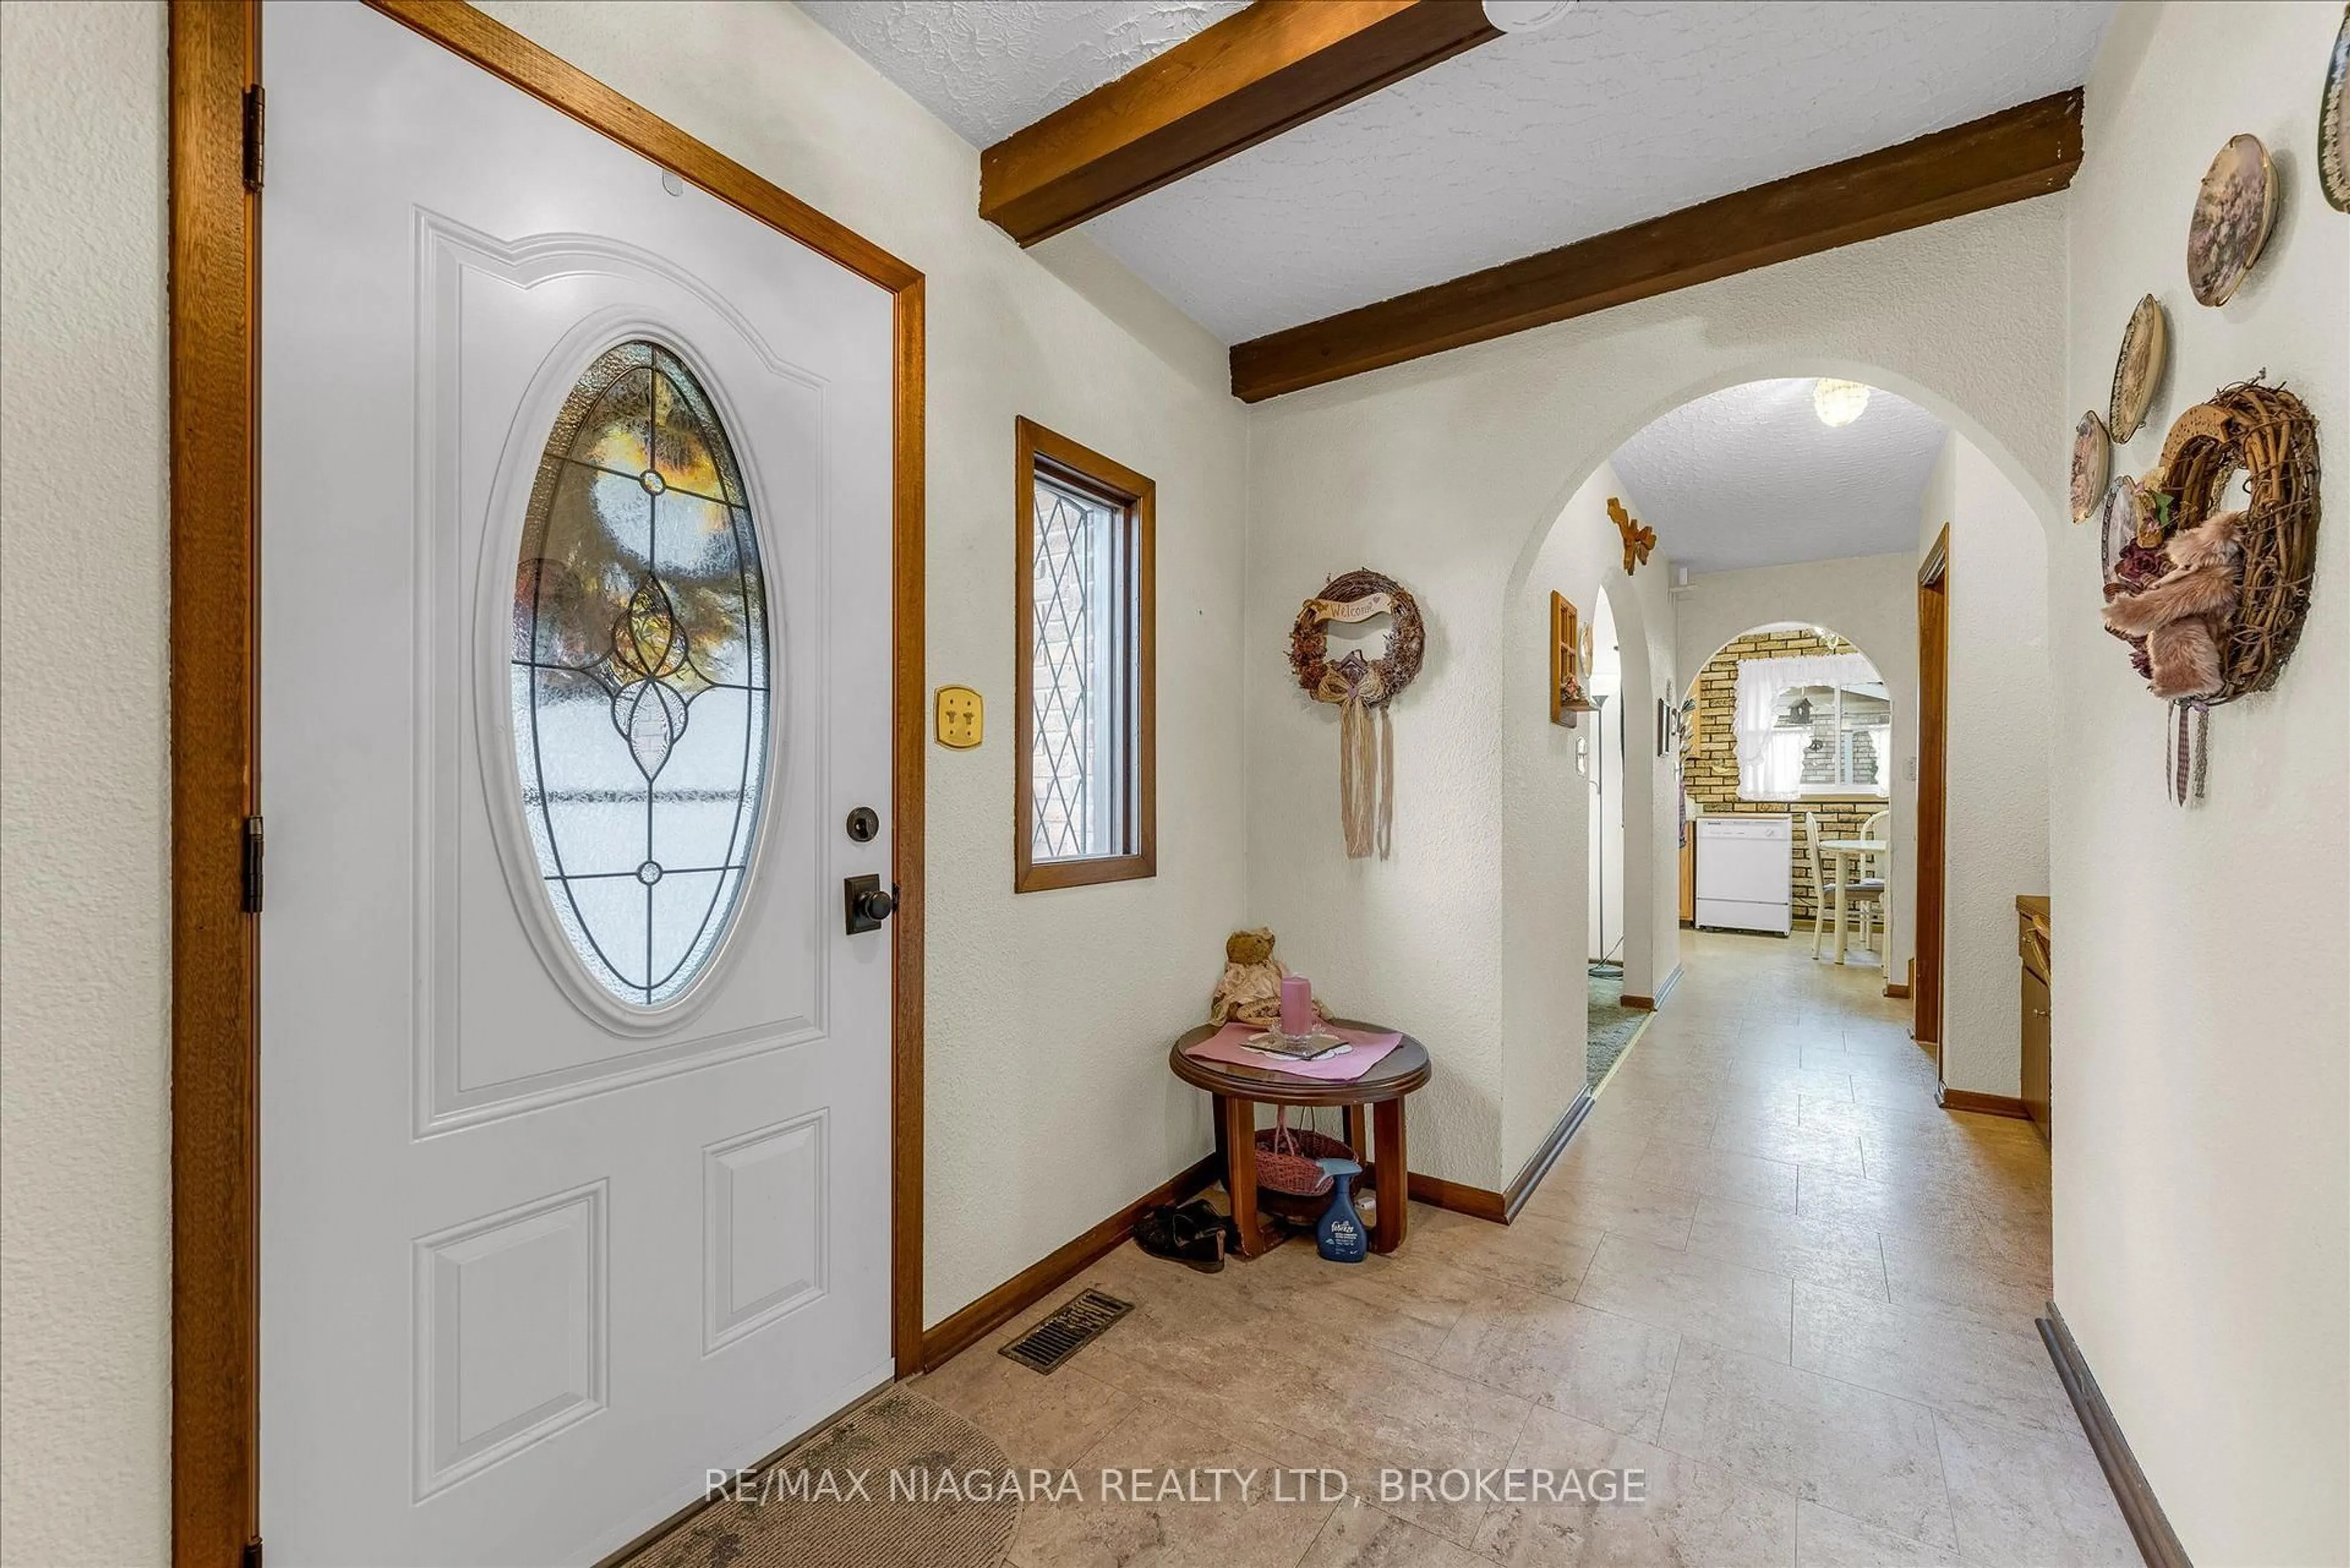
2.82 x 2.57Foyer
2.87 x 1.7Exterior
Features
Parking
Garage spaces 1
Garage type Attached
Other parking spaces 4
Total parking spaces 5
Property History
 34
34