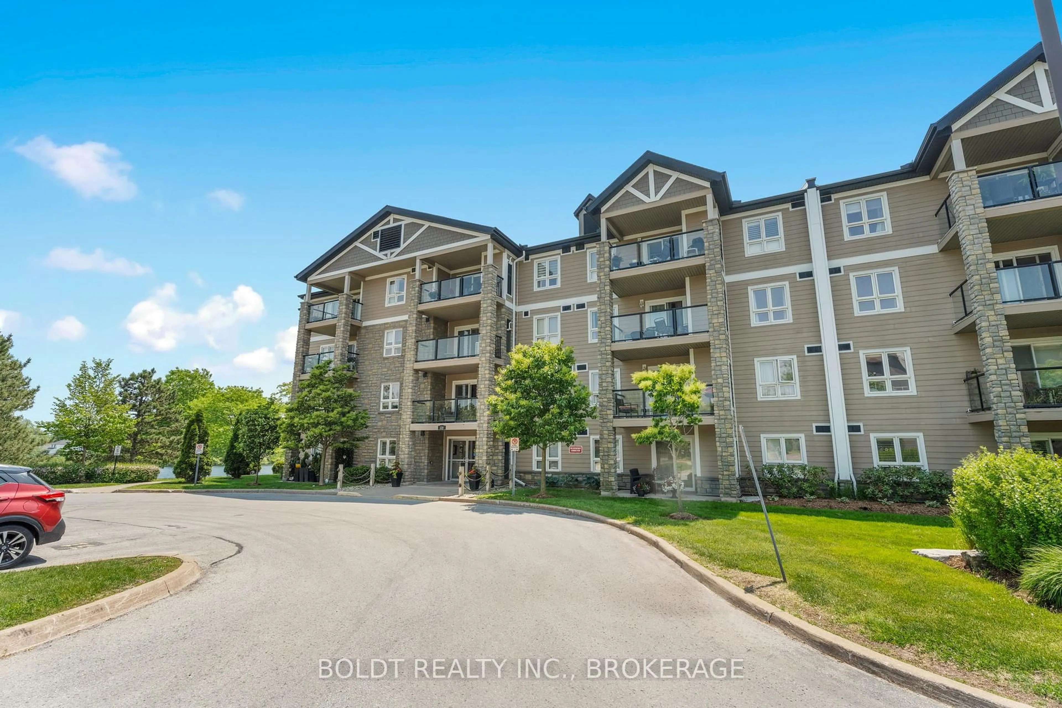
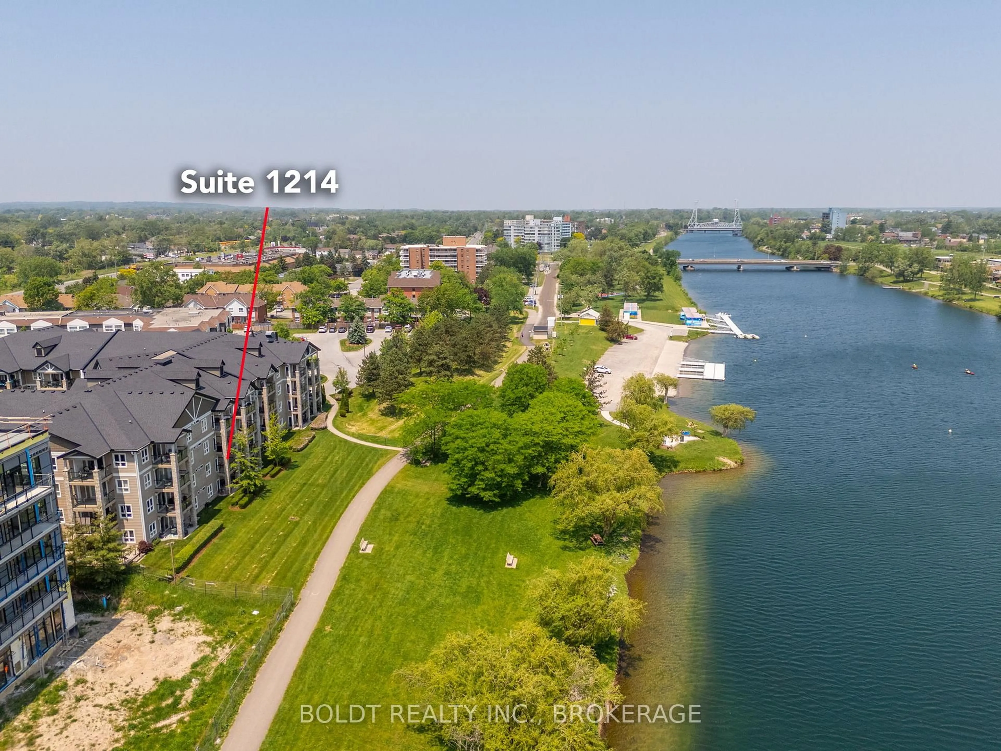
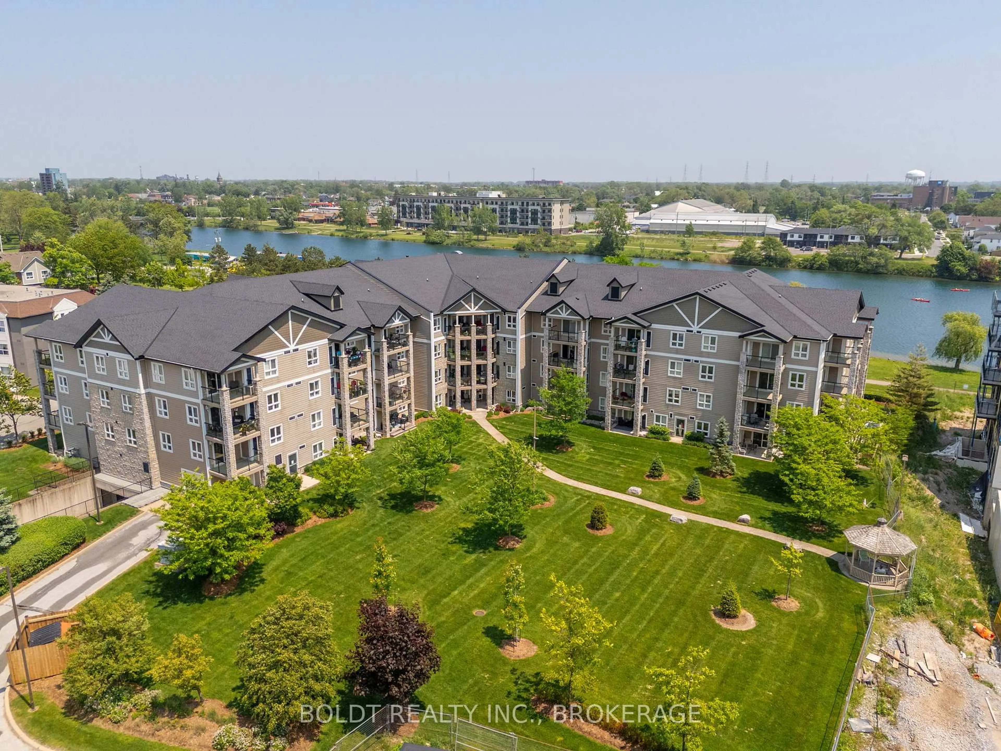
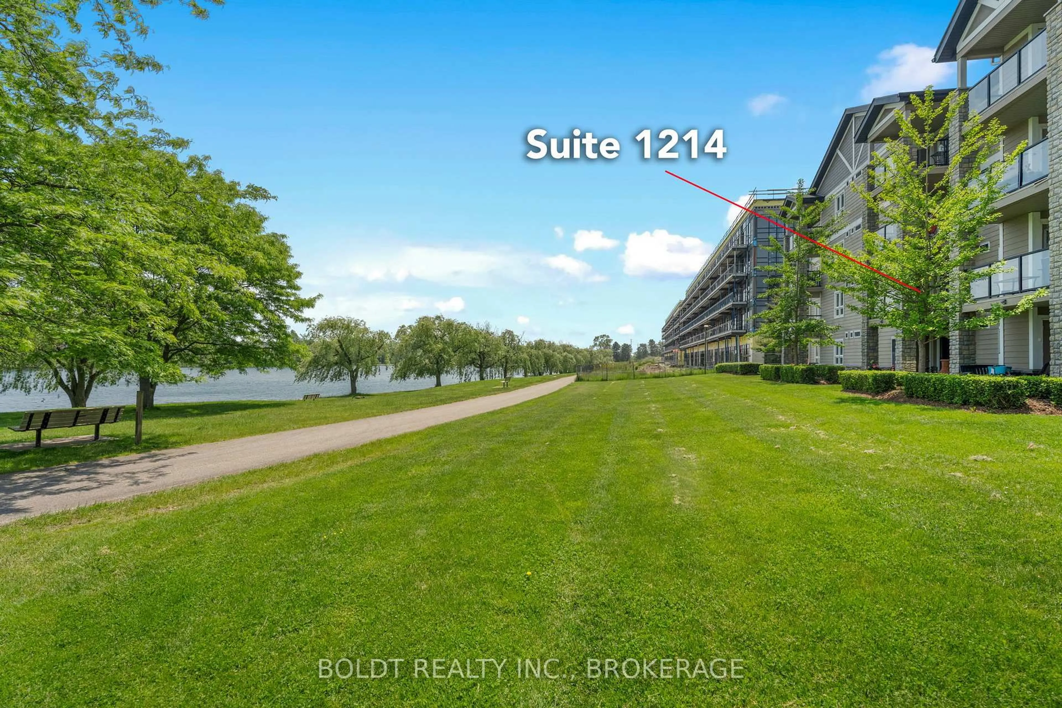
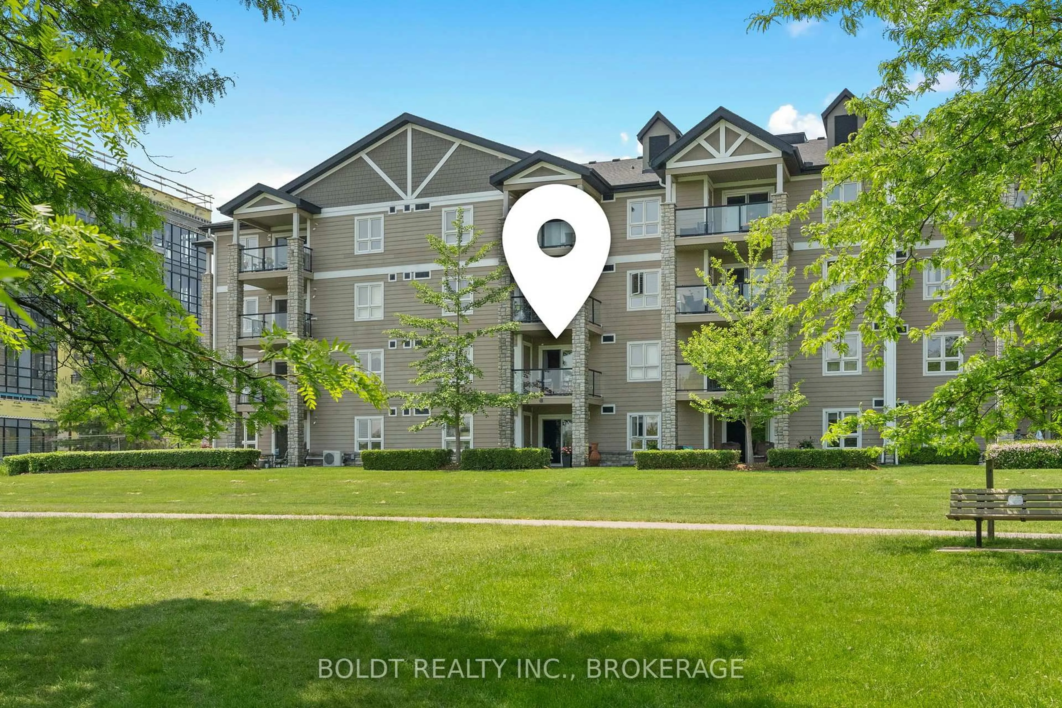
A pic from outside/outdoor area/front of a property/back of a property/a pic from drone, unknown for 330 Prince Charles Dr #1214, Welland Ontario L3C 7B3
16 hours on Market

330 Prince Charles Dr #1214, Welland, Ontario L3C 7B3

In the same building:
-
Condo
1
1
~700-799 sqft
$399,900
Get pre-qualifiedPowered by nesto
Condo
1
1
~700-799 sqft

Contact us about this property

Call

Highlights

Property Estimate

Days on market16 hours

Estimated valueNot available

Price/Sqft$536/sqft

Monthly cost

Open Calculator

Description

Welcome to Seaway Pointe - a beautiful waterfront complex located in southwest Welland. Start your mornings with a coffee on the balcony as you take in the peaceful sunrise views overlooking the recreation canal. This fully updated 1-bedroom plus den suite features gorgeous hard-surface flooring throughout, in-suite laundry, and a modern kitchen complete with quartz countertops and a breakfast bar with seating for three. The open-concept living and dining area flows seamlessly to the private balcony through patio doors, offering serene waterfront views. The versatile den can also serve as a separate dining area, home office, 2nd bedroom or add a murphy bed for guests. The spacious bedroom includes a walk-in closet, while the updated bathroom offers a large walk-in shower. Included with the unit are one underground parking space, and a nearby storage locker. The building also features a bicycle storage room, social room plus exercise equipment area and electric BBQs are permitted on the balcony. Ideally located close to all amenities, this stunning waterfront setting offers direct access to walking and cycling trails stretching from Lake Erie to Lake Ontario. There is even a dock off to the left for launching a paddleboard or kayak. Enjoy the lifestyle in this safe, quiet, well-maintained, and predominantly owner-occupied building has to offer.


Property Details

Style1 Storey/Apt
ViewCanal, Trees/Woods
Age of property16-30
SqFt~700-799 SqFt
Lot Size-
Parking Spaces1
MLS ®NumberX13532686
Community NameWelland South
Data SourceTRREB
Listing byBOLDT REALTY INC., BROKERAGE

Features

Heating: Forced Air
Cooling: Central Air
Fireplace

Main Floor

Laundry

0.91 x 1.96

Closet

Foyer

2.74 x 0.91

Den

3.81 x 2.59

Kitchen

2.79 x 2.84


Features

Patio: Open
Balcony: Open

Parking

Garage spaces 1

Garage type Underground

Other parking spaces 0

Total parking spaces 1


2Story
Amenities

Bike Storage, Elevator, Exercise Room, Games Room, Party/Meeting Room, Visitor Parking

Inclusions
Hydro
Water
Parking
Cable
Heat

Property History

Jul 7, 2026
ListedActive
$399,900
16 hours on market
history photo preview42
Listing by trreb®
Property listed by BOLDT REALTY INC., BROKERAGE, Brokerage
Agent Banner Image
Interested in this property?Get in touch to get the inside scoop.

Market Data - Welland South

Geo Zone Map ThumbnailWelland South

Buyer's Market

View Market Data

Condo - for the past 30 days

Buyer's market Seller's market

Avg. Days on Market

Past 30 days

63 days

Compared to

2025

0 day

2024

43 days

2023

0 day

New Listings

Past 30 days

0 listing

Compared to

2025

4 listings

2024

1 listing

2023

6 listings

Units sold

Past 30 days

1 unit

Compared to

2025

0 unit

2024

2 units

2023

0 unit

Median Sold Price

Past 30 days

$318,000

Compared to

2024

$429,000


Population and Demographics

Overview

Total population 3332
Average household income $91,313

Age (%)

0 to 19
20%
20 to 34
18%
35 to 49
17%
50 to 64
21%
65 and plus
24%

Household composition (%)

Single family
63%
Single person
33%
Multi person
4%
Multi family
0%

Mother tongue (%)

English
84%
French
6%
Italian
3%
Others
3%
Spanish
2%
English and French
1%

House tenancy (%)

Owners
74%
Renters
26%

What’s nearby?Essentials within 5 km

Local Logic

Transportation Scores

Estimated Budget