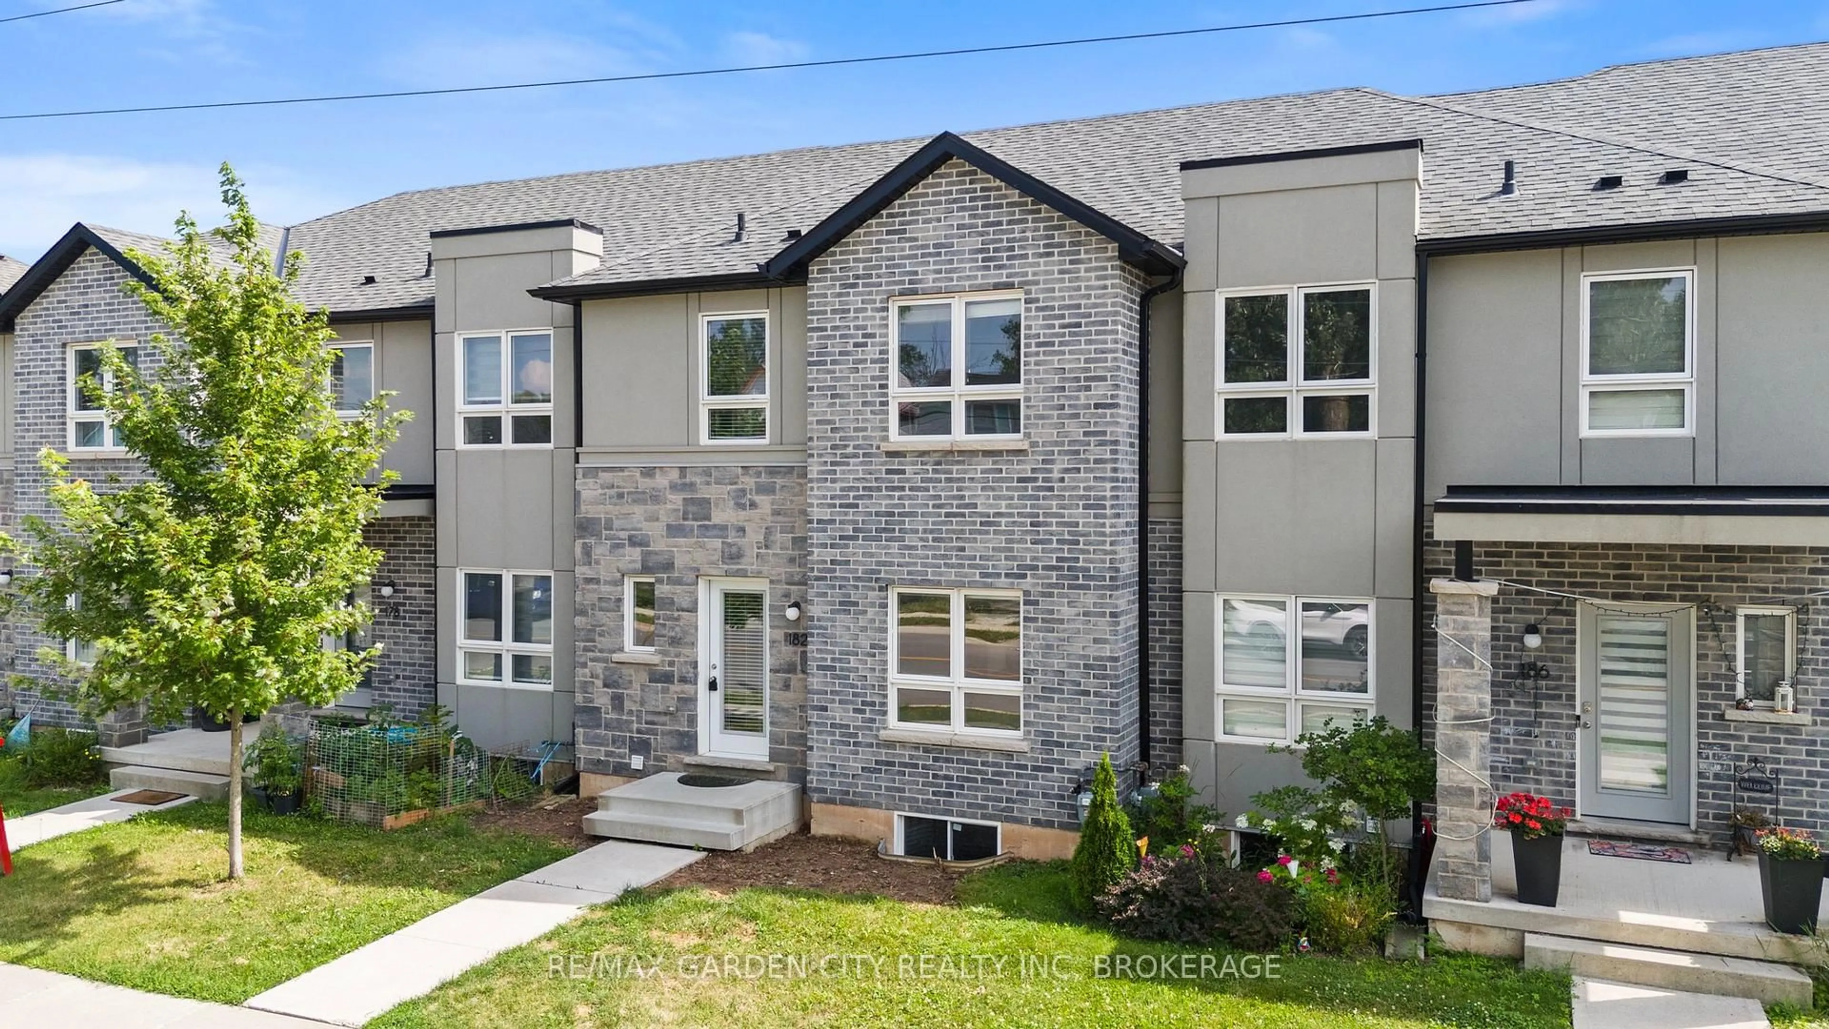
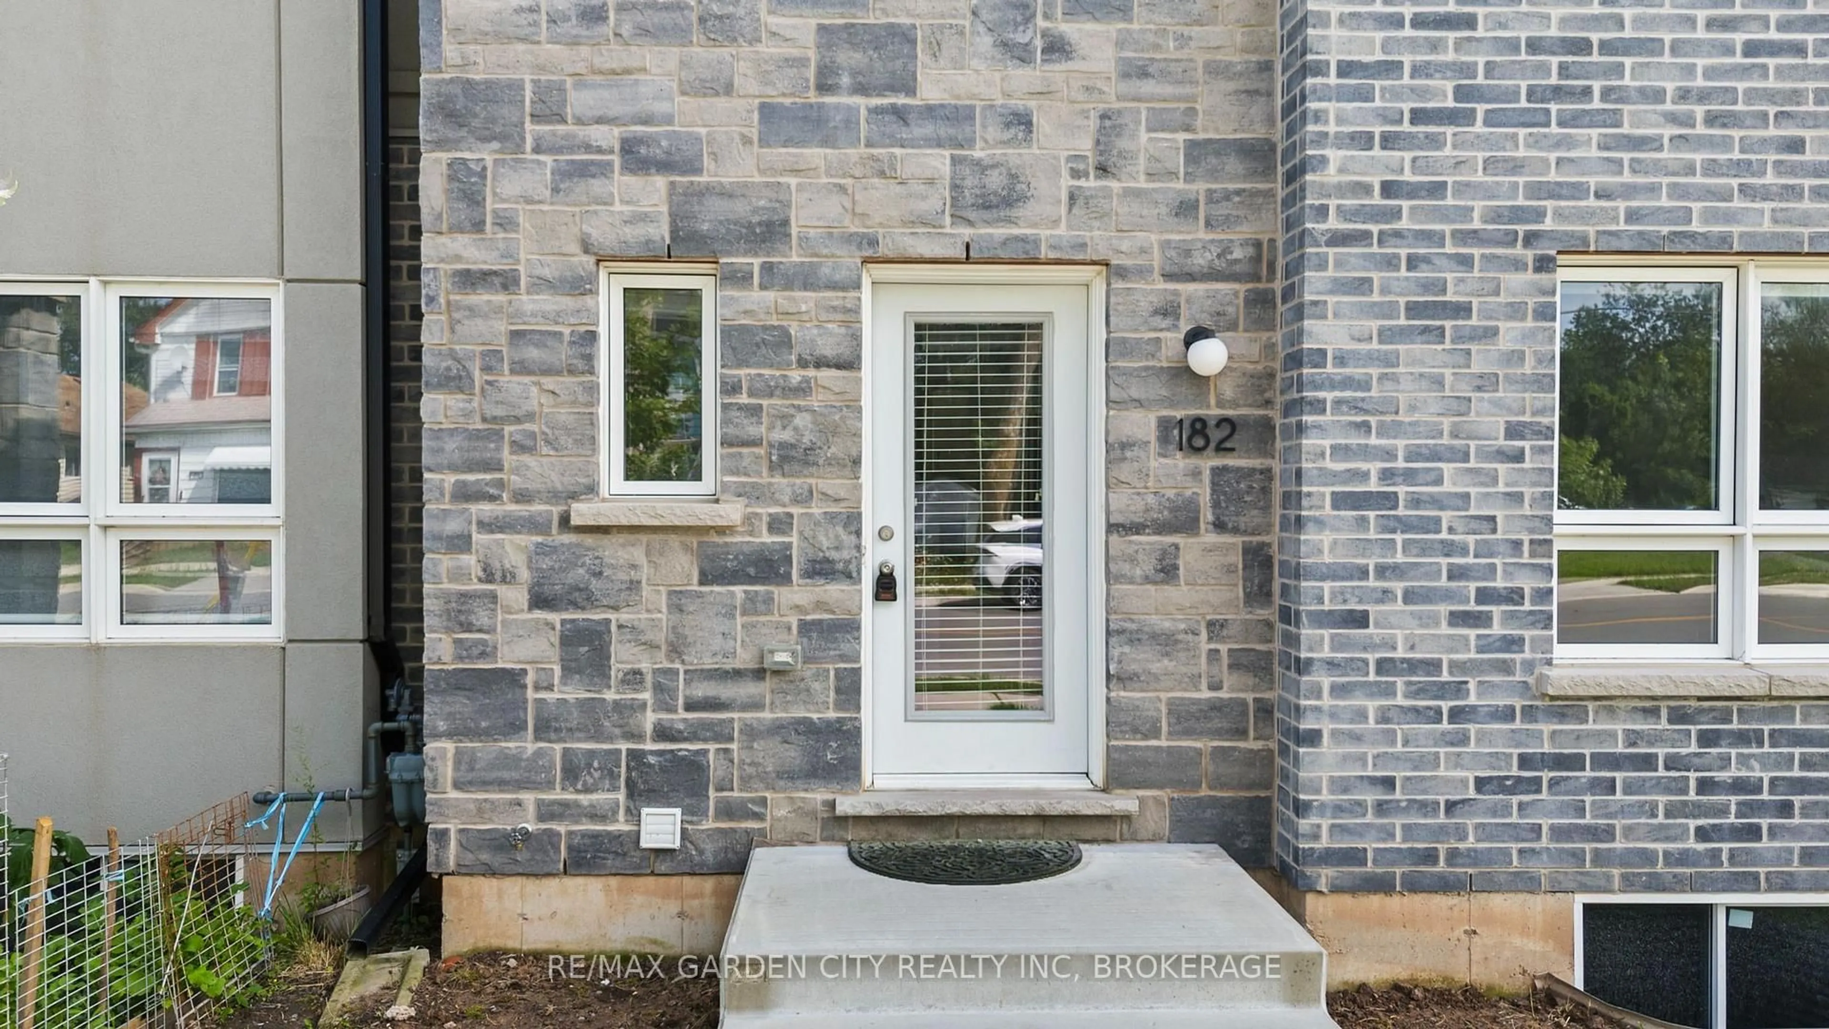
182 BROADWAY Lane #8, Welland, Ontario L3C 5L5
Contact us about this property
Highlights
Estimated valueThis is the price Wahi expects this property to sell for.
The calculation is powered by our Instant Home Value Estimate, which uses current market and property price trends to estimate your home’s value with a 90% accuracy rate.Not available
Price/Sqft$334/sqft
Monthly cost
Open Calculator
Description
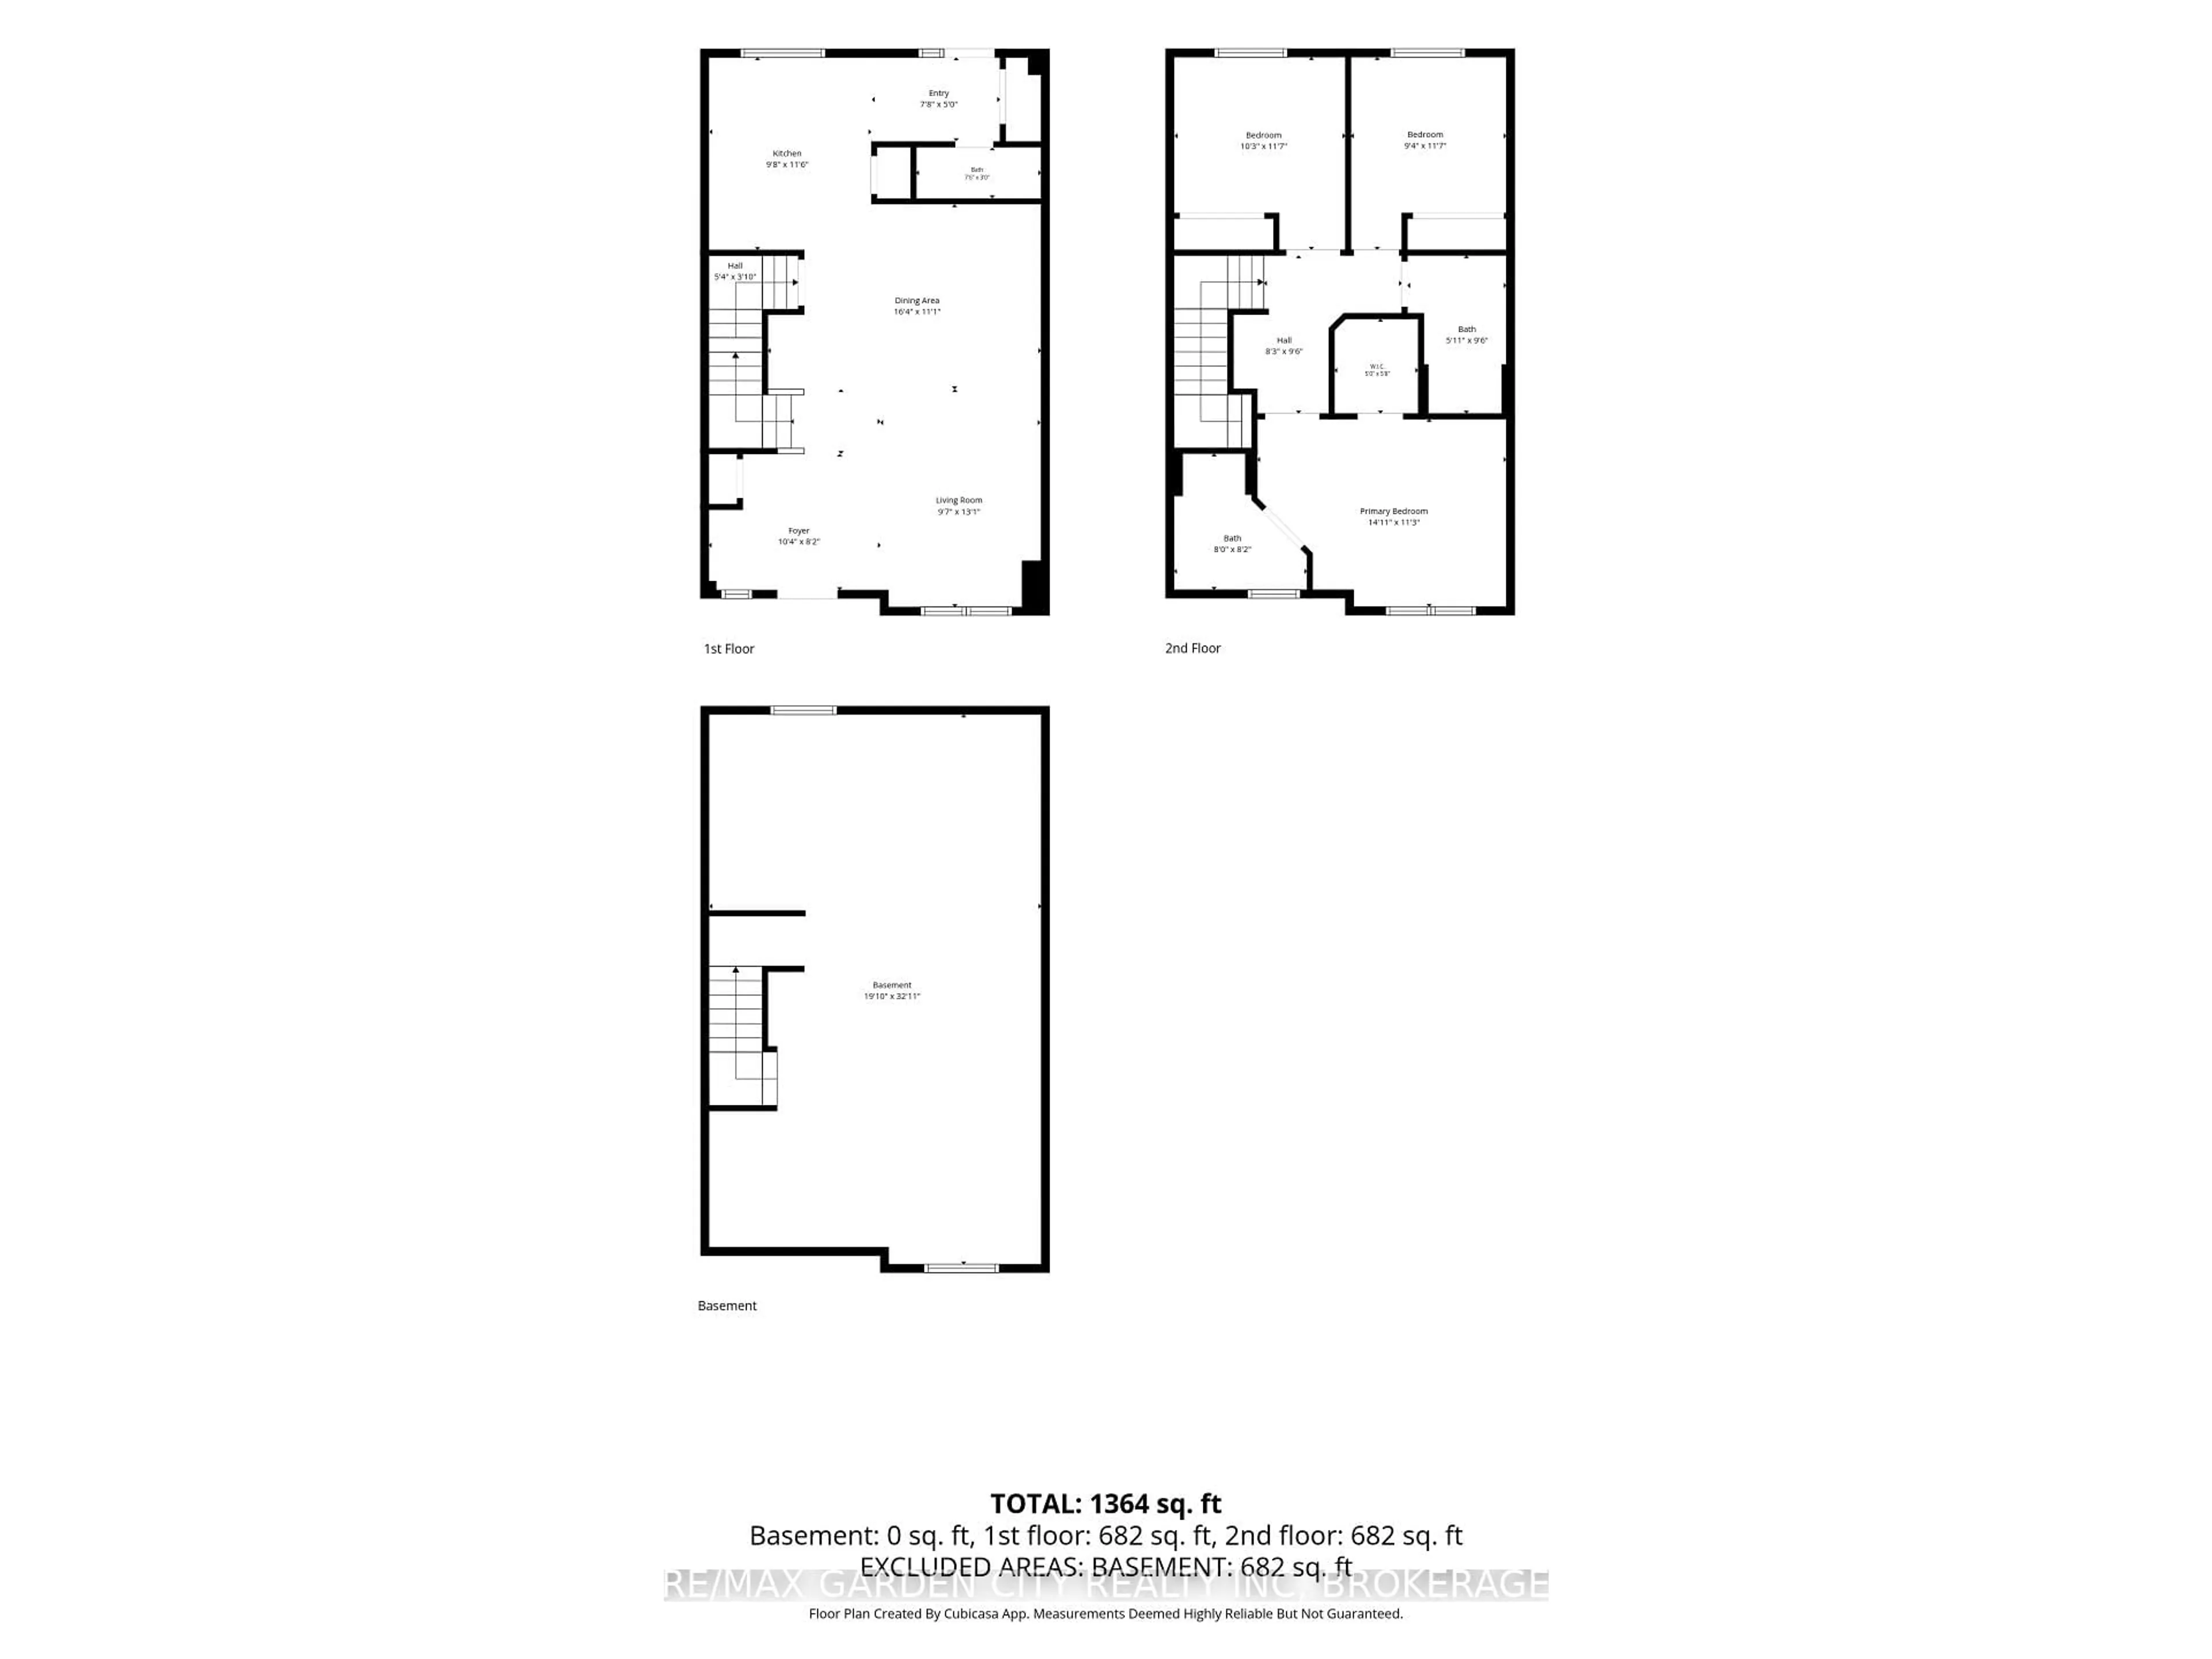
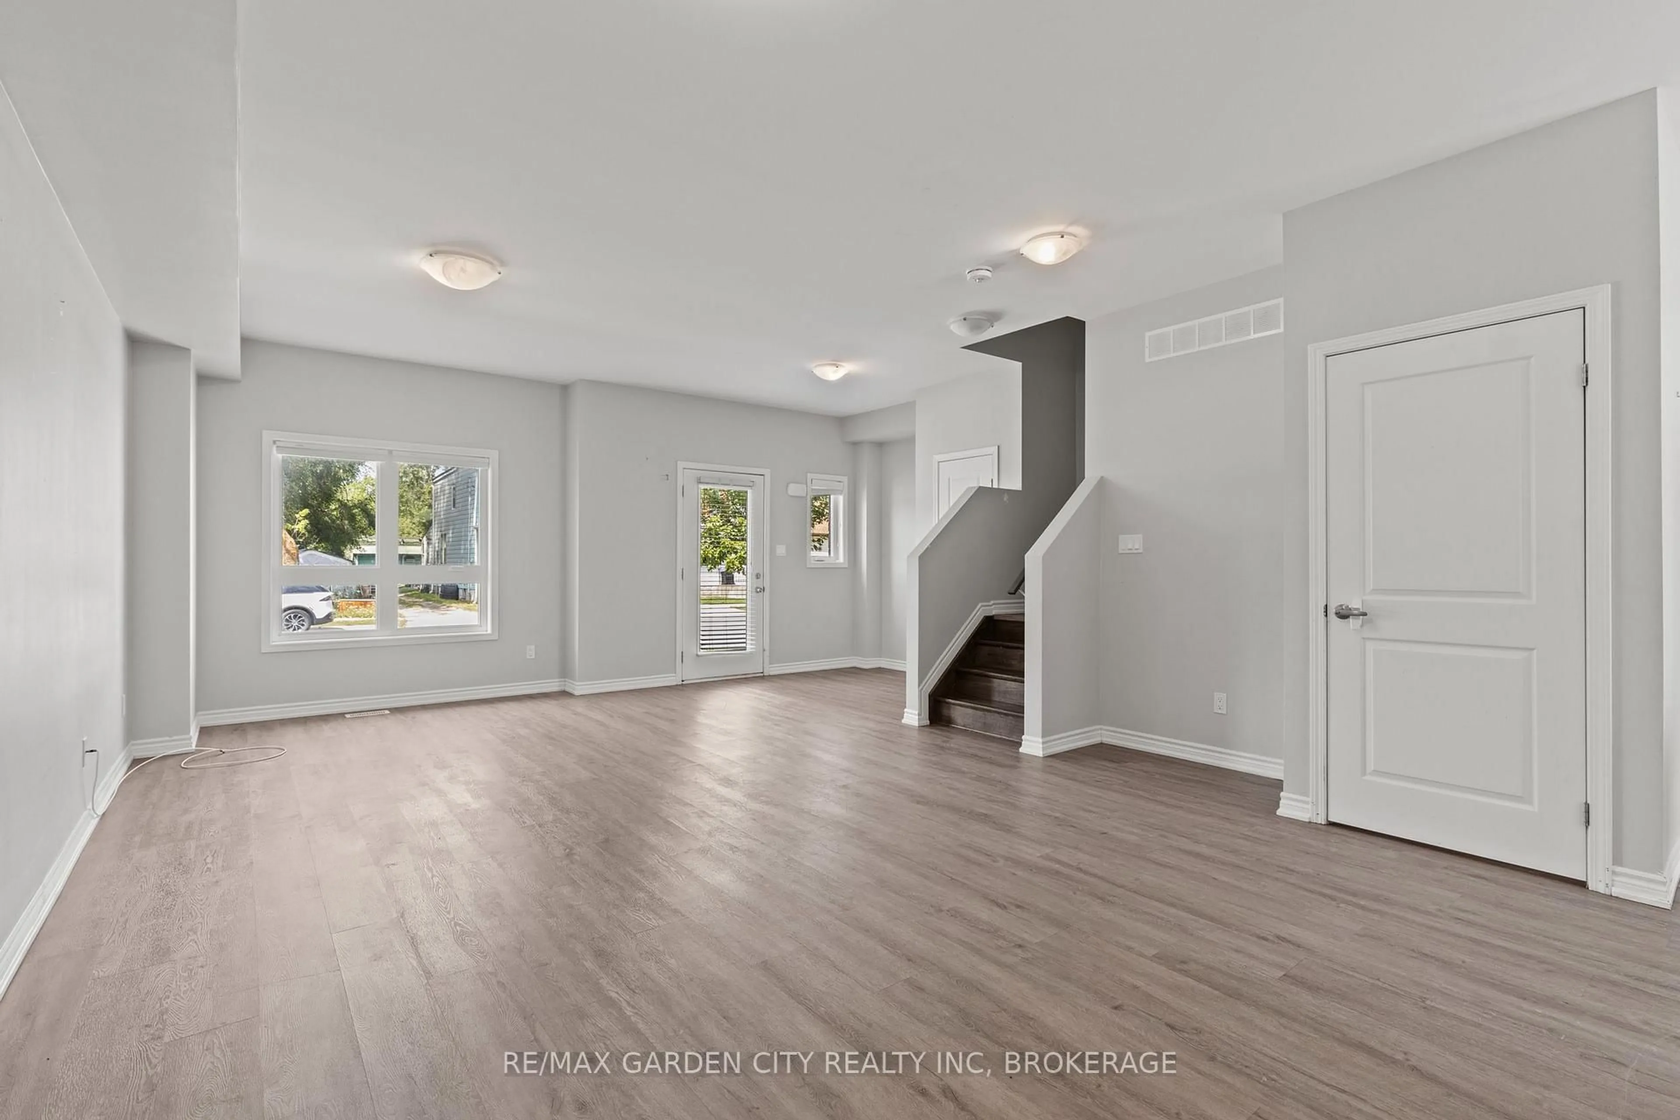
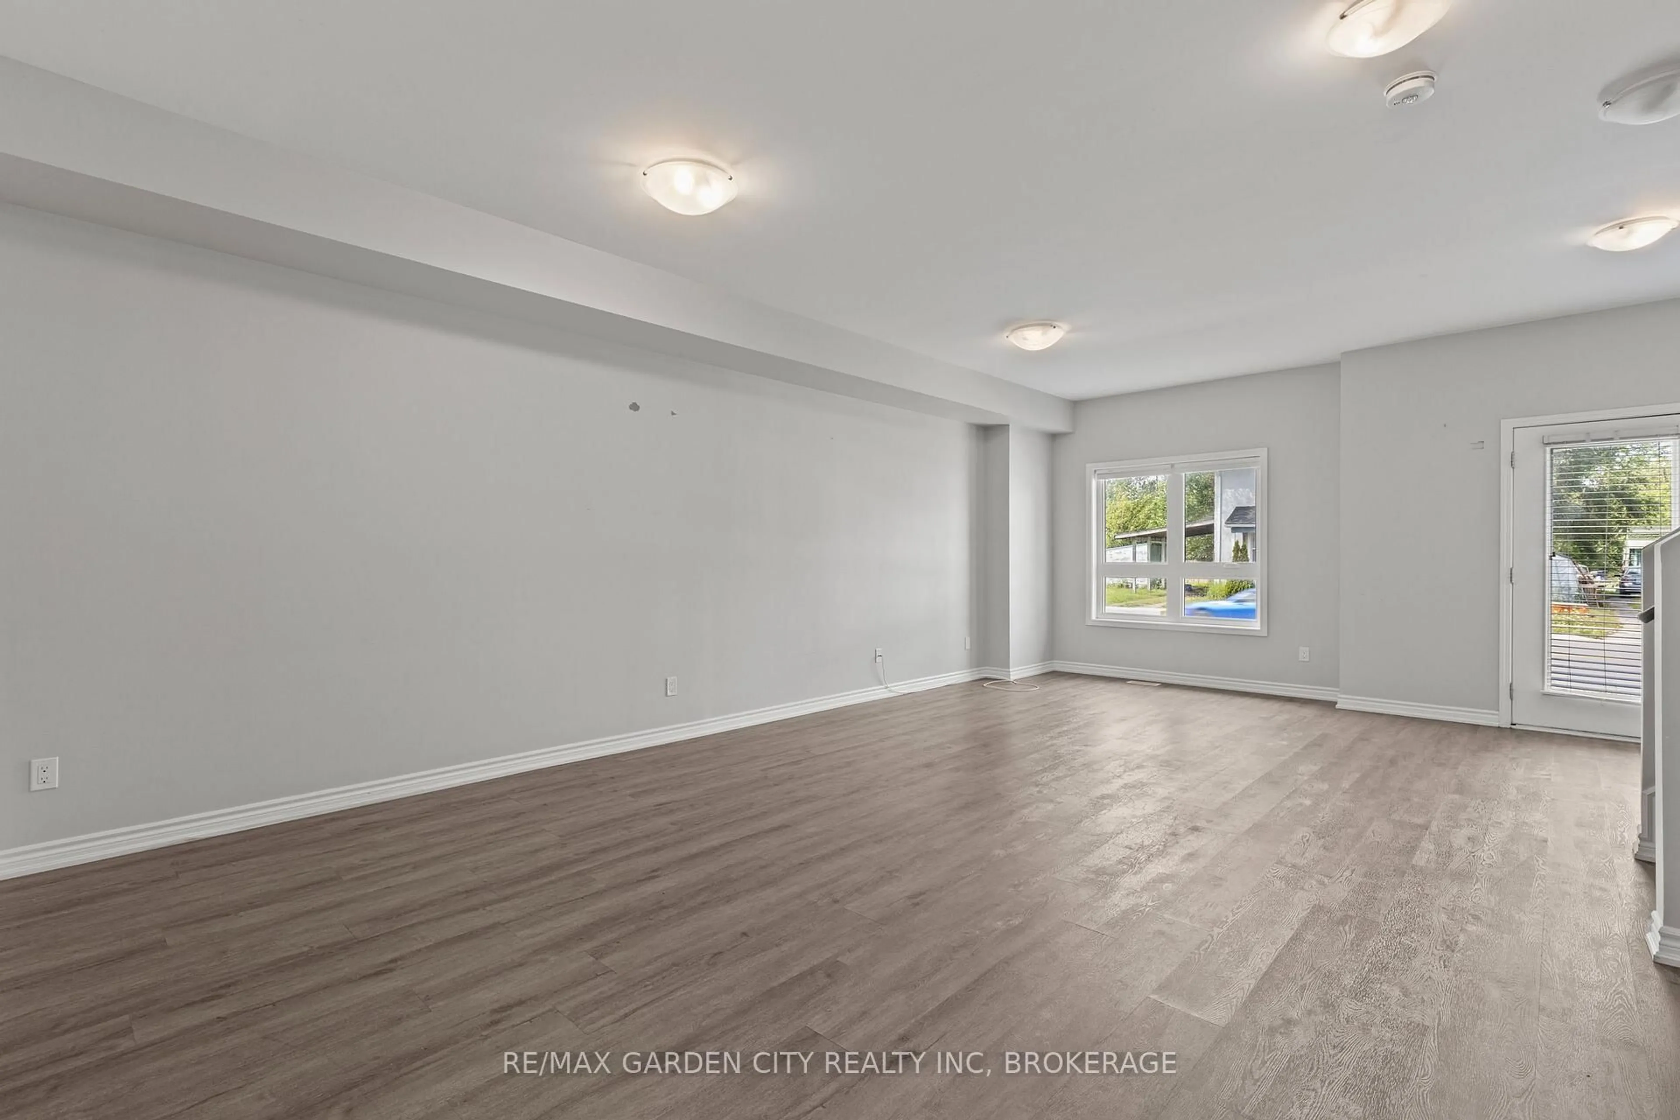
A Smart Move Into Homeownership - Priced at $499,000! Welcome Home to this beautifully appointed **newer-build 3-bedroom, 3-bathroom condo townhouse** Ideally situated in a quiet, established neighbourhood and offering an exceptional opportunity for first-time buyers ready to enter the market. The welcoming foyer opens to a bright, contemporary main floor where an open-concept design creates an inviting flow for everyday living and entertaining. The spacious living room transitions seamlessly to the dining area, while the well-appointed kitchen features a centre island, stainless steel appliances and generous pantry storage. A convenient 2-piece powder room and rear foyer complete the main level. Upstairs, the private primary retreat features a walk-in closet and 3-piece ensuite, complemented by two additional well-proportioned bedrooms with ample closet space and a 4-piece bathroom. The full unfinished basement provides dedicated laundry, rough in for additional bathroom addition and valuable potential for future living space, home gym or additional storage space. Step outdoors to enjoy the backyard, perfect for summer BBQs and relaxing. Parking includes a detached single-car garage plus one exclusive outdoor space, offering two dedicated parking spaces. Conveniently located near Niagara College, schools, hospital, Highway 406, parks, green space, the Welland Canal, public transit, shopping and everyday amenities. **Priced at $499,000, this newer home presents an excellent opportunity to enter the market, build equity and enjoy the benefits of homeownership. The time to get into the market is now!
Property Details
Interior
Features
2nd Floor
Br
3.61 x 2.87Primary
3.45 x 4.6Exterior
Parking
Garage spaces 1
Garage type Detached
Other parking spaces 1
Total parking spaces 2
Condo Details
Inclusions
Property History
 31
31

