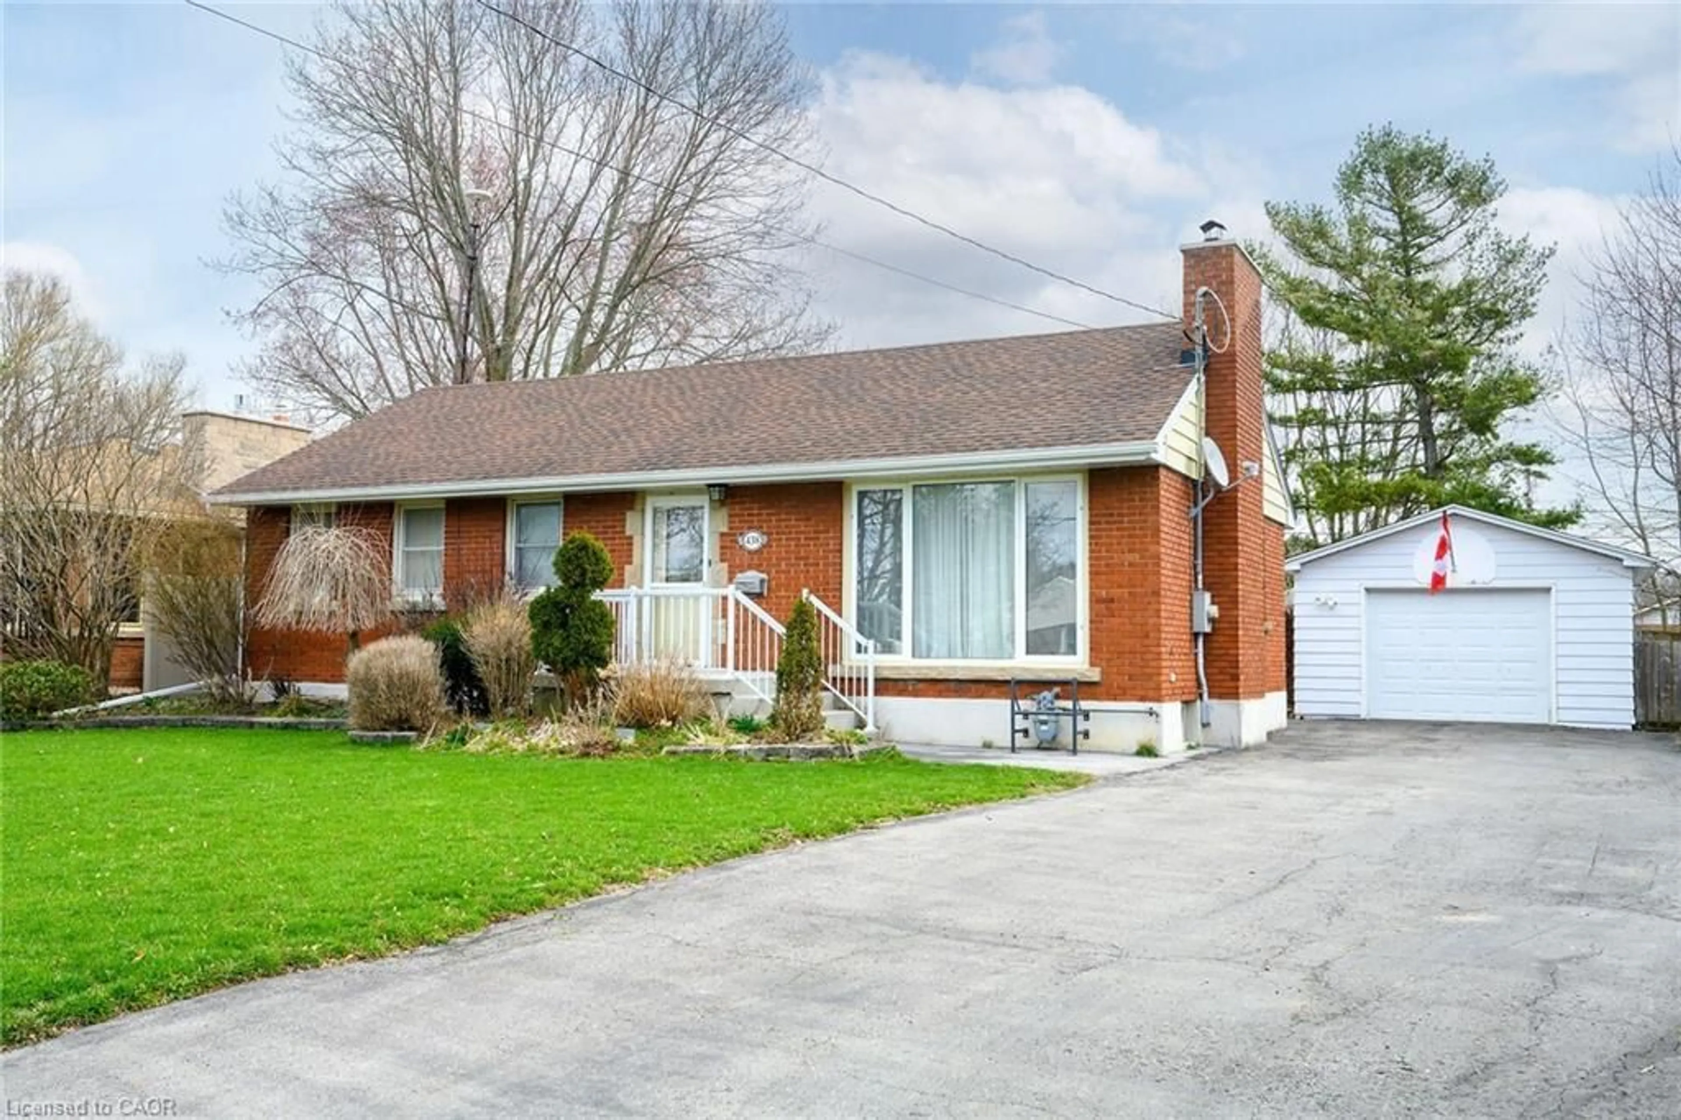
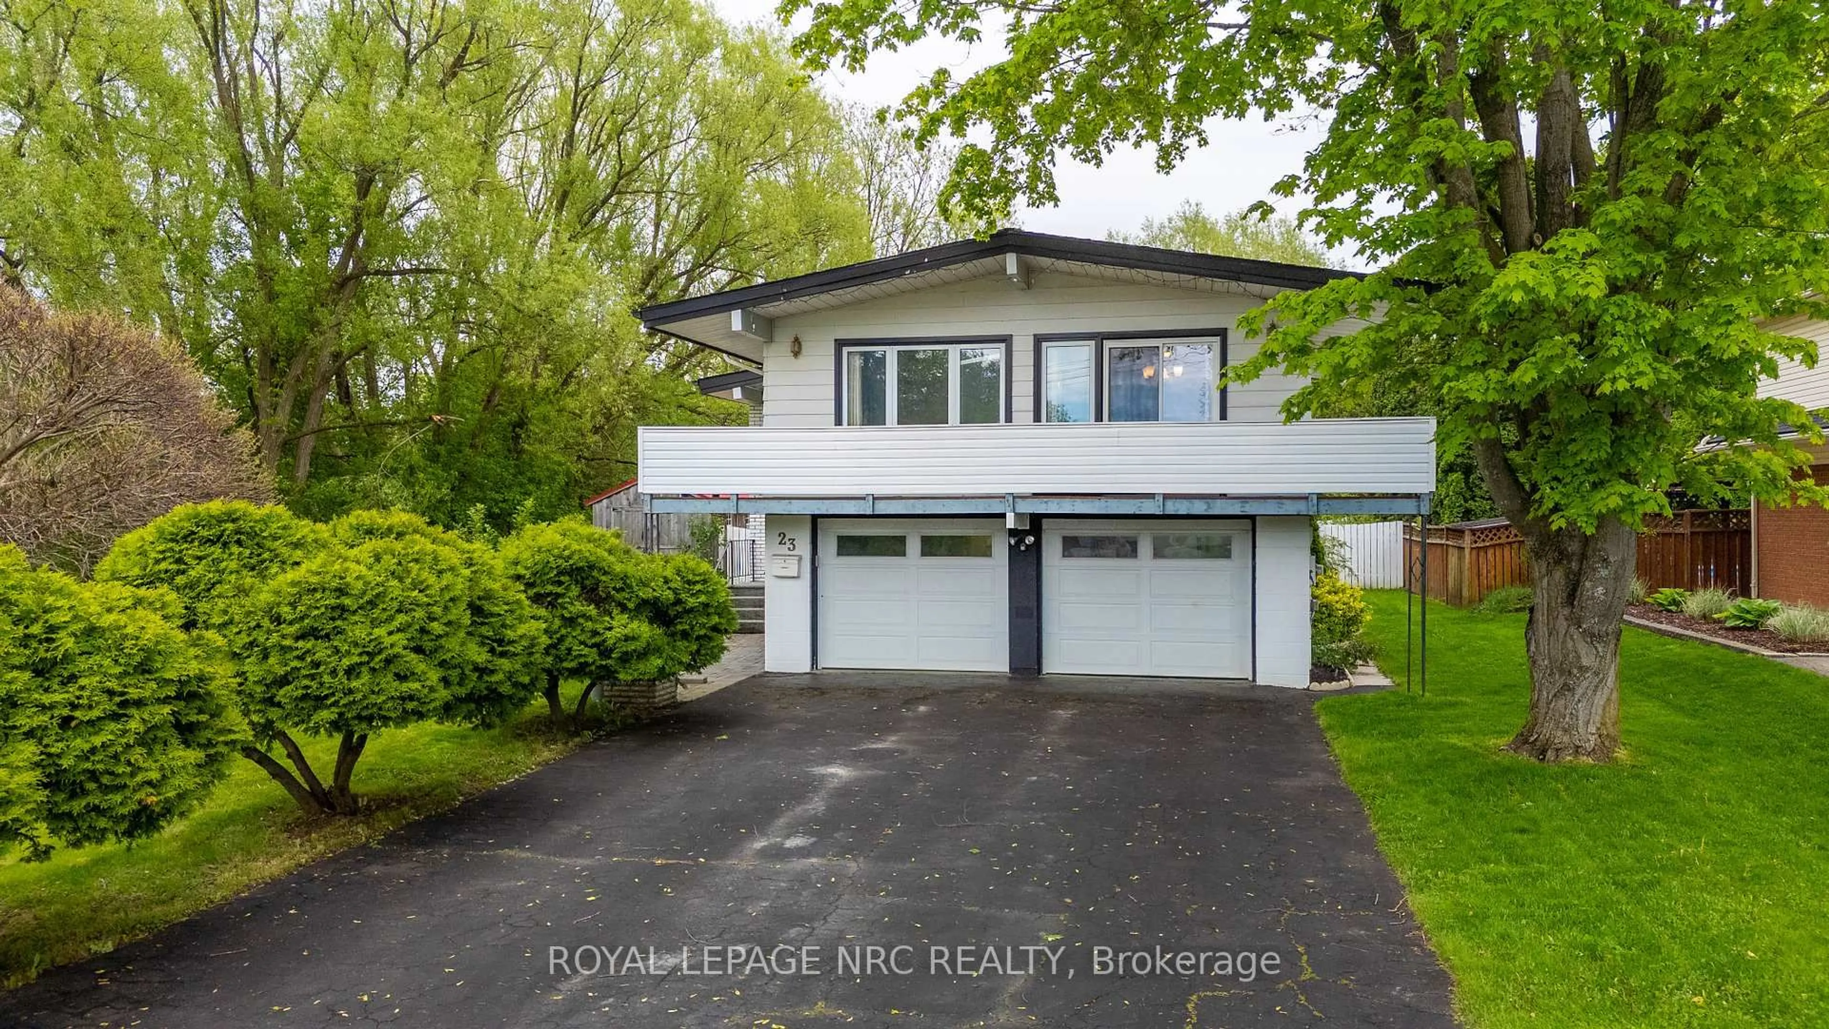
Unknown for 72 Acadia Dr, Welland Ontario L3C 6L6
2 days on Market

72 Acadia Dr, Welland, Ontario L3C 6L6

Detached
5
2
~1100-1500 sqft
$649,900
Get pre-qualifiedPowered by nesto
Detached
5
2
~1100-1500 sqft

Contact us about this property

Call

Highlights

Property Estimate

Days on market2 days

Estimated valueNot available

Price/Sqft$512/sqft

Monthly cost

Open Calculator

Description

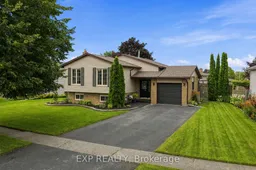
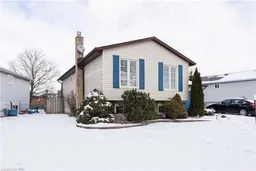
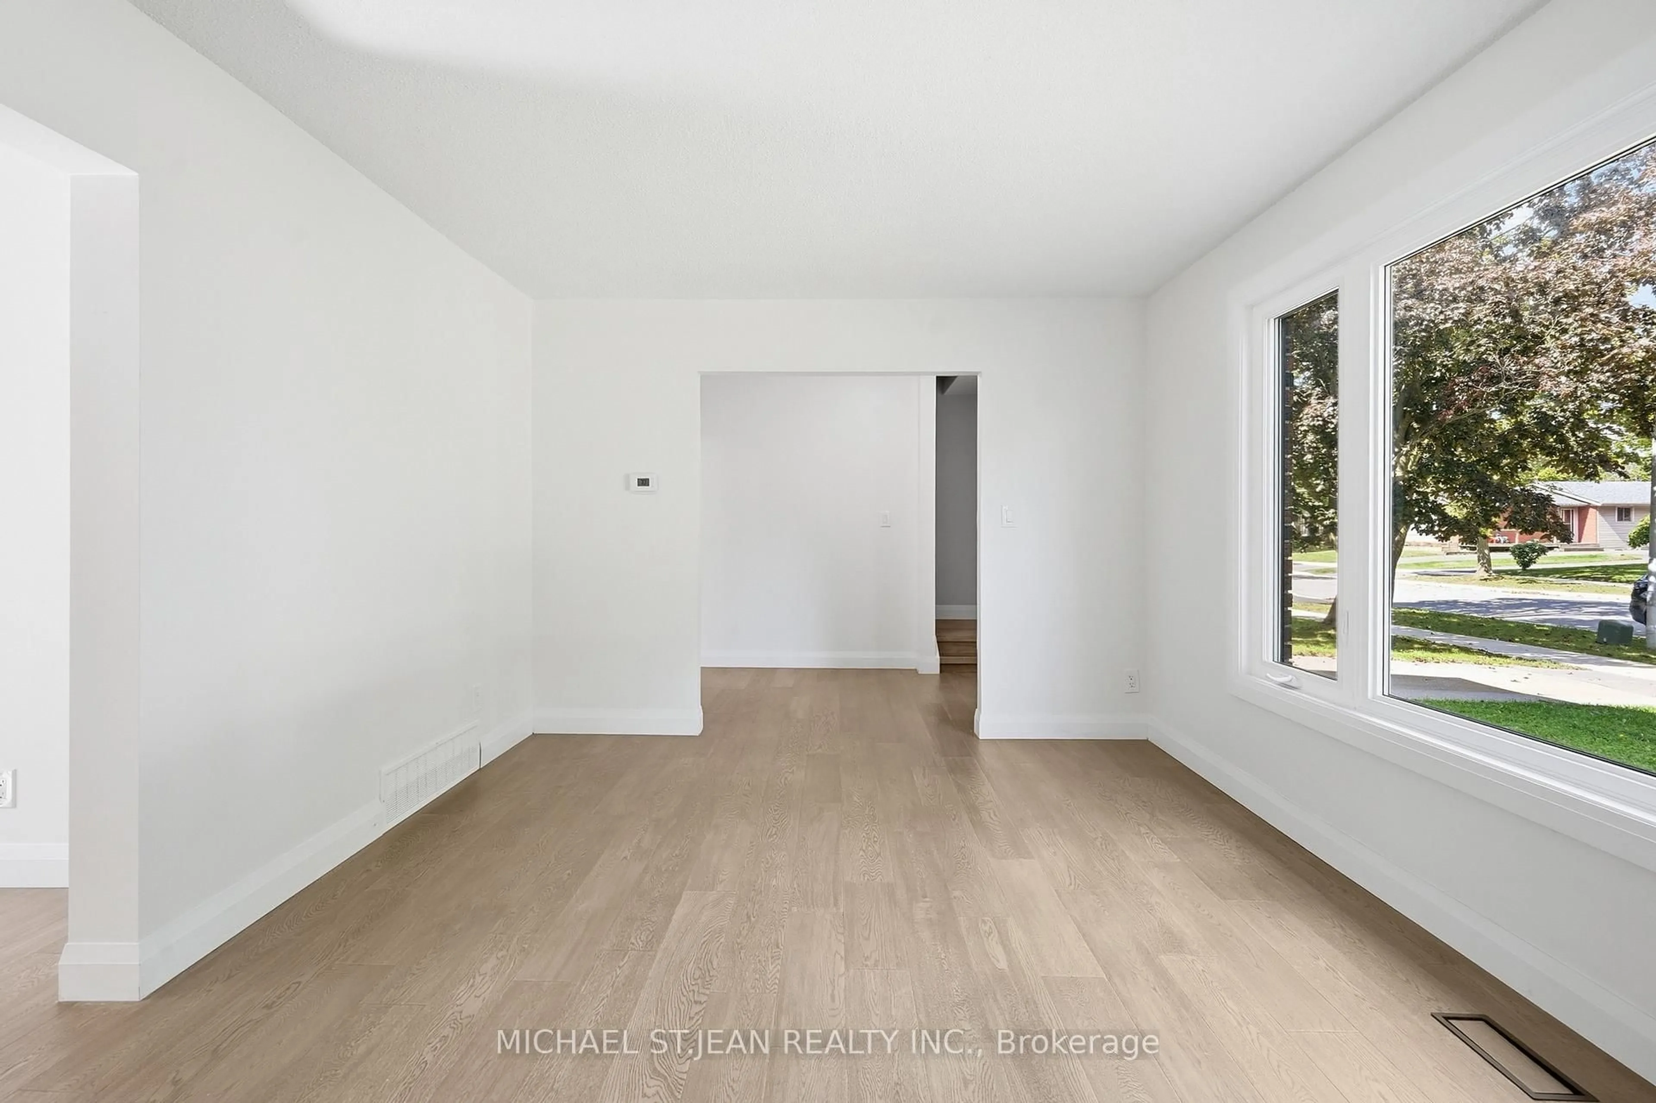
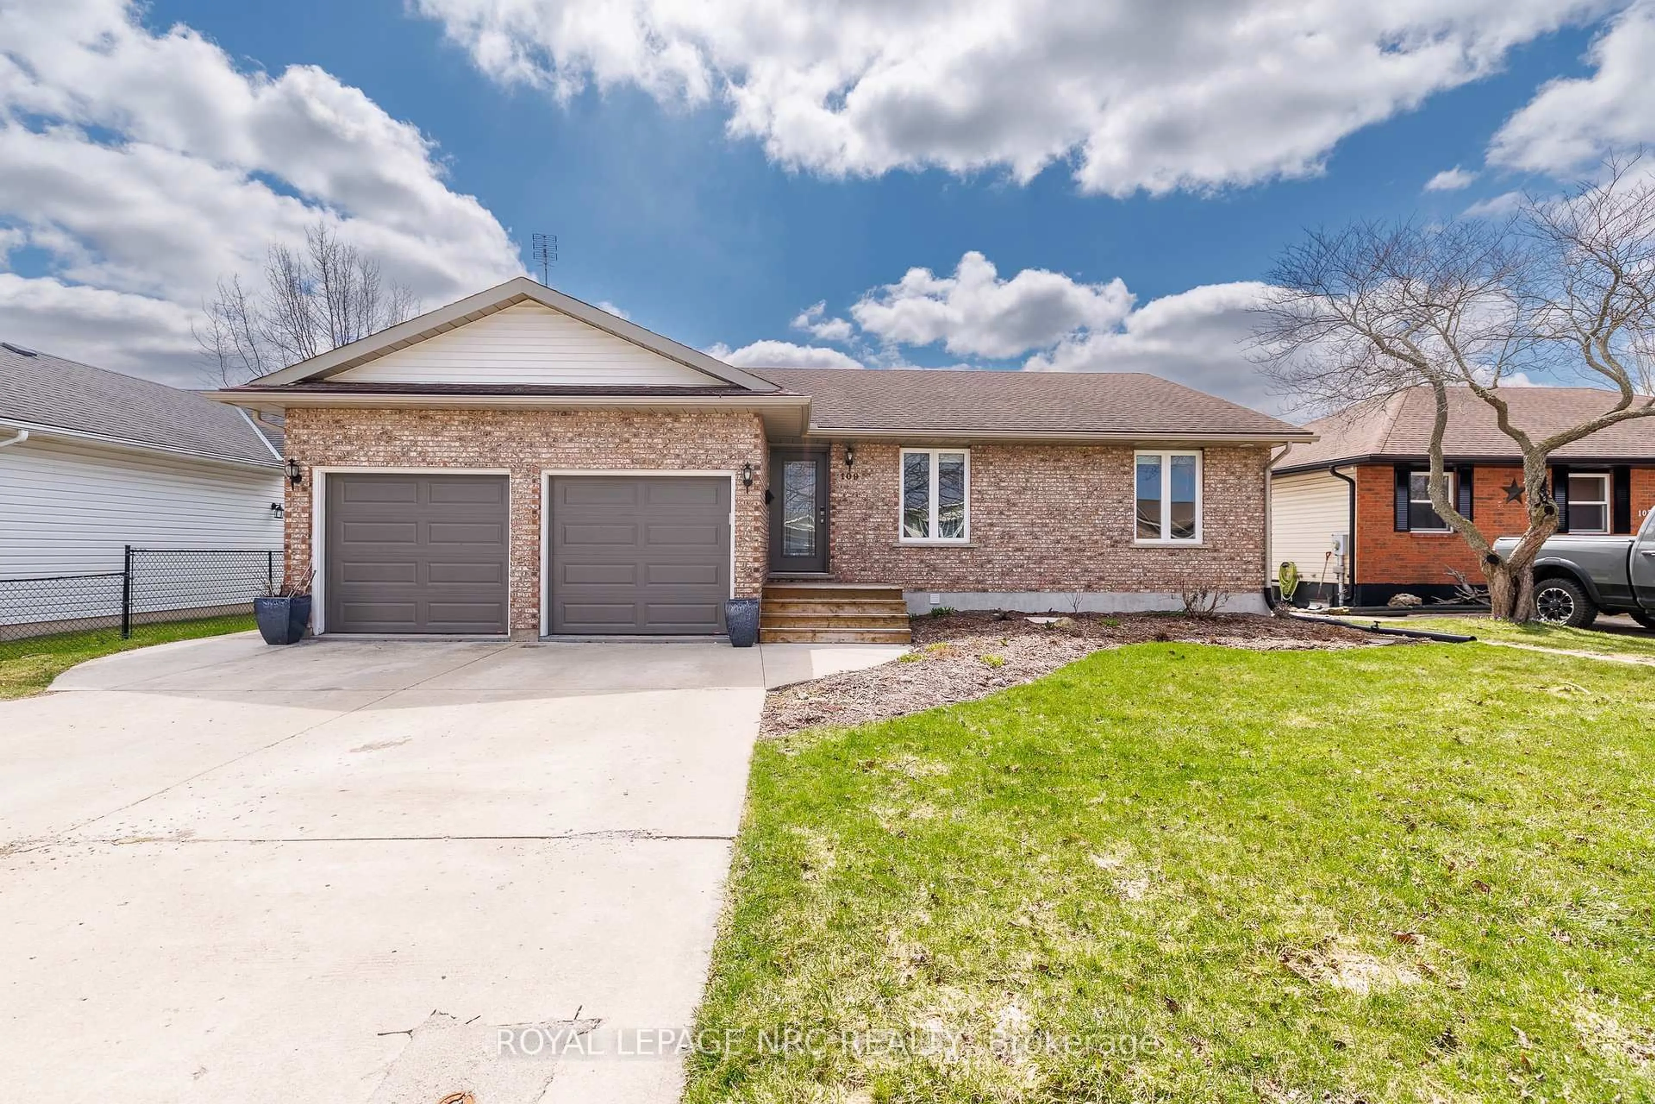
72 Acadia Drive is the kind of home that just feels easy to live in. Set in a beautifully maintained Welland neighbourhood with mature surroundings, wonderful neighbours, and a genuine sense of pride of ownership throughout the street, this raised bungalow offers 3+2 bedrooms, 2 bathrooms, and plenty of space to settle in. The main level is bright and welcoming, while the finished lower level adds two additional bedrooms and a large, light-filled living space, complete with the sweetest indoor swing that adds a little unexpected charm. There's plenty of flexibility for family, guests, a home office, or a cozy second living area. Outside, the fully fenced backyard feels like its own private retreat, with a deck, beautiful established gardens, and plenty of space to enjoy the warmer months. With a flexible layout, generous finished living space, and a neighbourhood that brings the part you can't renovate, 72 Acadia is a home that feels just as good as the street it sits on.


Property Details

StyleBungalow-Raised
View-
Age of property-
SqFt~1100-1500 SqFt
Lot Size8,115 SqFt(105.39 x 77)
Parking Spaces5
MLS ®NumberX13735126
Community NameSouth Pelham
Data SourceTRREB
Listing byEXP REALTY

Features

Heating: Forced Air
Cooling: Central Air
Basement: Finished

Upper Floor

Primary

4.06 x 5.88

2nd Br

4.36 x 2.71

3rd Br

3.2 x 3.81

Kitchen

8.68 x 7.11

Combined W/Living / Combined W/Dining


Features

Lot size: 8,115 SqFt

Parking

Garage spaces 1

Garage type Attached

Other parking spaces 4

Total parking spaces 5


Property History

Sep 2, 2026
ListedActive
$649,900
2 days on market
history photo preview25
Listing by trreb®
Property listed by EXP REALTY, Brokerage
Agent Banner Image
Interested in this property?Get in touch to get the inside scoop.
Market Data - South Pelham

Geo Zone Map ThumbnailSouth Pelham

Balanced Market

View Market Data

Detached house - for the past 30 days

Buyer's market Seller's market

Avg. Days on Market

Past 30 days

31 days

Compared to

2025

51 days

2024

51 days

2023

15 days

New Listings

Past 30 days

20 listings

Compared to

2025

22 listings

2024

21 listings

2023

14 listings

Units sold

Past 30 days

11 units

Compared to

2025

10 units

2024

5 units

2023

6 units

Median Sold Price

Past 30 days

$645,000

Compared to

2025

$642,500

2024

$650,000

2023

$727,500


Population and Demographics

Overview

Total population 7387
Average household income $113,667

Age (%)

0 to 19
22%
20 to 34
15%
35 to 49
18%
50 to 64
20%
65 and plus
25%

Household composition (%)

Single family
70%
Single person
27%
Multi person
3%
Multi family
1%

Mother tongue (%)

English
83%
French
6%
Others
4%
Italian
3%
English and French
2%

House tenancy (%)

Owners
79%
Renters
21%

What’s nearby?Essentials within 5 km

Local Logic

Transportation Scores

Estimated Budget