48 Falcon Dr, Welland, Ontario L3C 0B2
Contact us about this property
Highlights
Estimated valueThis is the price Wahi expects this property to sell for.
The calculation is powered by our Instant Home Value Estimate, which uses current market and property price trends to estimate your home’s value with a 90% accuracy rate.Not available
Price/Sqft$472/sqft
Monthly cost
Open Calculator
Description
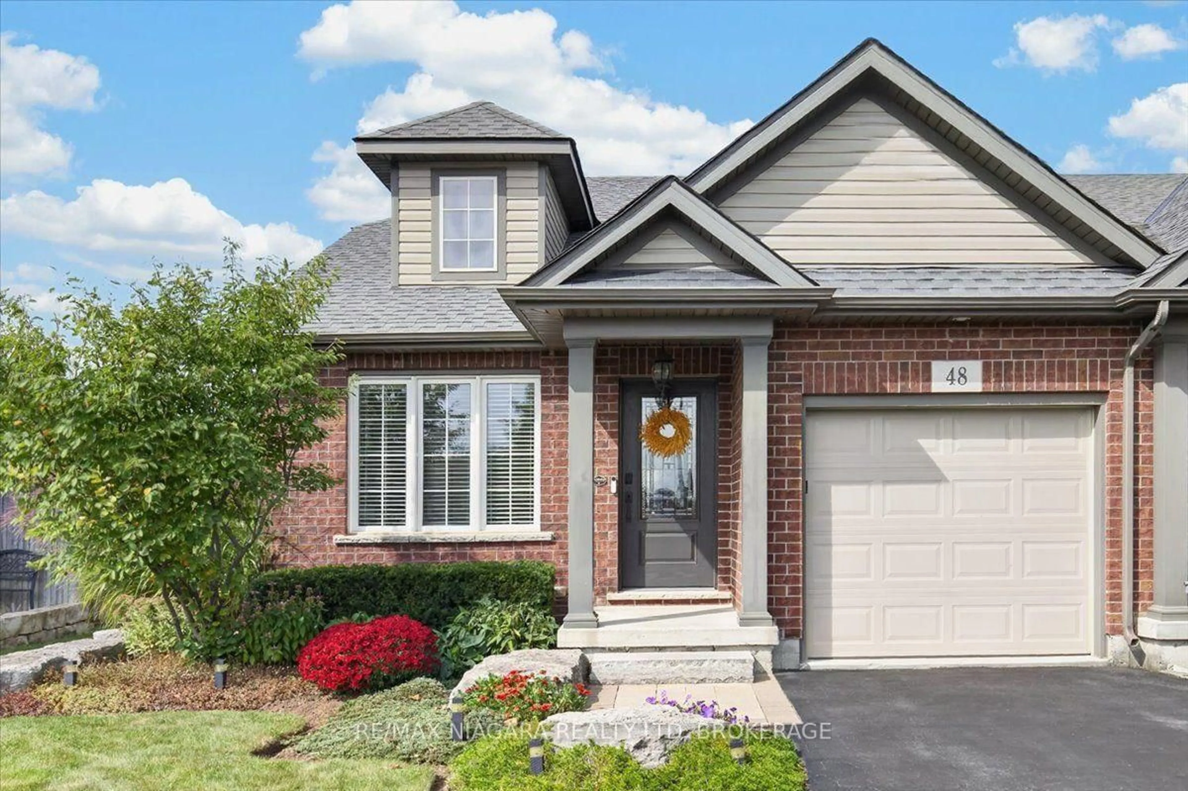
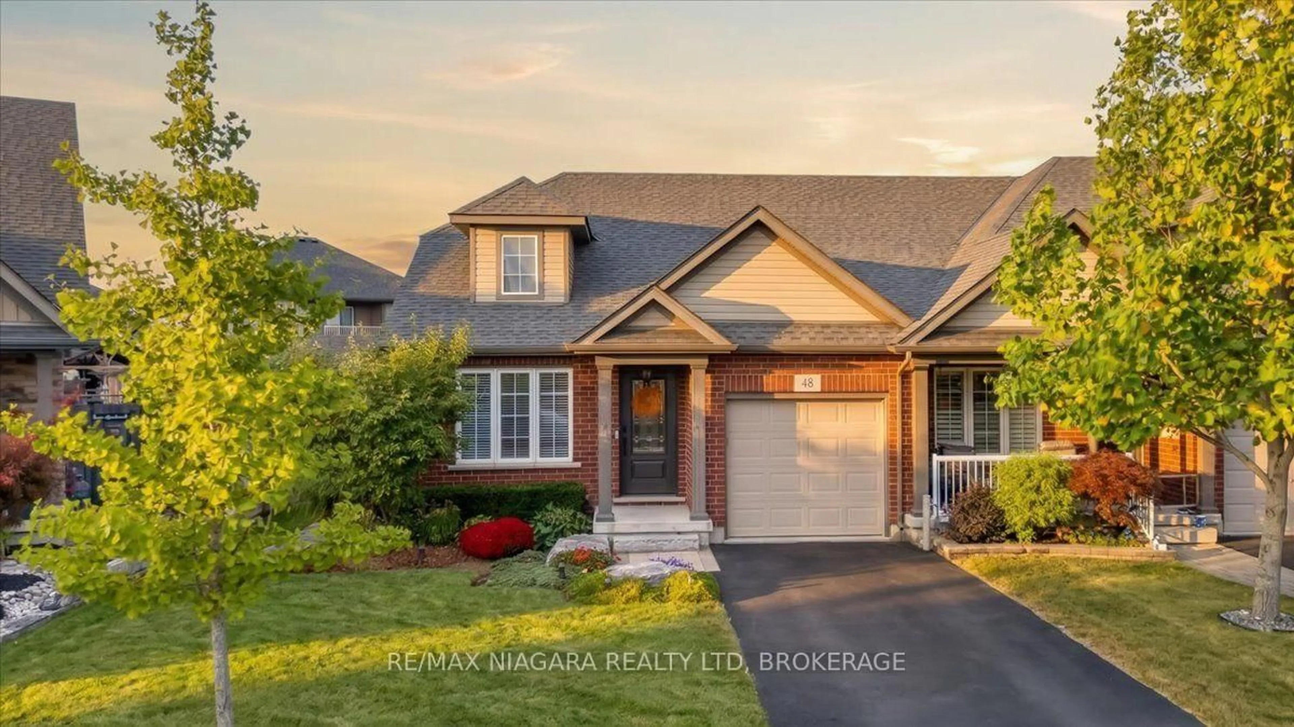
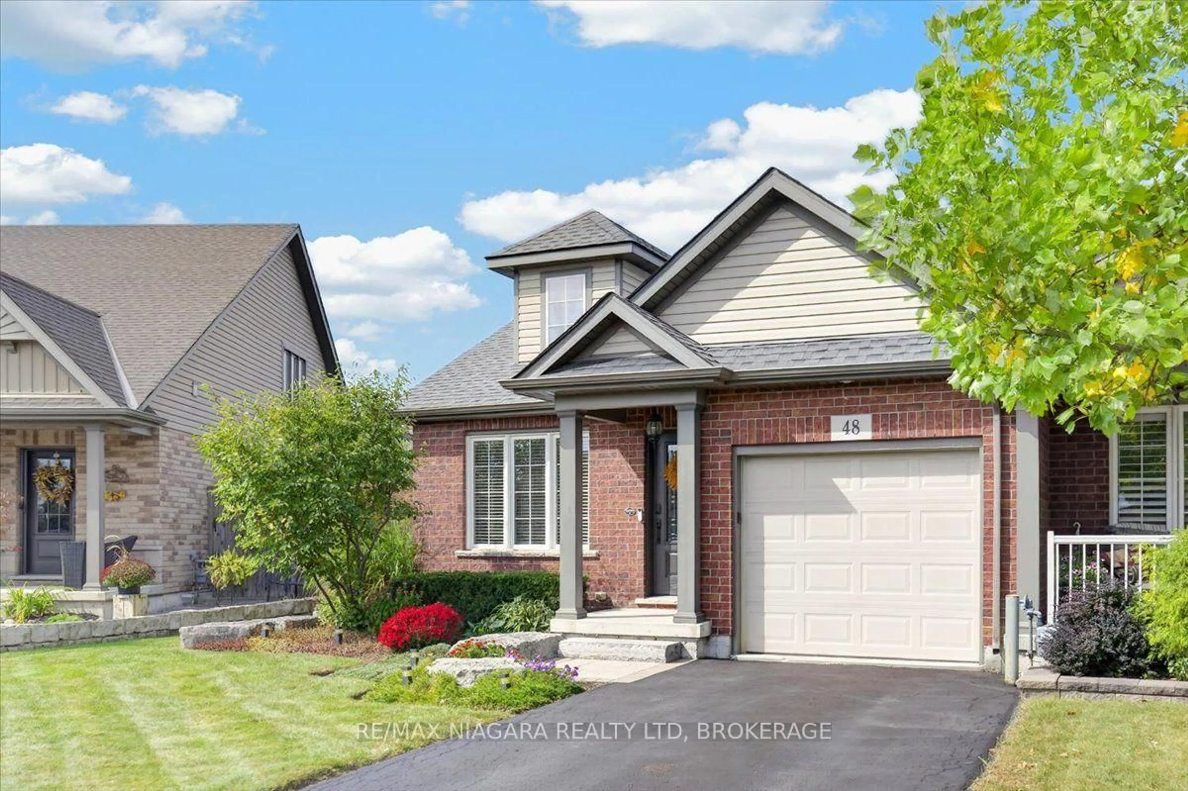
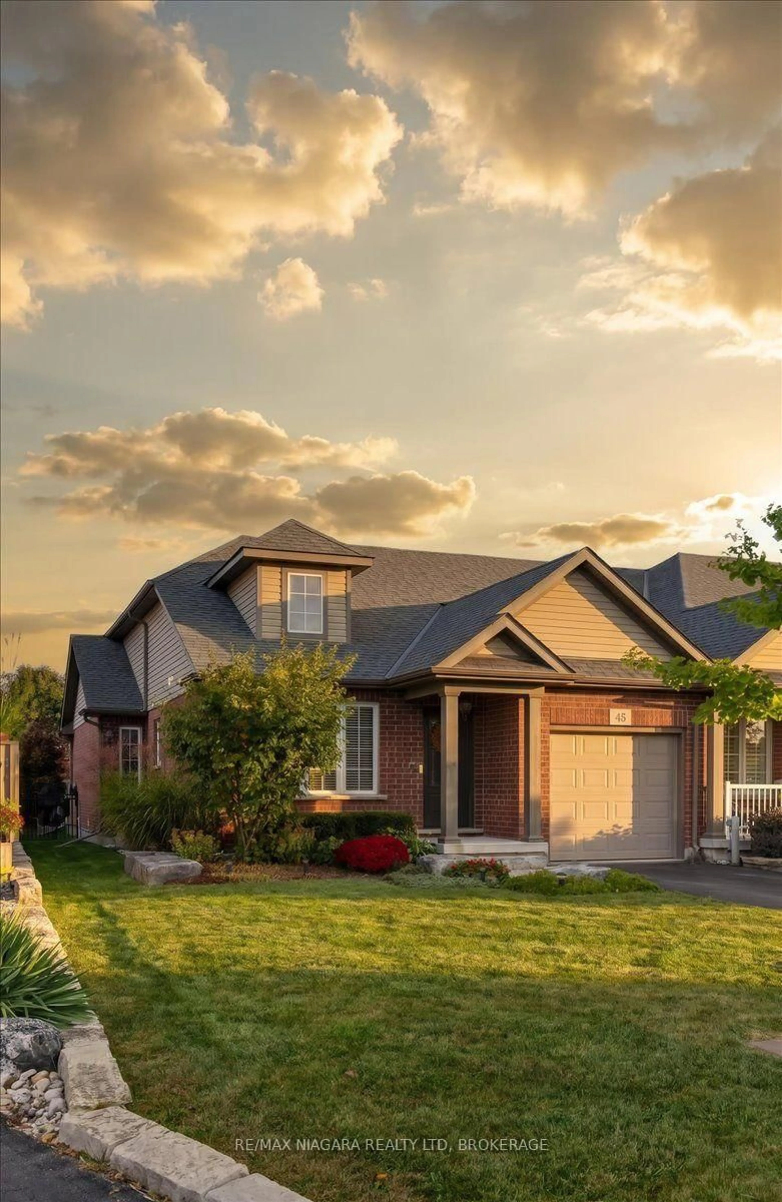
Downsizing your home doesn't mean downsizing your outdoor living space in this all brick freehold end unit bungalow townhome. This lot measures 148 feet deep and is perfect for an outdoor garden and there is plenty of room to entertain or enjoy summer nights under your 10 x 16 foot covered patio. Move into highly desired Coyle Creek and be close to the water and enjoy quiet walks along the manicured streets. Enjoy everyday living on one floor with everything you need on the main floor. You will find 2 bedrooms (1 currently used as office), an open concept kitchen, dining room and living room. The living room offers the perfect relaxing ambiance and a place to unwind with plenty of natural light, vaulted ceilings and a gas fireplace. The primary bedroom offers plenty of natural light, a spacious walk in closet and a 5 piece ensuite complete with a double vanity and tiled tub/shower combo. Never have to go downstairs to do laundry again, with the laundry located adjacent to the entrance from the garage door, making clean up a breeze. Downstairs you will find a fully finished basement with a large rec room with electric fireplace. Another bedroom with oversized windows and a 3 piece ensuite is perfect for your weekend guests. Finishing off the basement is plenty of storage and a finished bonus room you can use as a games room, gym or anything you please. Backyard is perfect for relaxing and unwinding. Expand your living space under your covered patio and enjoy relaxing evenings in your quiet and private backyard. Watch tv outdoors with an outdoor tv mount available for you and not one but two gas lines for your potential bbq and firetable. Make downsizing easy by checking out this move in ready home! Roof replaced in 2024
Upcoming Open House
Property Details
Interior
Features
Main Floor
Living
4.57 x 4.57Dining
4.57 x 3.23Kitchen
4.57 x 3.23Primary
5.91 x 3.38W/I Closet / 5 Pc Ensuite
Exterior
Features
Parking
Garage spaces 1
Garage type Attached
Other parking spaces 2
Total parking spaces 3
Property History
 45
45