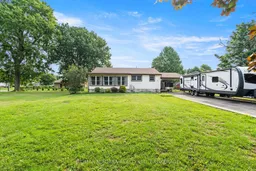
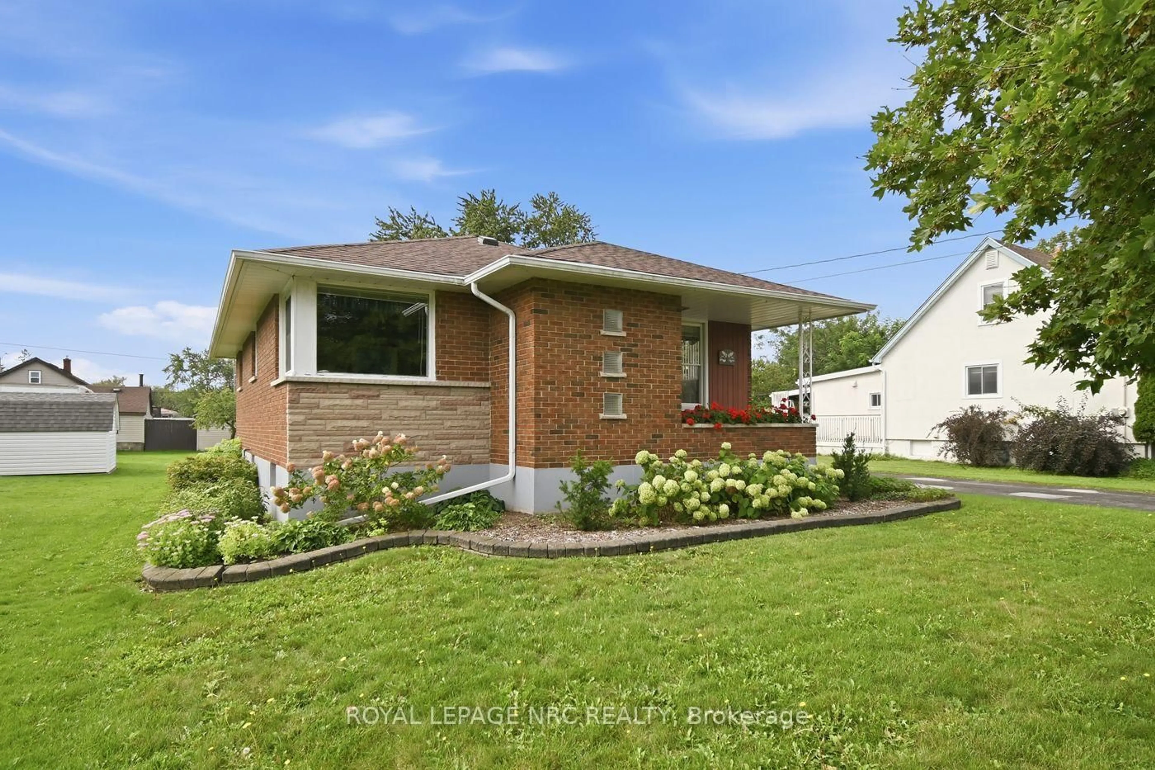
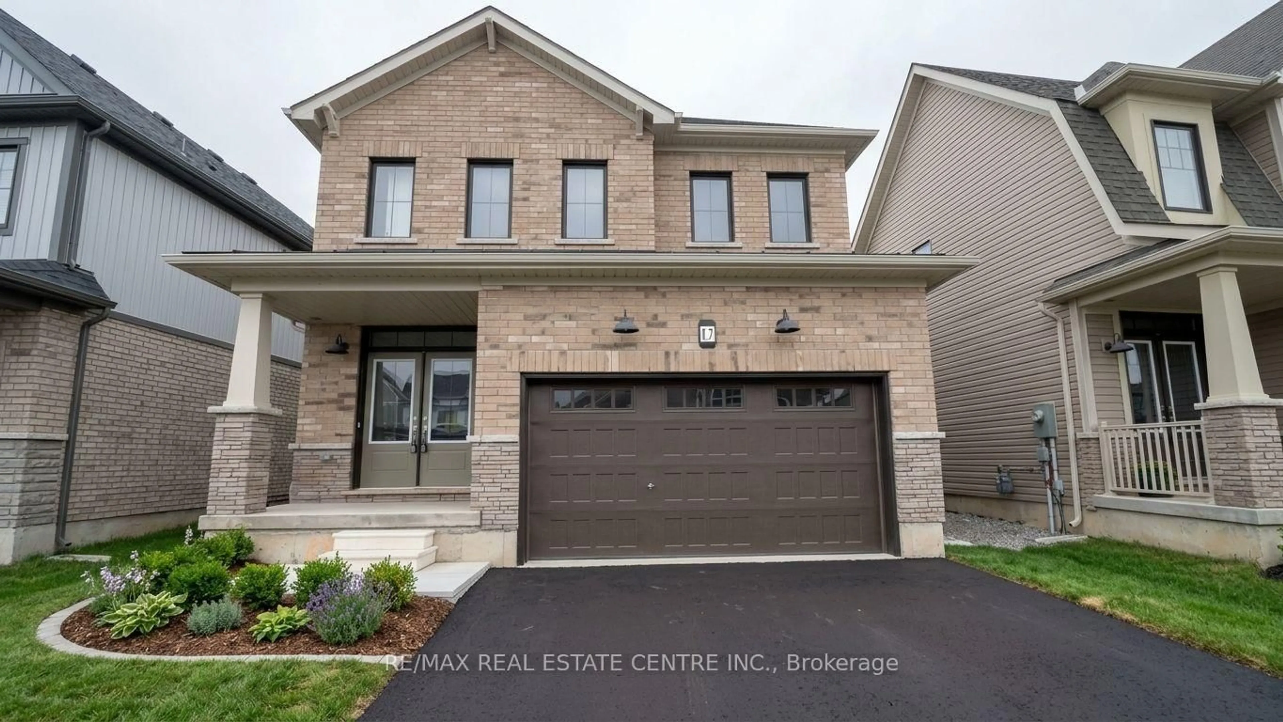
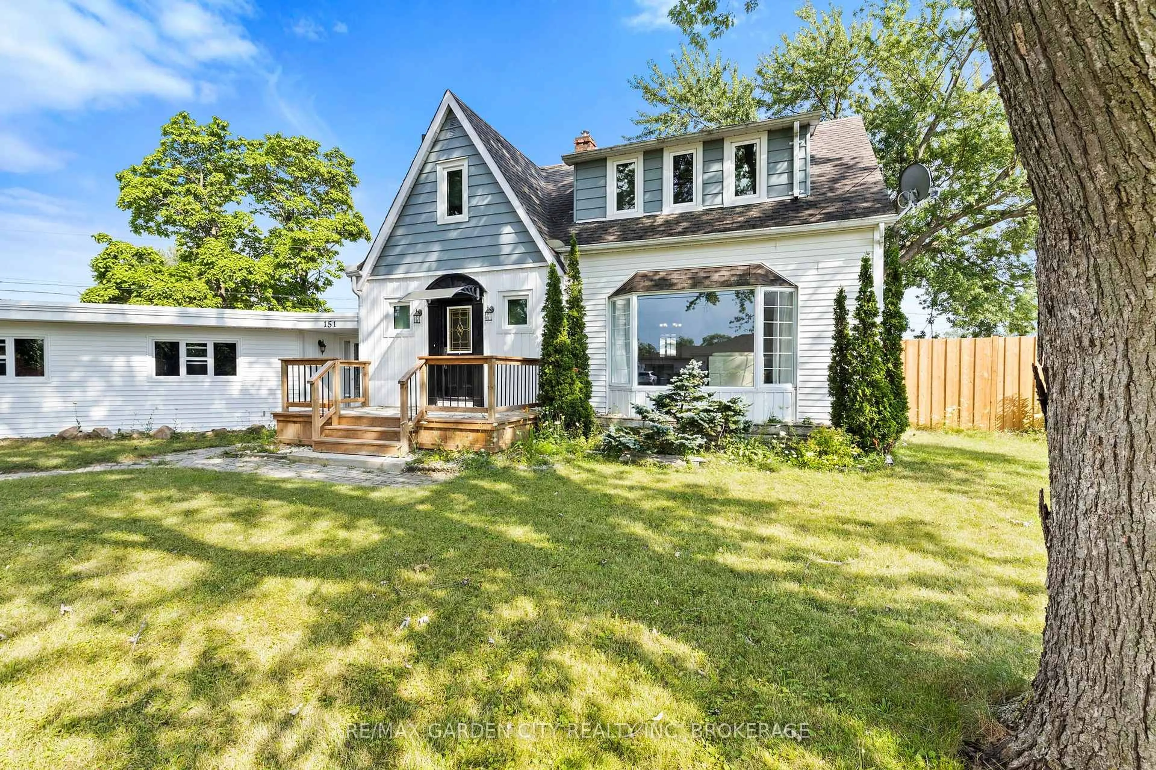
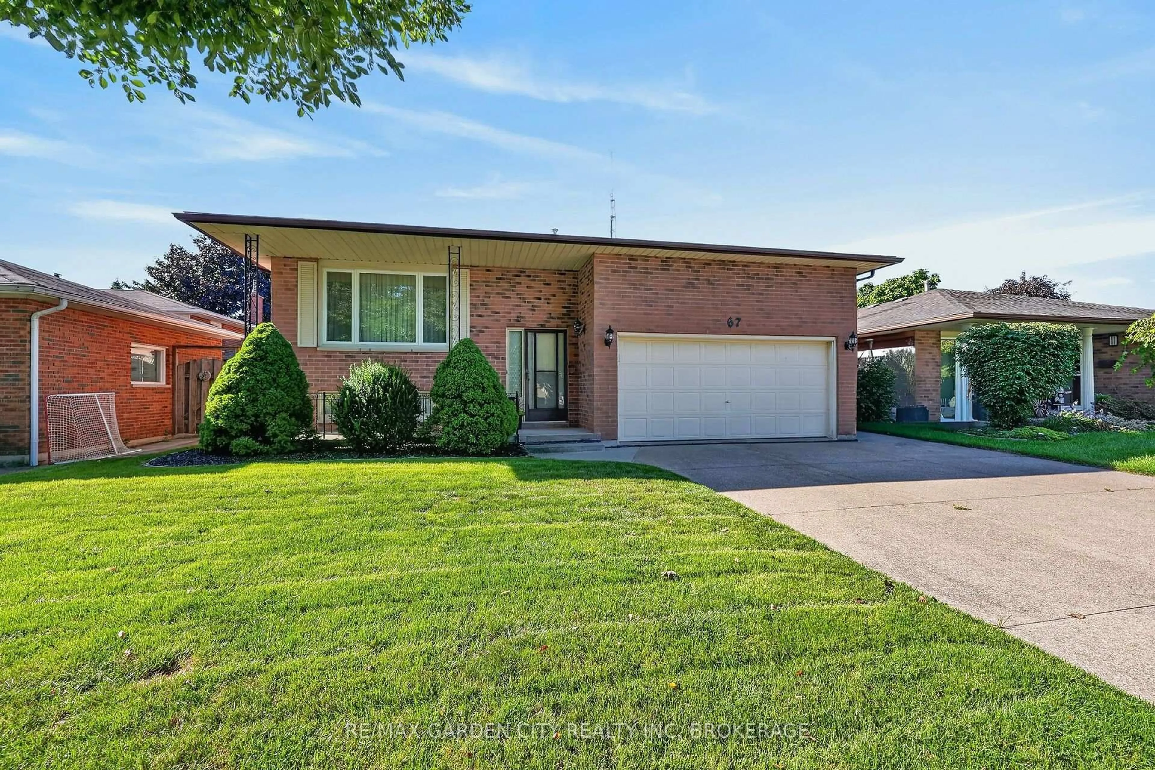
A pic from outside/outdoor area/front of a property/back of a property/a pic from drone, unknown for 466 Clare Ave, Welland Ontario L3C 3B3
1 day on Market

466 Clare Ave, Welland, Ontario L3C 3B3

Detached
3
2
~700-1100 sqft
$479,900
Get pre-qualifiedPowered by nesto
Detached
3
2
~700-1100 sqft

Contact us about this property

Call

Highlights

Property Estimate

Days on market1 day

Estimated valueNot available

Price/Sqft$561/sqft

Monthly cost

Open Calculator

Description

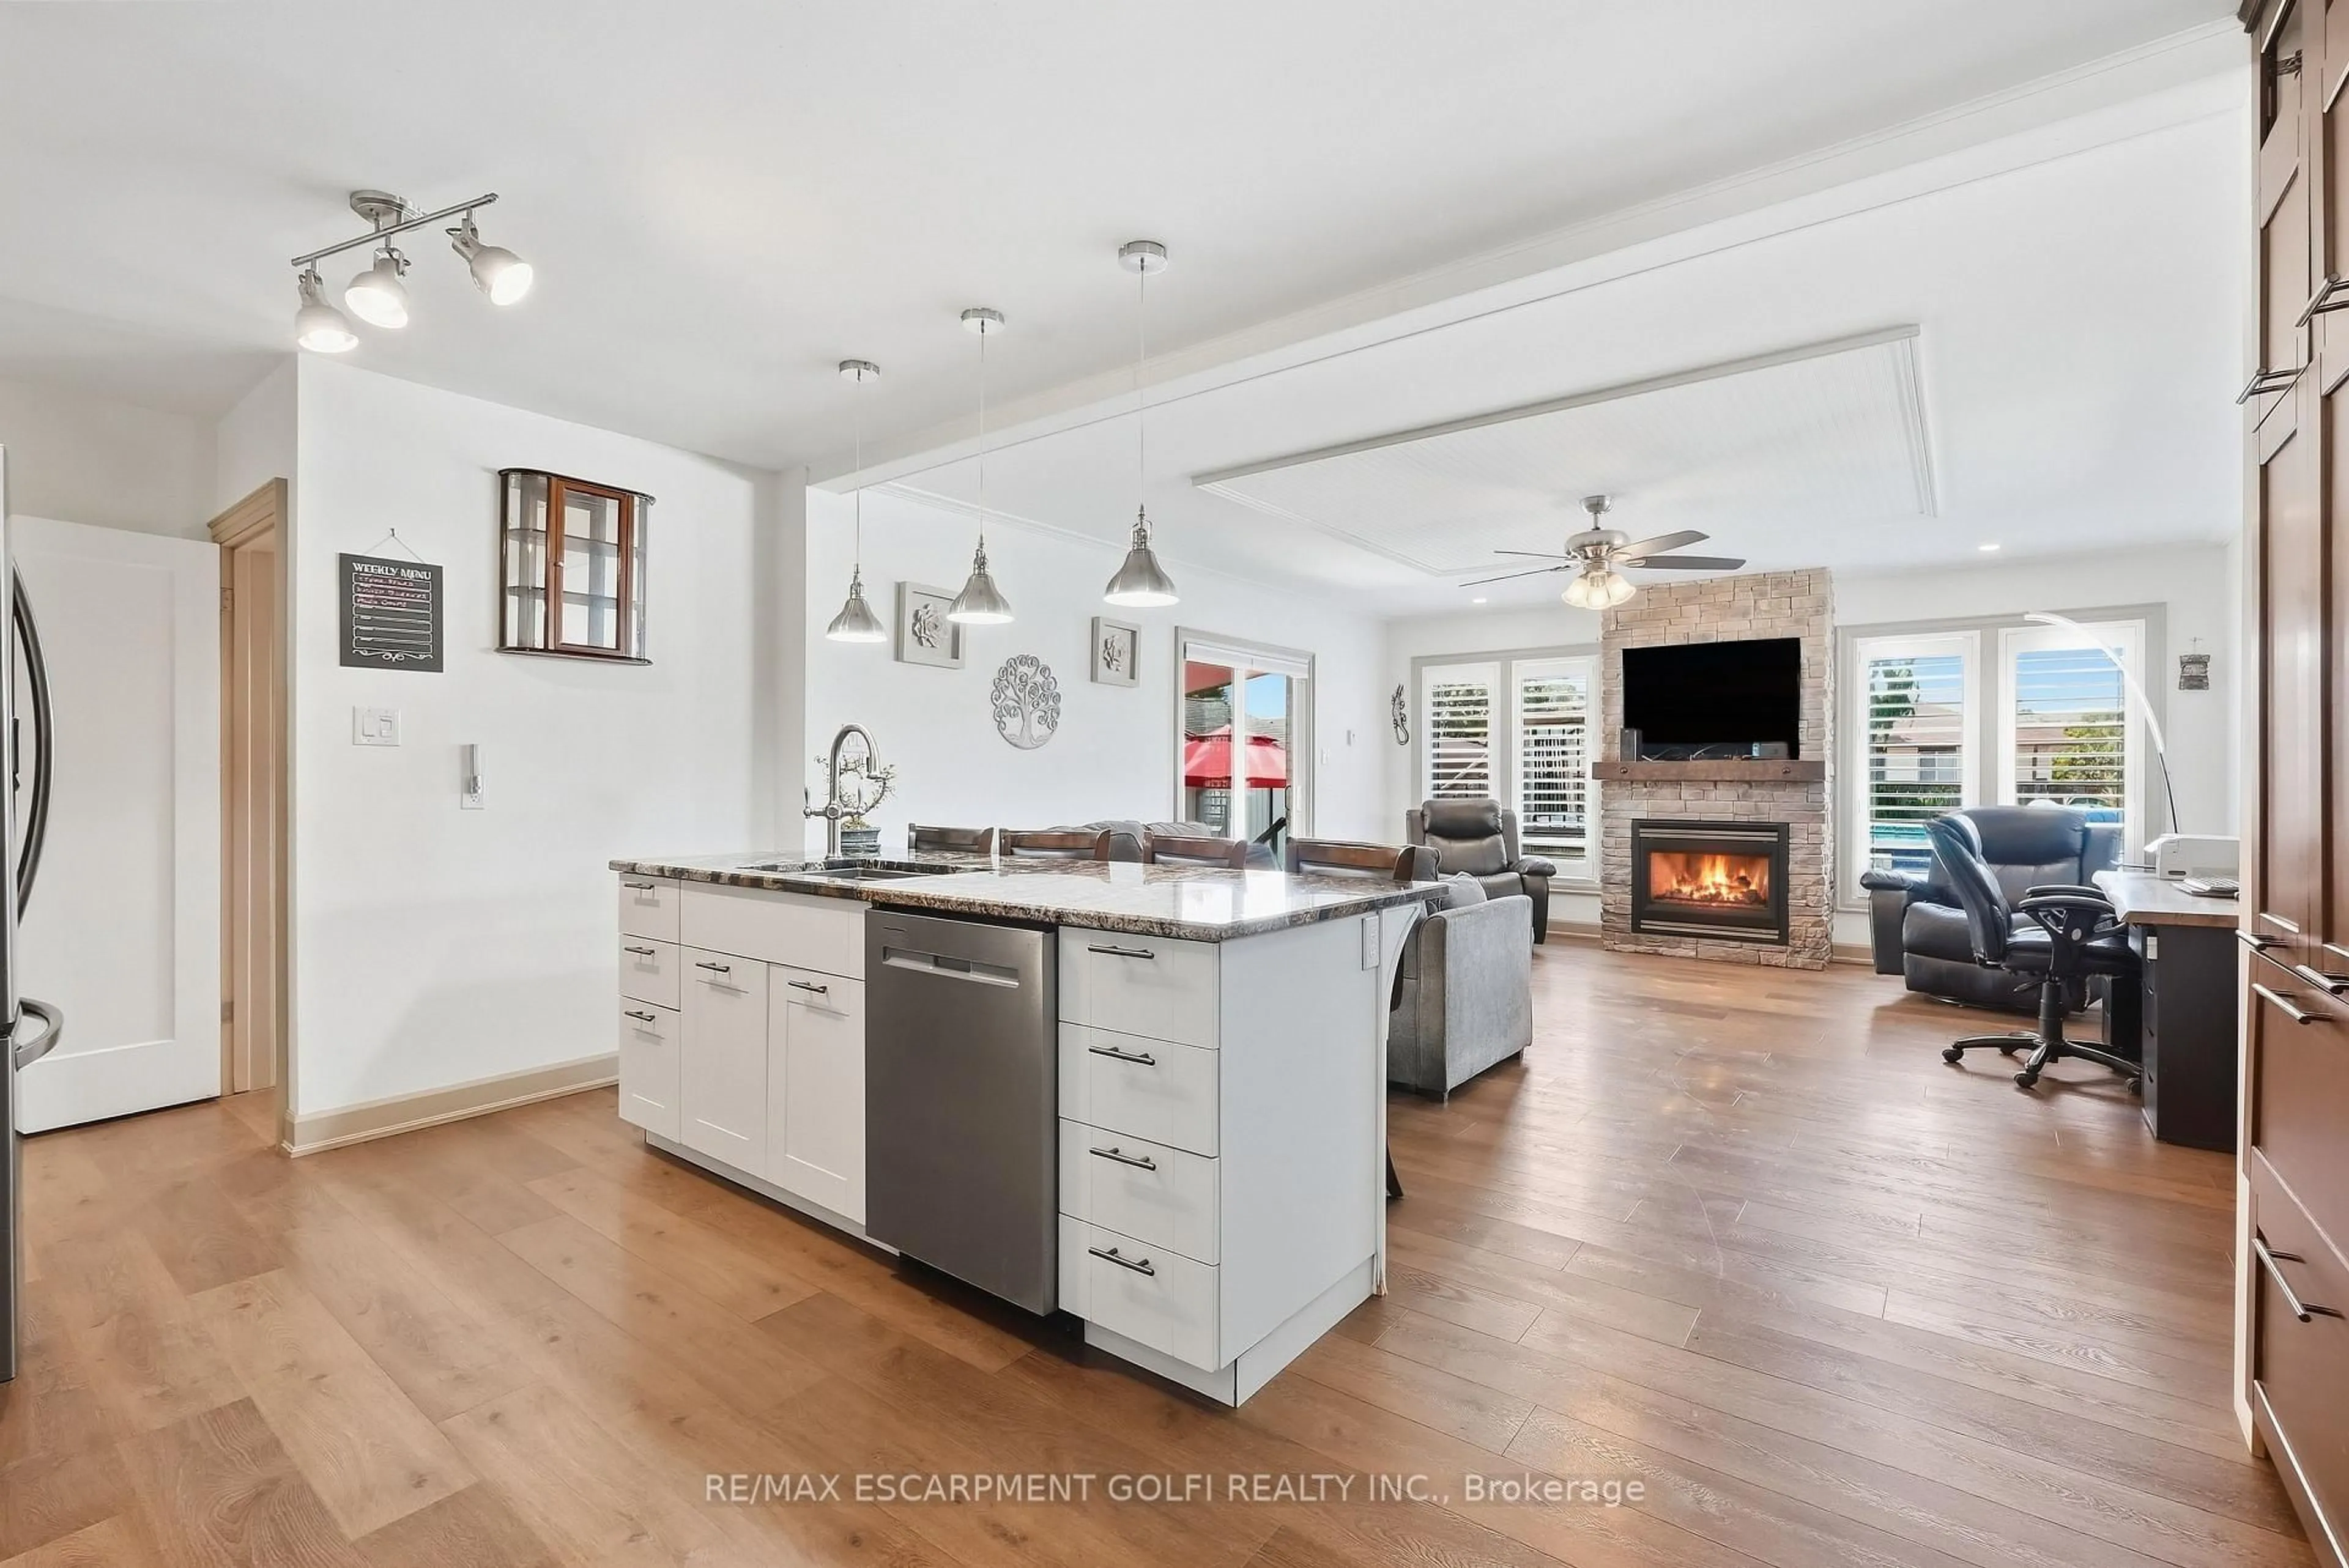
Big lot. Incredible parking. Detached garage. North Welland location. Welcome to 466 Clare Avenue, a solid bungalow offering the space, versatility and outdoor potential that can be difficult to find at this price point. Set on an impressive 75 x 150 ft lot, this property immediately stands out with a private double-wide driveway offering parking for up to 9 vehicles, a covered carport and a detached 1.5-car garage with hydro-an ideal setup for the hobbyist, mechanic or anyone needing extra workspace and storage.Step inside through the large, sun-filled 3-season room, a welcoming space to enjoy your morning coffee or unwind at the end of the day. The main floor offers a comfortable, functional layout with a spacious living room flowing into the dining area and updated kitchen. Three bedrooms complete the level, including an impressively sized primary bedroom conveniently located beside the 4-piece bathroom.Downstairs, the finished basement adds valuable additional living space with a generous recreation room, a large versatile bonus room ready to suit your needs, laundry/bathroom area and plenty of storage.Outside is where the possibilities really open up. The oversized, private backyard offers an incredible amount of room to create the outdoor space you've been imagining-whether that's gardens, entertaining areas, play space or simply more room to enjoy.Located in an established North Welland neighbourhood close to schools, parks, shopping and everyday amenities, 466 Clare Avenue delivers a combination of lot size, parking, garage space and potential that's well worth a look.


Property Details

StyleBungalow
View-
Age of property51-99
SqFt~700-1100 SqFt
Lot Size11,250 SqFt(150 x 75)
Parking Spaces10.5
MLS ®NumberX13674020
Community NameSouth Pelham
Data SourceTRREB
Listing byRE/MAX NIAGARA REALTY LTD, BROKERAGE

Features

Heating: Forced Air
Cooling: Central Air
Basement: Full, Finished

Main Floor

Sunroom

2.07 x 6.21

Living

3.47 x 6.12

Dining

3.47 x 1.95

Kitchen

3.47 x 3.62


Features

Lot size: 11,250 SqFt

Parking

Garage spaces 1.5

Garage type Detached

Other parking spaces 9

Total parking spaces 10.5


Property History

Aug 14, 2026
ListedActive
$479,900
1 day on market
history photo preview36
Listing by trreb®
Property listed by RE/MAX NIAGARA REALTY LTD, BROKERAGE, Brokerage
Agent Banner Image
Interested in this property?Get in touch to get the inside scoop.
Market Data - South Pelham

Geo Zone Map ThumbnailSouth Pelham

Buyer's Market

View Market Data

Detached house - for the past 30 days

Buyer's market Seller's market

Avg. Days on Market

Past 30 days

25 days

Compared to

2025

21 days

2024

50 days

2023

18 days

New Listings

Past 30 days

22 listings

Compared to

2025

27 listings

2024

24 listings

2023

14 listings

Units sold

Past 30 days

9 units

Compared to

2025

14 units

2024

9 units

2023

5 units

Median Sold Price

Past 30 days

$640,000

Compared to

2025

$656,750

2024

$735,000

2023

$820,000


Population and Demographics

Overview

Total population 7387
Average household income $113,667

Age (%)

0 to 19
22%
20 to 34
15%
35 to 49
18%
50 to 64
20%
65 and plus
25%

Household composition (%)

Single family
70%
Single person
27%
Multi person
3%
Multi family
1%

Mother tongue (%)

English
83%
French
6%
Others
4%
Italian
3%
English and French
2%

House tenancy (%)

Owners
79%
Renters
21%

What’s nearby?Essentials within 5 km

Local Logic

Transportation Scores

Estimated Budget