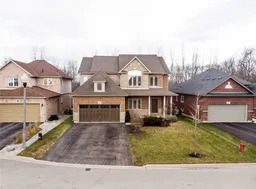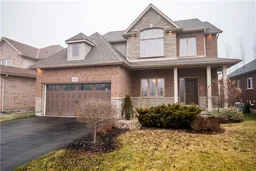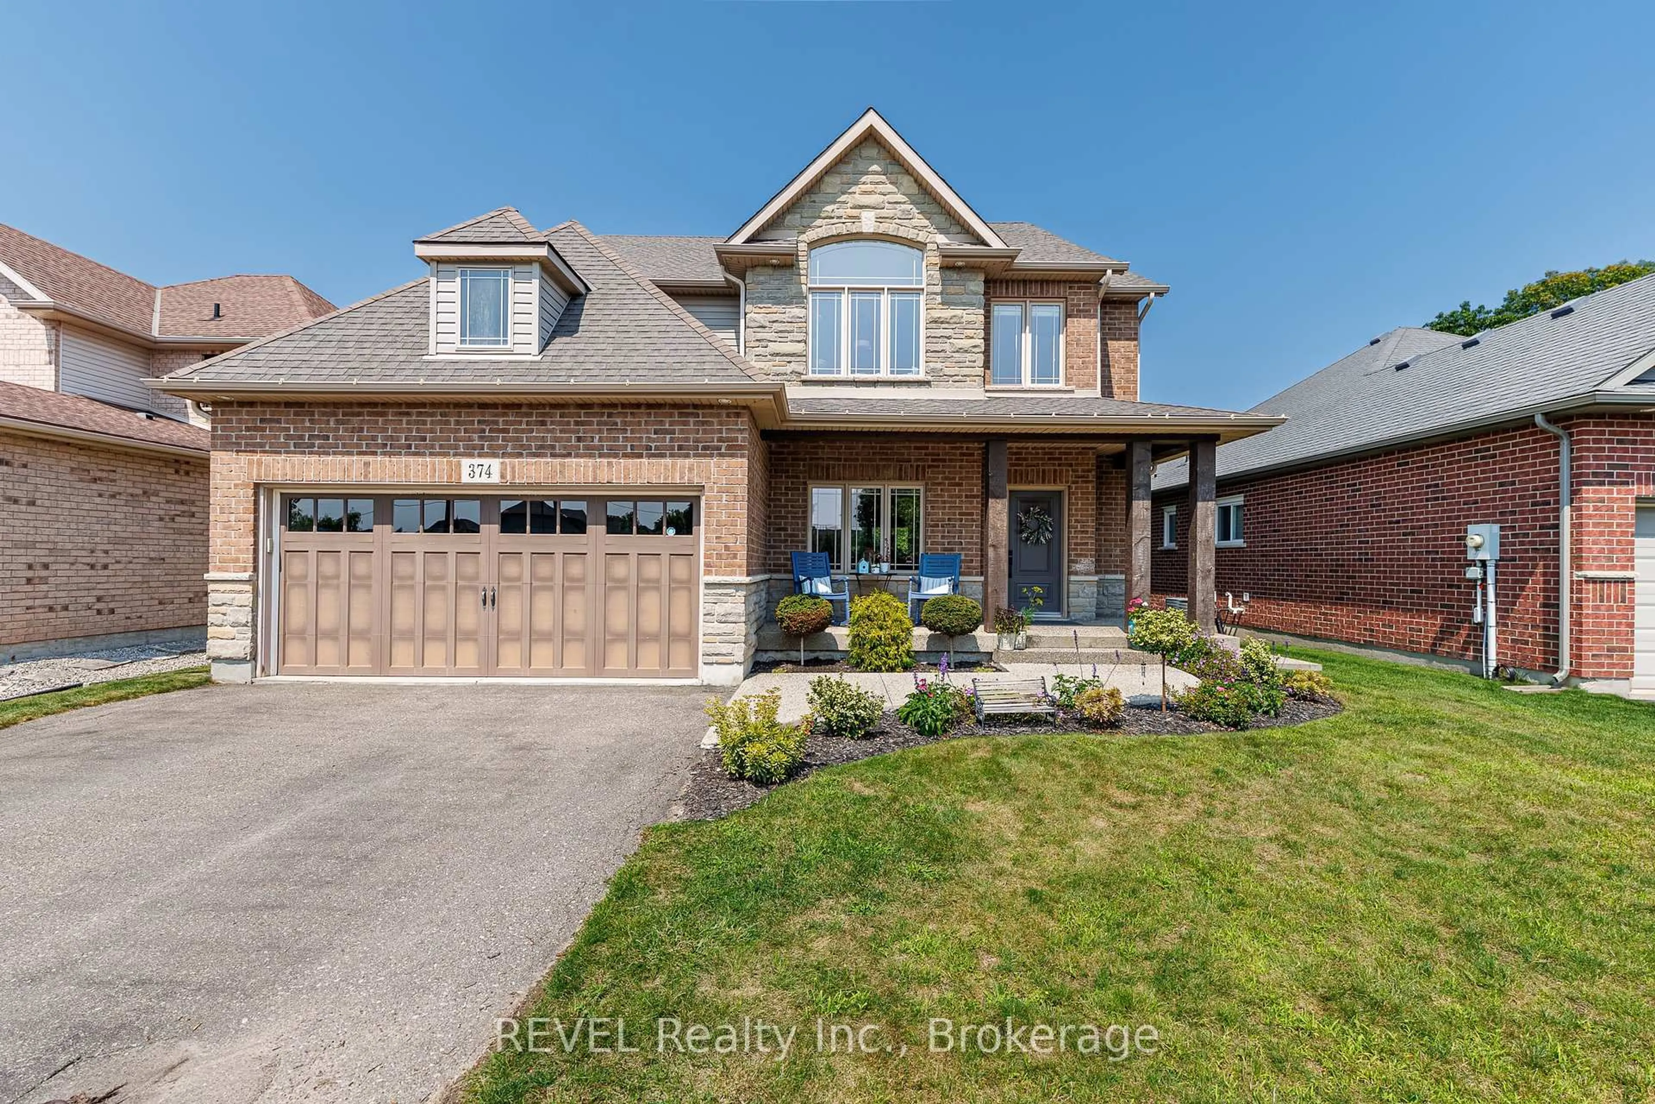
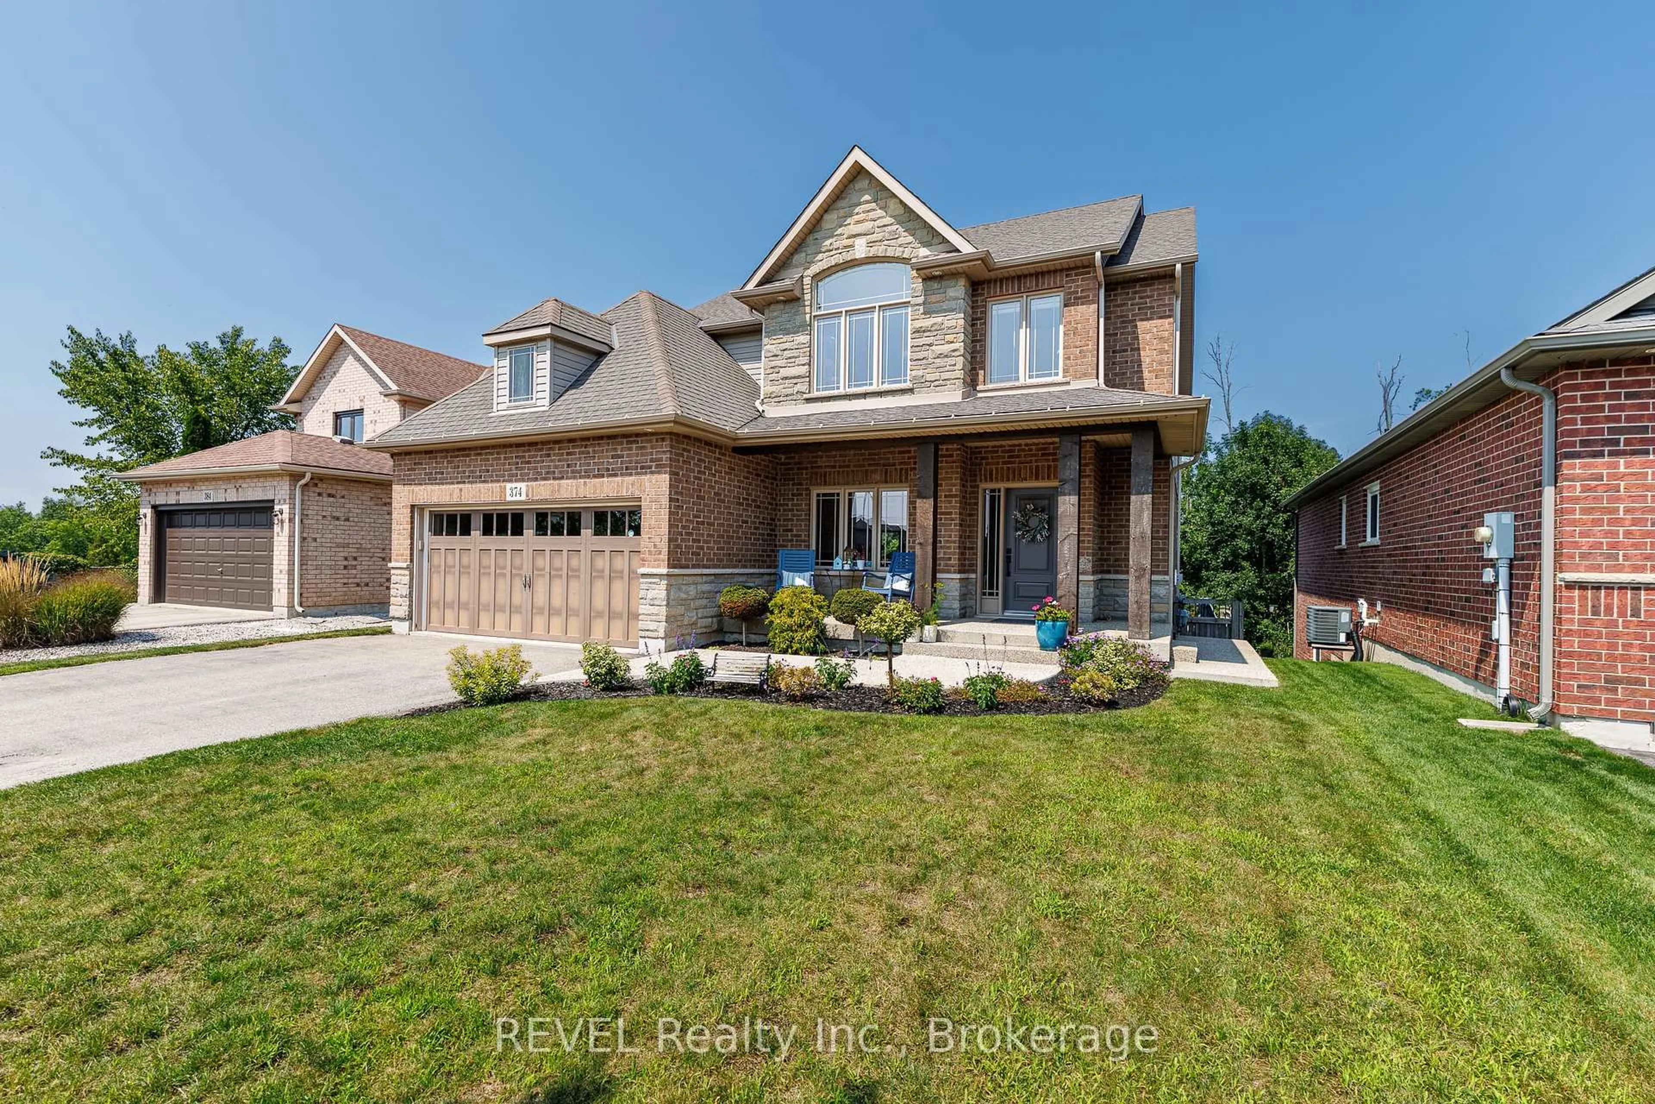
374 Hillsdale Rd, Welland, Ontario L3C 7M2
Contact us about this property
Highlights
Estimated valueThis is the price Wahi expects this property to sell for.
The calculation is powered by our Instant Home Value Estimate, which uses current market and property price trends to estimate your home’s value with a 90% accuracy rate.Not available
Price/Sqft$422/sqft
Monthly cost
Open Calculator
Description
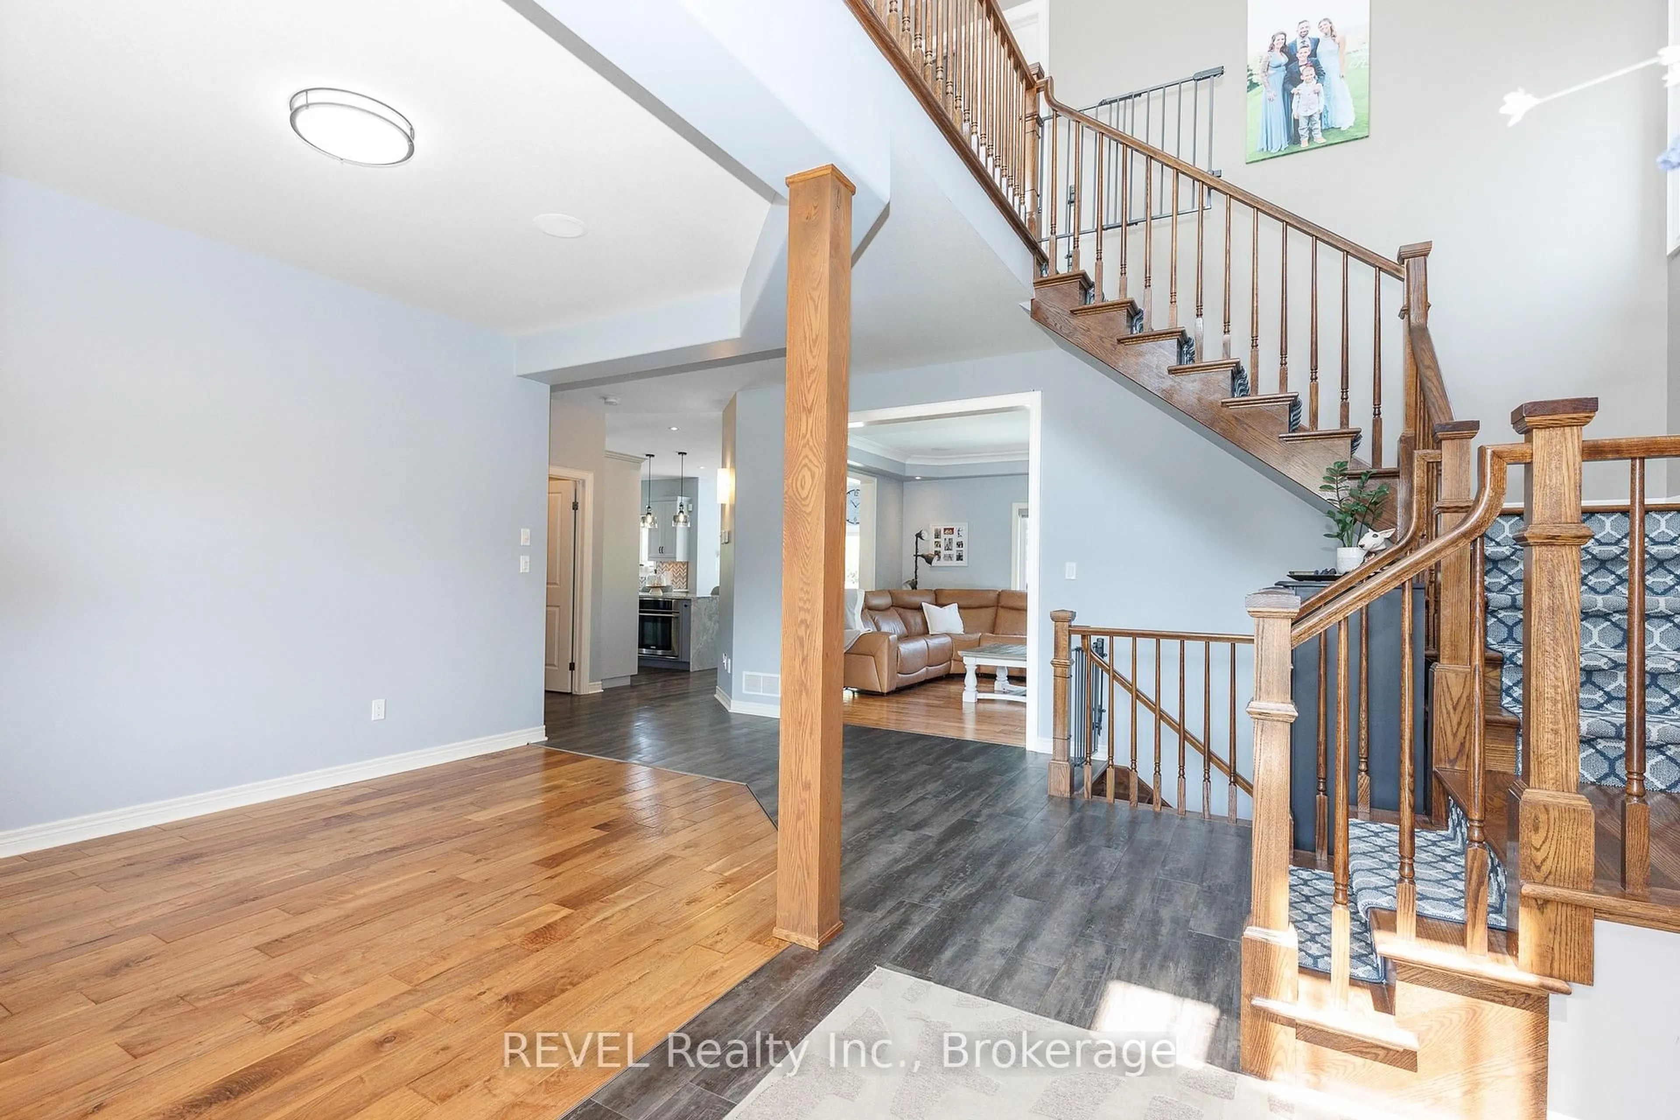
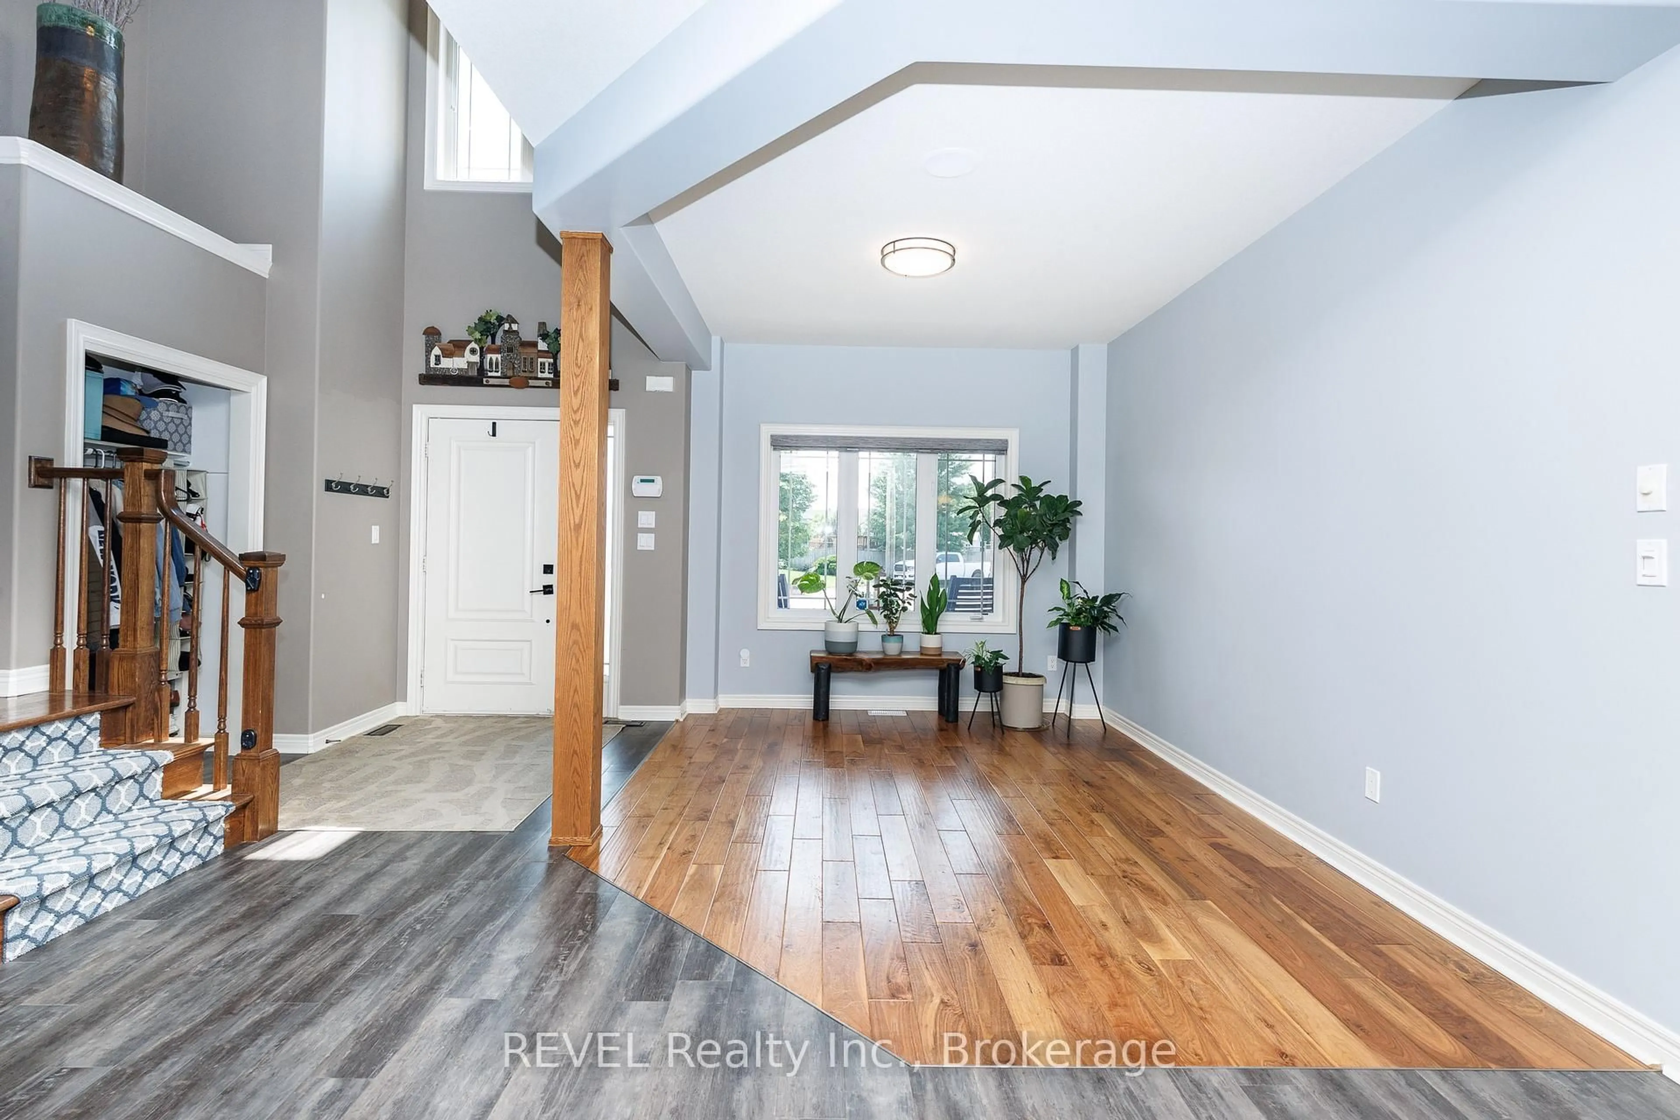
Welcome to this exceptional and spacious family home on one of Welland's most desirable settings, offering a rare combination of generous living space, impressive entertaining features and no rear neighbours. From the moment you enter, the scale and quality of this home are evident. An open-concept main floor features 9-ft ceilings, beautiful flooring, granite countertops (including a waterfall island with extra seating), eat-in dinette and beautiful cabinetry (with plenty of storage). The spacious family room offers a gas fireplace and built-in cabinets, and overlooks the private rear yard. The upper level features a loft and three(3) generous bedrooms, including the Primary which has walk-in closets and a completely updated ensuite bathroom. The fully finished walk-out basement includes a living room with a kitchenette, another bedroom and bath, plus storage. Step outside to enjoy the private deck with hot tub; the expansive aggregate concrete with swim-spa, the putting green and absolutely no rear neighbours. Truly a unique and lovely family home.
Property Details
Interior
Features
Main Floor
Bathroom
1.22 x 1.222 Pc Bath
Family
6.1 x 4.38B/I Shelves / Fireplace
Dining
3.04 x 4.05Kitchen
5.33 x 6.71Centre Island / Eat-In Kitchen
Exterior
Features
Parking
Garage spaces 2
Garage type Attached
Other parking spaces 4
Total parking spaces 6
Property History
 50
50