trreb/IMG-X13863146_74e2e2aa-4389-47e1-818d-0bd711bb30bb-l.jpg
3 days on Market

250 Colbeck Dr, Welland, Ontario L3C 0B4

Detached
2 + 3
3
~1500-2000 sqft
$1,089,000
Get pre-qualifiedPowered by nesto
Detached
2 + 3
3
~1500-2000 sqft

Contact us about this property

Call

Highlights

Property Estimate

Days on market3 days

Estimated valueNot available

Price/Sqft$635/sqft

Monthly cost

Open Calculator

Description

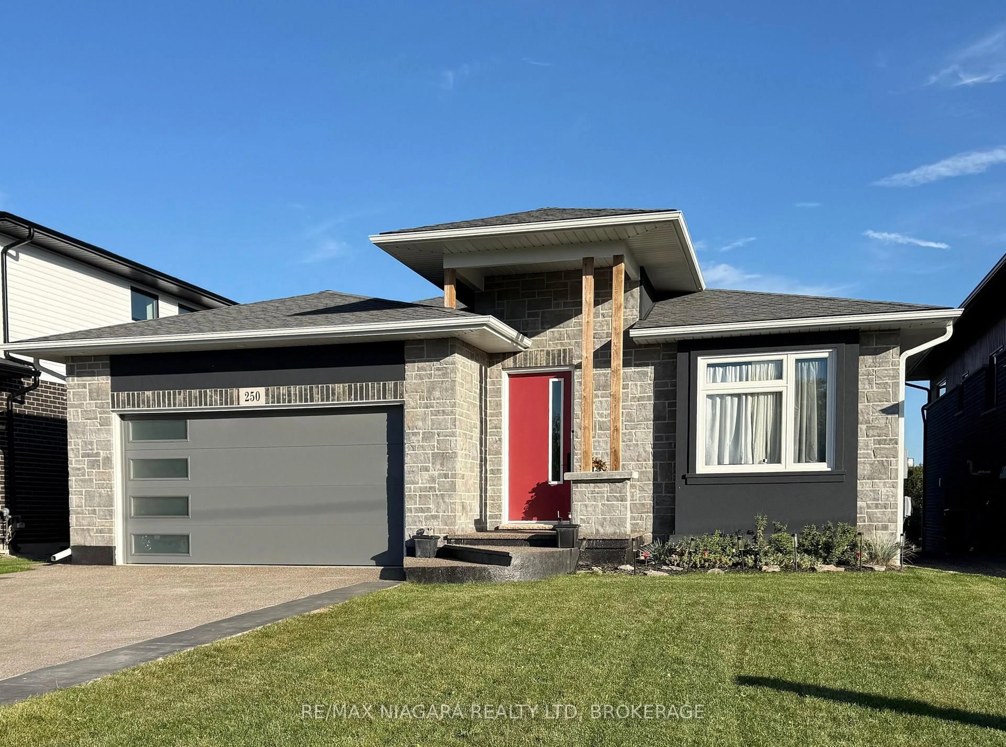
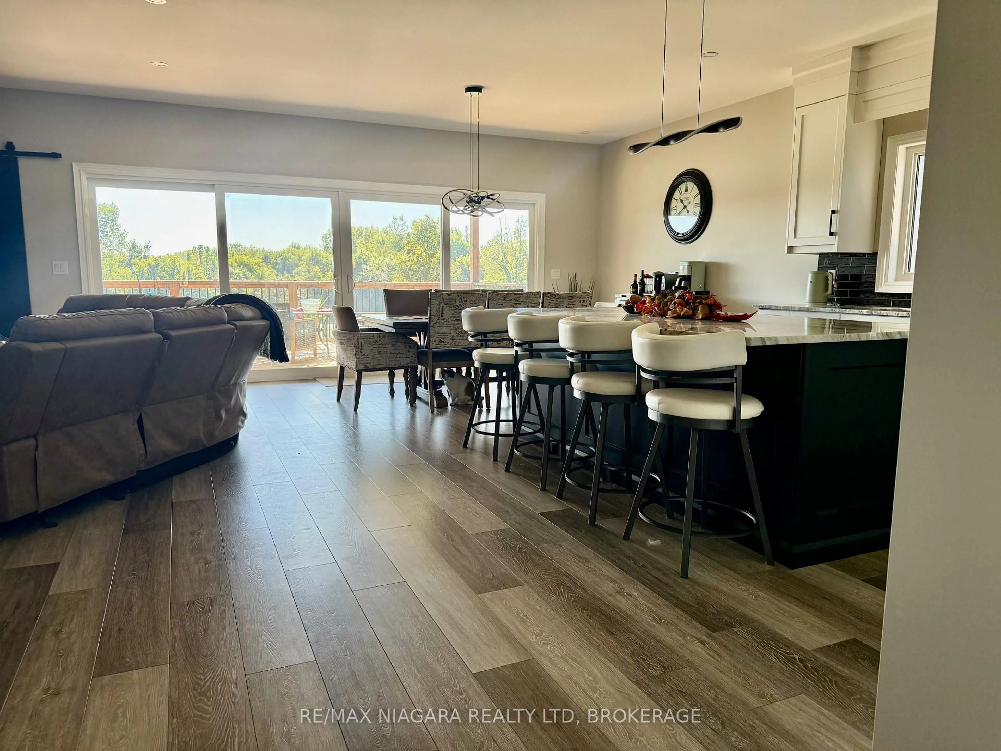
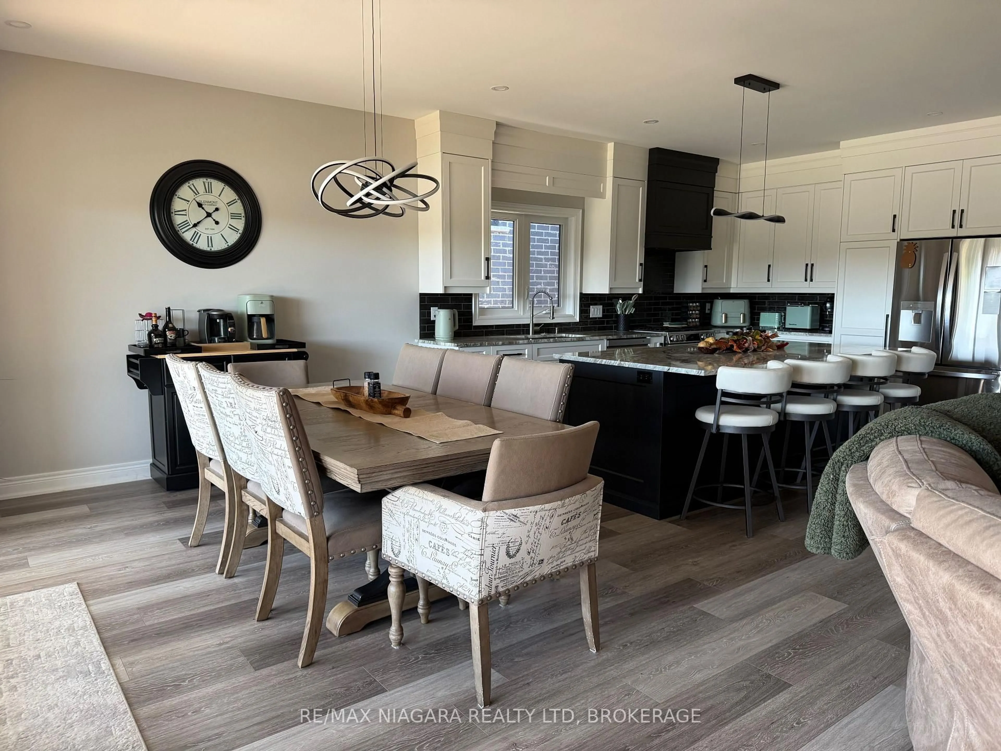
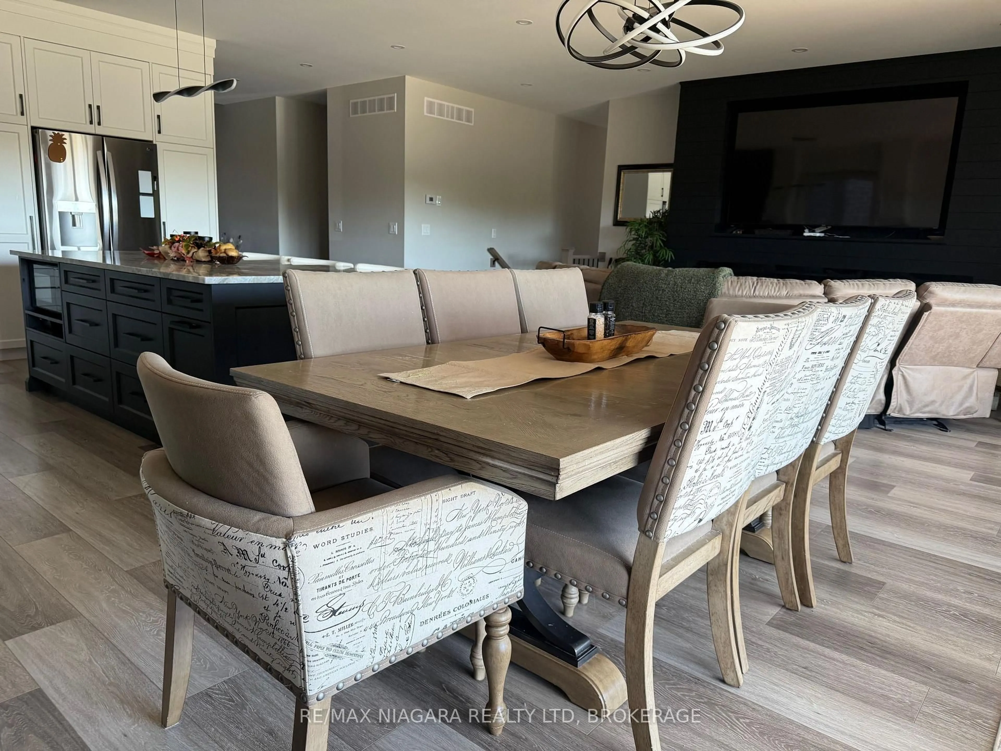
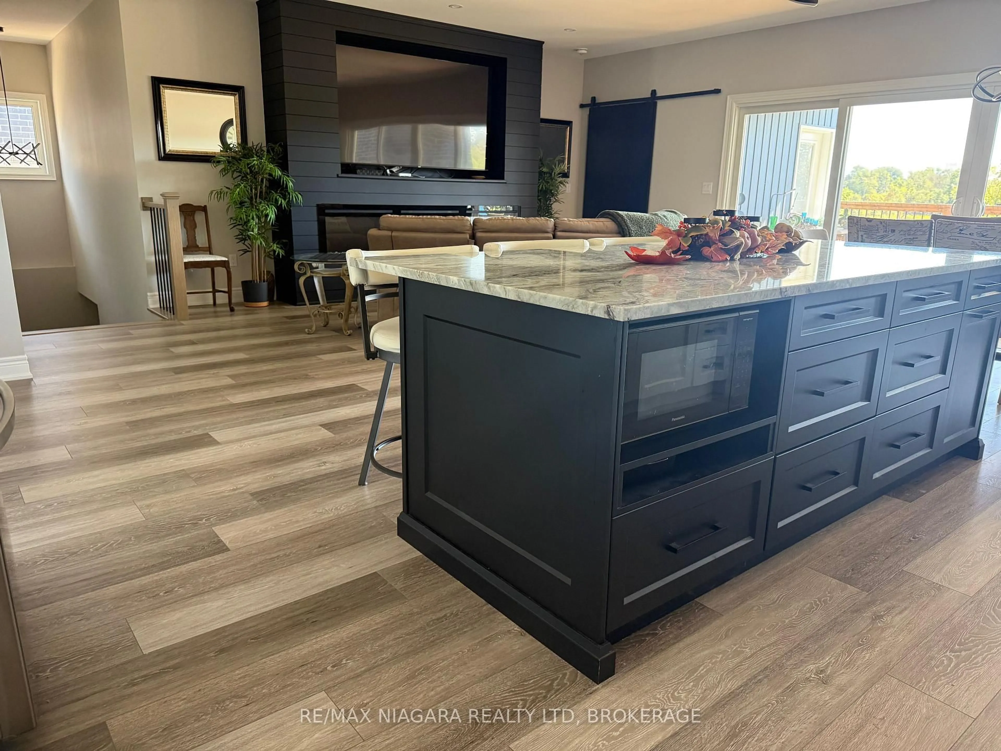
Luxury waterfront living with stunning views of the Welland River. This exceptional bungalow offers over 3,440 sq. ft. of beautifully finished living space-and an inviting place to unwind in your hot tub as you watch the river flow by. The bright, open-concept main level features a custom kitchen with quartz island, a spacious great room with a wall-mounted fireplace, and a covered deck overlooking a beautiful bend in the river. The fully finished walkout lower level offers a self-contained in-law suite with direct access to the patio overlooking the river.


Property Details

StyleBungalow
View-
Age of property0-5
SqFt~1500-2000 SqFt
Lot Size5,902 SqFt(119.39 x 49.44)
Parking Spaces4
MLS ®NumberX13863146
Community NameSouth Pelham
Data SourceTRREB
Listing byRE/MAX NIAGARA REALTY LTD, BROKERAGE

Features

Heating: Forced Air
Central Vacuum
Cooling: Central Air
Fireplace
Basement: Apartment, Fin W/O

Main Floor

Dining

3.91 x 3.36

Combined W/Great Rm / W/O To Deck

Living

5.19 x 3.1

Combined W/Great Rm / W/O To Deck

Kitchen

3.91 x 4.27

Br

5.19 x 4.88

W/O To Deck / 5 Pc Ensuite / W/I Closet


Features

Lot size: 5,902 SqFt

Parking

Garage spaces 2

Garage type Attached

Other parking spaces 2

Total parking spaces 4


Property History
Oct 5, 2026
ListedActive
$1,089,000
3 days on market
history photo preview22
Listing by trreb®
Property listed by RE/MAX NIAGARA REALTY LTD, BROKERAGE, Brokerage
Agent Banner Image
Interested in this property?Get in touch to get the inside scoop.

Market Data - South Pelham

Geo Zone Map ThumbnailSouth Pelham

Strong Buyer's Market

View Market Data

Detached house - for the past 30 days

Buyer's market Seller's market

Avg. Days on Market

Past 30 days

46 days

Compared to

2025

23 days

2024

29 days

2023

44 days

New Listings

Past 30 days

16 listings

Compared to

2025

27 listings

2024

24 listings

2023

10 listings

Units sold

Past 30 days

6 units

Compared to

2025

6 units

2024

8 units

2023

4 units

Median Sold Price

Past 30 days

$627,000

Compared to

2025

$780,389

2024

$675,000

2023

$857,500


Population and Demographics

Overview

Total population 7387
Average household income $113,667

Age (%)

0 to 19
22%
20 to 34
15%
35 to 49
18%
50 to 64
20%
65 and plus
25%

Household composition (%)

Single family
70%
Single person
27%
Multi person
3%
Multi family
1%

Mother tongue (%)

English
83%
French
6%
Others
4%
Italian
3%
English and French
2%

House tenancy (%)

Owners
79%
Renters
21%

What’s nearby?Essentials within 5 km

Local Logic

Transportation Scores

Estimated Budget

