1 day on Market

206 HERON St, Welland, Ontario L3C 0G7

Townhouse
3
3
~1100-1500 sqft
$534,900
Get pre-qualifiedPowered by nesto
Townhouse
3
3
~1100-1500 sqft

Contact us about this property

Call

Highlights

Property Estimate

Days on market1 day

Estimated valueNot available

Price/Sqft$421/sqft

Monthly cost

Open Calculator

Description

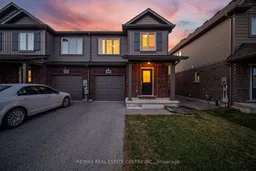
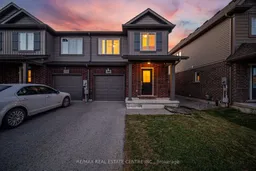
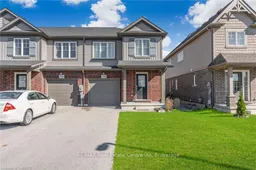
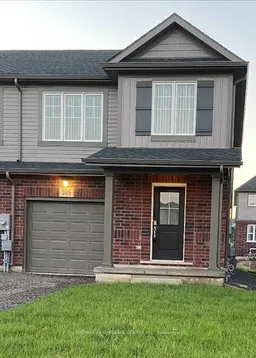
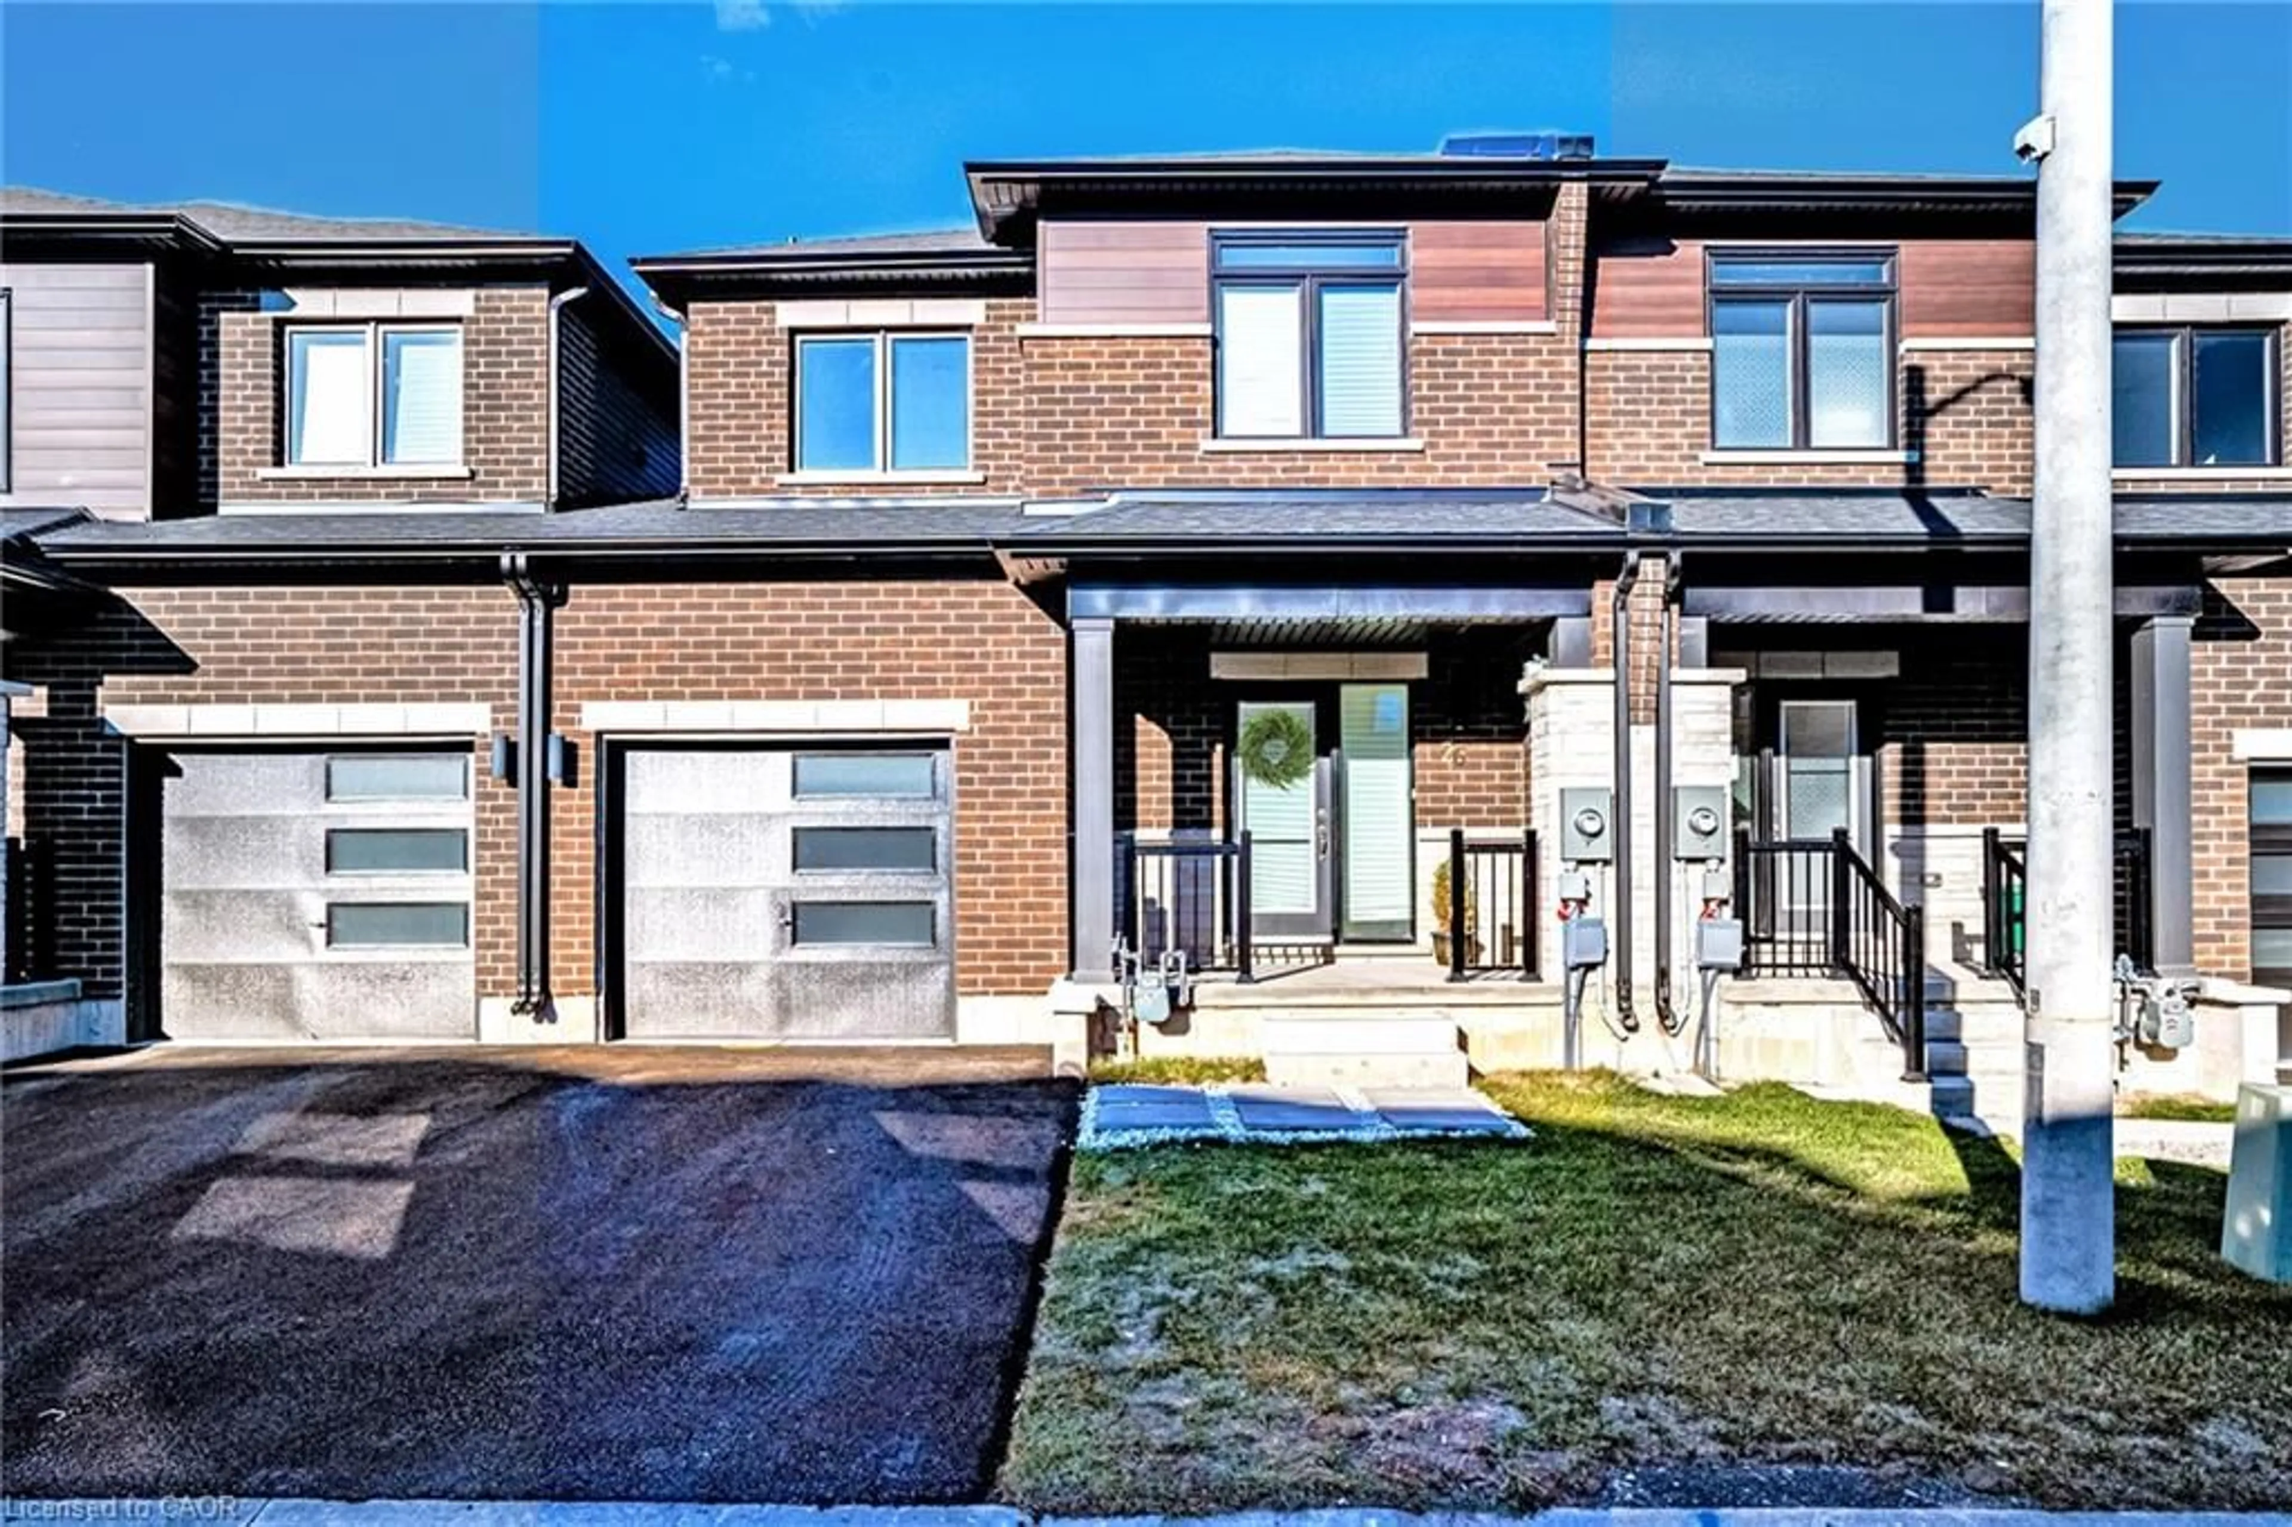
Welcome to 206 Heron Street - A beautifully updated executive end-unit townhome offering 1,326 sq. ft. of thoughtfully designed living space with the feel of a semi-detached home. Move-in ready, this home features modern finishes, quality updates and a functional open-concept layout ideal for families and professionals alike. A generous size driveway with no sidewalk leads to the covered front porch and inviting foyer with an updated powder room. Brand-new laminate flooring flows throughout the spacious great room, while the modern kitchen showcases brand-new quartz countertops, a custom designed backsplash and ample cabinetry. The adjoining dining area offers a walk-out to a fully fenced, oversized backyard-perfect for entertaining, children and pets.The oak hardwood staircase leads to the second level featuring three generous bedrooms and the convenience of upper-level laundry. The spacious primary bedroom offers a large walk-in closet and an updated ensuite bath. An unfinished basement with an excellent layout and a large above-grade window provides outstanding potential for additional living space, a recreation room or home office. Interior garage access adds everyday convenience. Located in one of Welland's desirable family-friendly neighbourhoods, this home is minutes to schools, parks, shopping, restaurants and everyday amenities. Enjoy nearby SmartCentres Welland, Fitch Street Plaza, Merritt Island Park, Chippawa Park, the Welland Recreational Canal, Community Centre and the Welland International Flatwater Centre. Commuters will appreciate quick access to Highway 406, while the vibrant downtown canal district offers cafés, local shops, farmers' markets and year-round festivals.An exceptional opportunity to own a beautifully updated home in a convenient location that perfectly combines comfort, style and everyday convenience.


Property Details

Style2-Storey
View-
Age of property6-15
SqFt~1100-1500 SqFt
Lot Size2,624 SqFt(103.35 x 25.39)
Parking Spaces3
MLS ®NumberX13541926
Community NameSouth Pelham
Data SourceTRREB
Listing byRE/MAX REAL ESTATE CENTRE INC.

Features

Heating: Forced Air
Cooling: Central Air
Basement: Unfinished, Full

Main Floor

Great Rm

3.4 x 4.72

Laminate / Window / Open Concept

Kitchen

3.04 x 2.43

Tile Floor / Tile Floor / Stainless Steel Appl

Dining

2.43 x 2.28

Tile Floor / Tile Floor / Sliding Doors


Features

Lot size: 2,624 SqFt

Parking

Garage spaces 1

Garage type Attached

Other parking spaces 2

Total parking spaces 3


Property History

Jul 9, 2026
ListedActive
$534,900
1 day on market
history photo preview50
Listing by trreb®
Property listed by RE/MAX REAL ESTATE CENTRE INC., Brokerage
Agent Banner Image
Interested in this property?Get in touch to get the inside scoop.
Market Data - South Pelham

Geo Zone Map ThumbnailSouth Pelham

Balanced Market

View Market Data

Townhouse - for the past 30 days

Buyer's market Seller's market

Avg. Days on Market

Past 30 days

27 days

Compared to

2025

31 days

2024

24 days

2023

14 days

New Listings

Past 30 days

3 listings

Compared to

2025

9 listings

2024

7 listings

2023

3 listings

Units sold

Past 30 days

3 units

Compared to

2025

3 units

2024

1 unit

2023

4 units

Median Sold Price

Past 30 days

$499,000

Compared to

2025

$725,000

2024

$485,000

2023

$640,000


Population and Demographics

Overview

Total population 7387
Average household income $113,667

Age (%)

0 to 19
22%
20 to 34
15%
35 to 49
18%
50 to 64
20%
65 and plus
25%

Household composition (%)

Single family
70%
Single person
27%
Multi person
3%
Multi family
1%

Mother tongue (%)

English
83%
French
6%
Others
4%
Italian
3%
English and French
2%

House tenancy (%)

Owners
79%
Renters
21%

What’s nearby?Essentials within 5 km

Local Logic

Transportation Scores

Estimated Budget