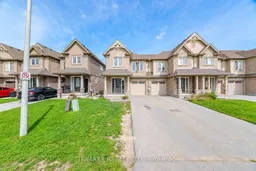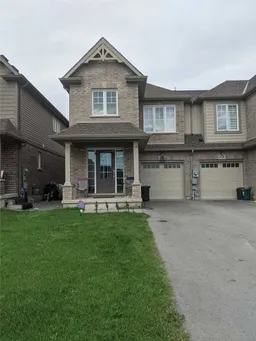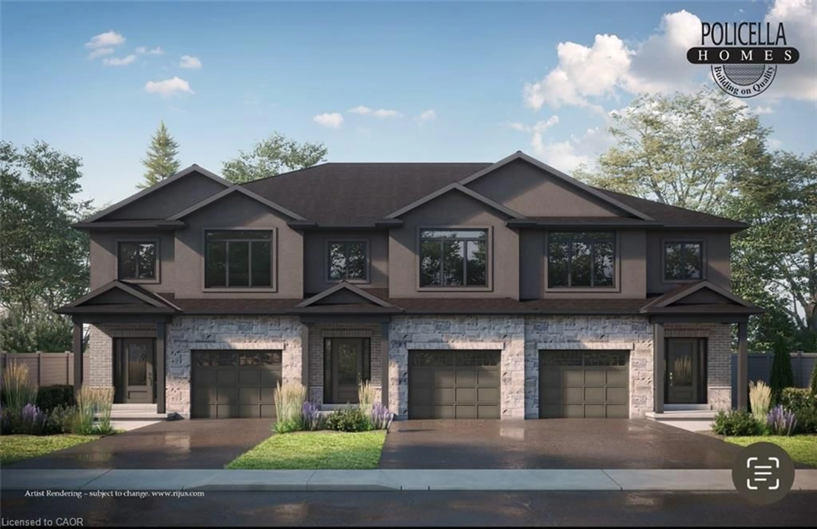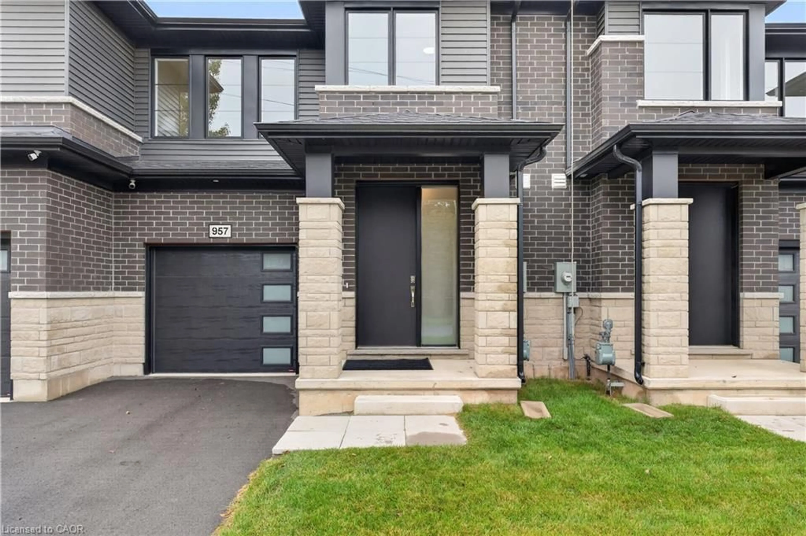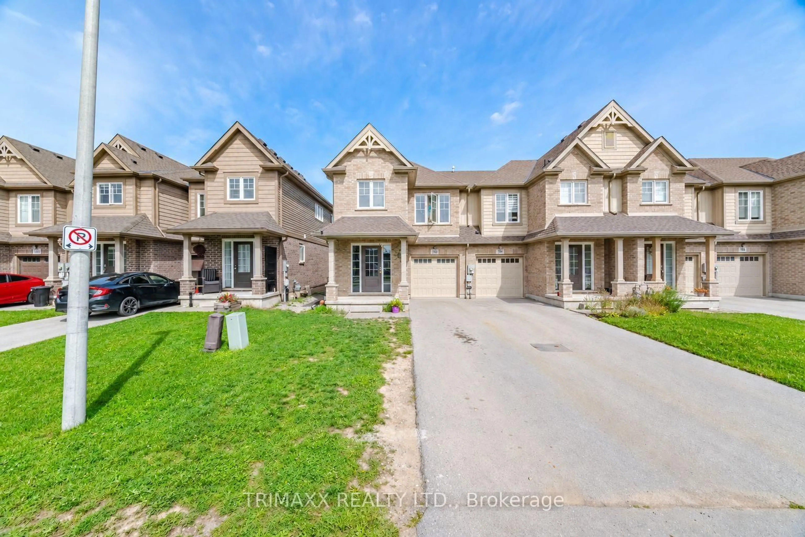
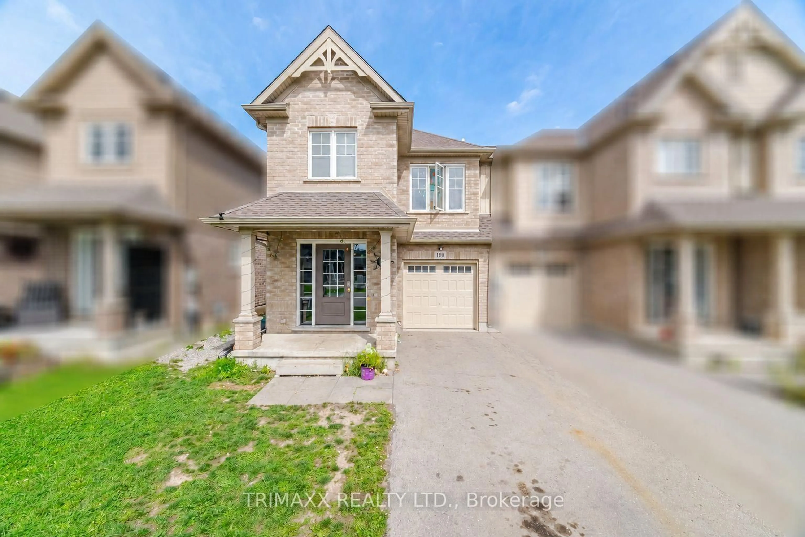
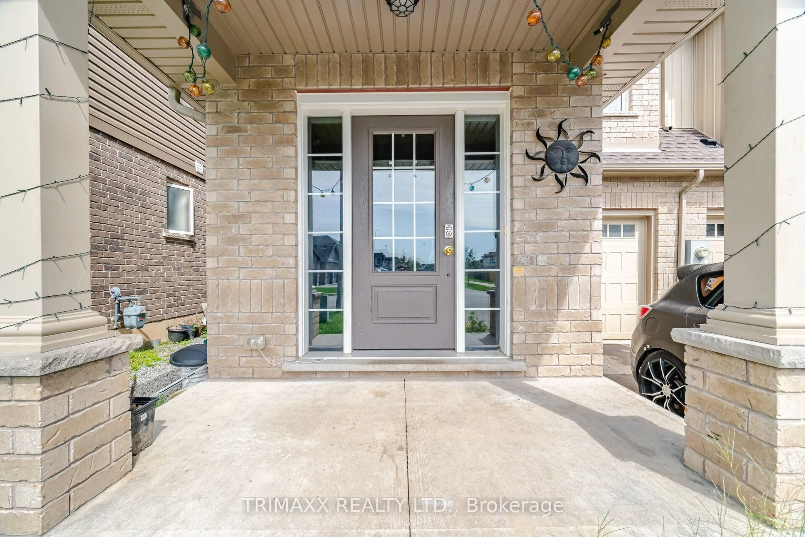
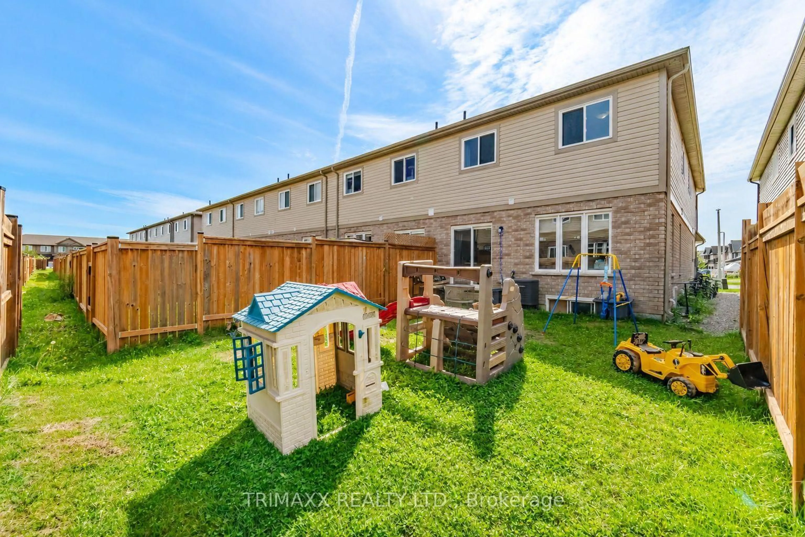
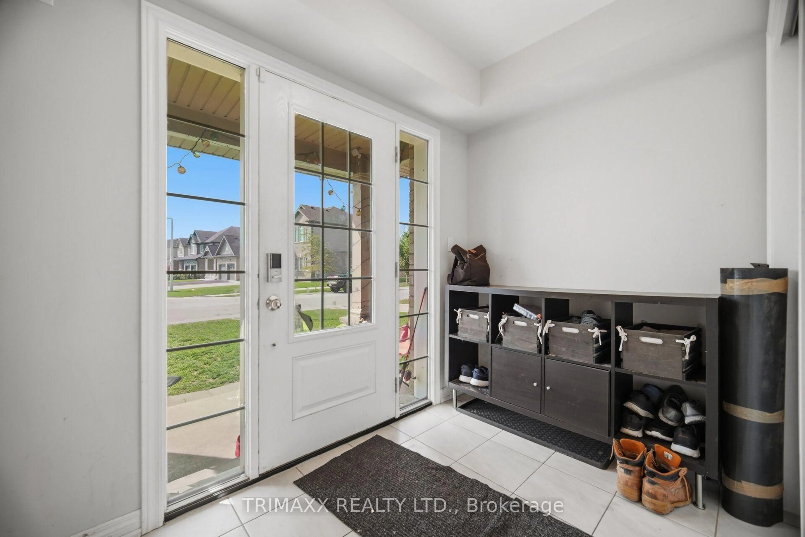
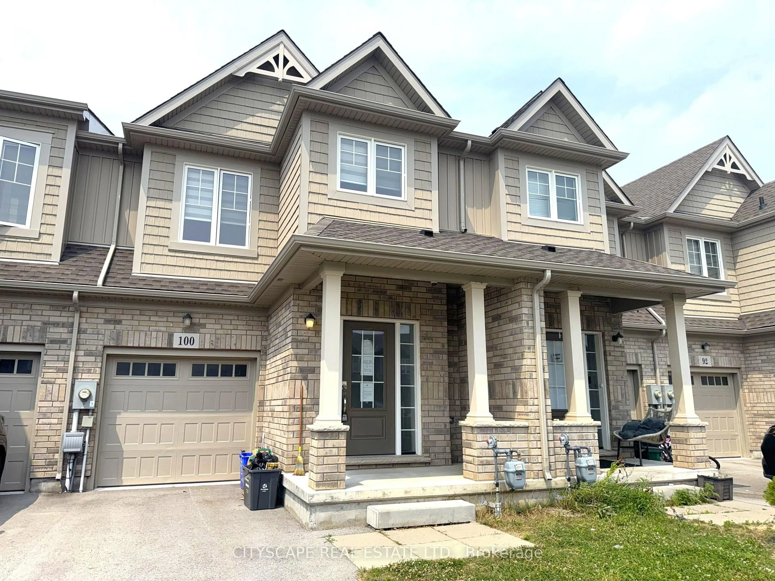
A pic from outside/outdoor area/front of a property/back of a property/a pic from drone, street for 180 Heron St, Welland Ontario L3C 0G7
35 mins on Market

180 Heron St, Welland, Ontario L3C 0G7

Townhouse
3
3
~1100-1500 sqft
$479,900
Get pre-qualifiedPowered by nesto
Townhouse
3
3
~1100-1500 sqft

Contact us about this property

Call

Highlights

Property Estimate

Days on market35 mins

Estimated valueNot available

Price/Sqft$378/sqft

Monthly cost

Open Calculator

Description

Welcome to 180 Heron Street, a end-unit townhome offering the extra space, natural light andprivacy that make an end unit so desirable. Located in a family-friendly Welland neighbourhood.Step inside to a bright and inviting main floor featuring an open-concept design ideal for botheveryday living and entertaining. The spacious kitchen offers generous cabinetry and plenty ofprep space, flowing seamlessly into the dining and living areas. Large windows fill the homewith natural light, while patio doors provide direct access to the backyard-perfect for summerbarbecues, entertaining, children or pets. A convenient powder room and interior access to theattached garage complete the main level.Upstairs, you'll find three generously sized bedrooms along with the convenience ofsecond-floor laundry. The spacious primary bedroom offers a walk-in closet and a privateensuite, creating a comfortable retreat at the end of the day. The additional bedrooms provideflexibility for family, guests or a home office.The basement offers even more potential for additional living space, whether you envision arecreation room, home gym, playroom or dedicated workspace, along with plenty of room forstorage.Ideally situated close to schools, parks, trails, shopping, restaurants and everyday amenities,with convenient access to Highway 406. Whether you're a first-time buyer or growing family 180Heron Street is an opportunity you won't want to miss.


Property Details

Style2-Storey
View-
Age of property-
SqFt~1100-1500 SqFt
Lot Size2,518 SqFt(103.61 x 24.31)
Parking Spaces3
MLS ®NumberX13766370
Community NameSouth Pelham
Data SourceTRREB
Listing byTRIMAXX REALTY LTD.

Features

Heating: Forced Air
Cooling: Central Air
Basement: Finished

Features

Lot size: 2,518 SqFt

Parking

Garage spaces 1

Garage type Attached

Other parking spaces 2

Total parking spaces 3


Property History

Sep 10, 2026
ListedActive
$479,900
< 1h on market
history photo preview26
Listing by trreb®
Property listed by TRIMAXX REALTY LTD., Brokerage
Agent Banner Image
Interested in this property?Get in touch to get the inside scoop.
Market Data - South Pelham

Geo Zone Map ThumbnailSouth Pelham

Strong Buyer's Market

View Market Data

Townhouse - for the past 30 days

Buyer's market Seller's market

Avg. Days on Market

Past 30 days

23 days

Compared to

2025

0 day

2024

15 days

2023

36 days

New Listings

Past 30 days

2 listings

Compared to

2025

9 listings

2024

11 listings

2023

13 listings

Units sold

Past 30 days

2 units

Compared to

2025

0 unit

2024

1 unit

2023

1 unit

Median Sold Price

Past 30 days

$490,000

Compared to

2024

$520,000

2023

$699,500


Population and Demographics

Overview

Total population 7387
Average household income $113,667

Age (%)

0 to 19
22%
20 to 34
15%
35 to 49
18%
50 to 64
20%
65 and plus
25%

Household composition (%)

Single family
70%
Single person
27%
Multi person
3%
Multi family
1%

Mother tongue (%)

English
83%
French
6%
Others
4%
Italian
3%
English and French
2%

House tenancy (%)

Owners
79%
Renters
21%

What’s nearby?Essentials within 5 km

Local Logic

Transportation Scores

Estimated Budget