trreb/IMG-X14169044_9cbe33fcde0b1adfa43edd6536ced915df3526d4b91197708f3a1056c2790ccc.jpg
11 hours on Market

14 Acorn Tr, Welland, Ontario L3C 0K8

In the same building:
-
Condo
3
3
~1600-1799 sqft
$521,070
Get pre-qualifiedPowered by nesto
Condo
3
3
~1600-1799 sqft

Contact us about this property

Call

Highlights

Property Estimate

Days on market11 hours

Estimated valueNot available

Price/Sqft$307/sqft

Monthly cost

Open Calculator

Description

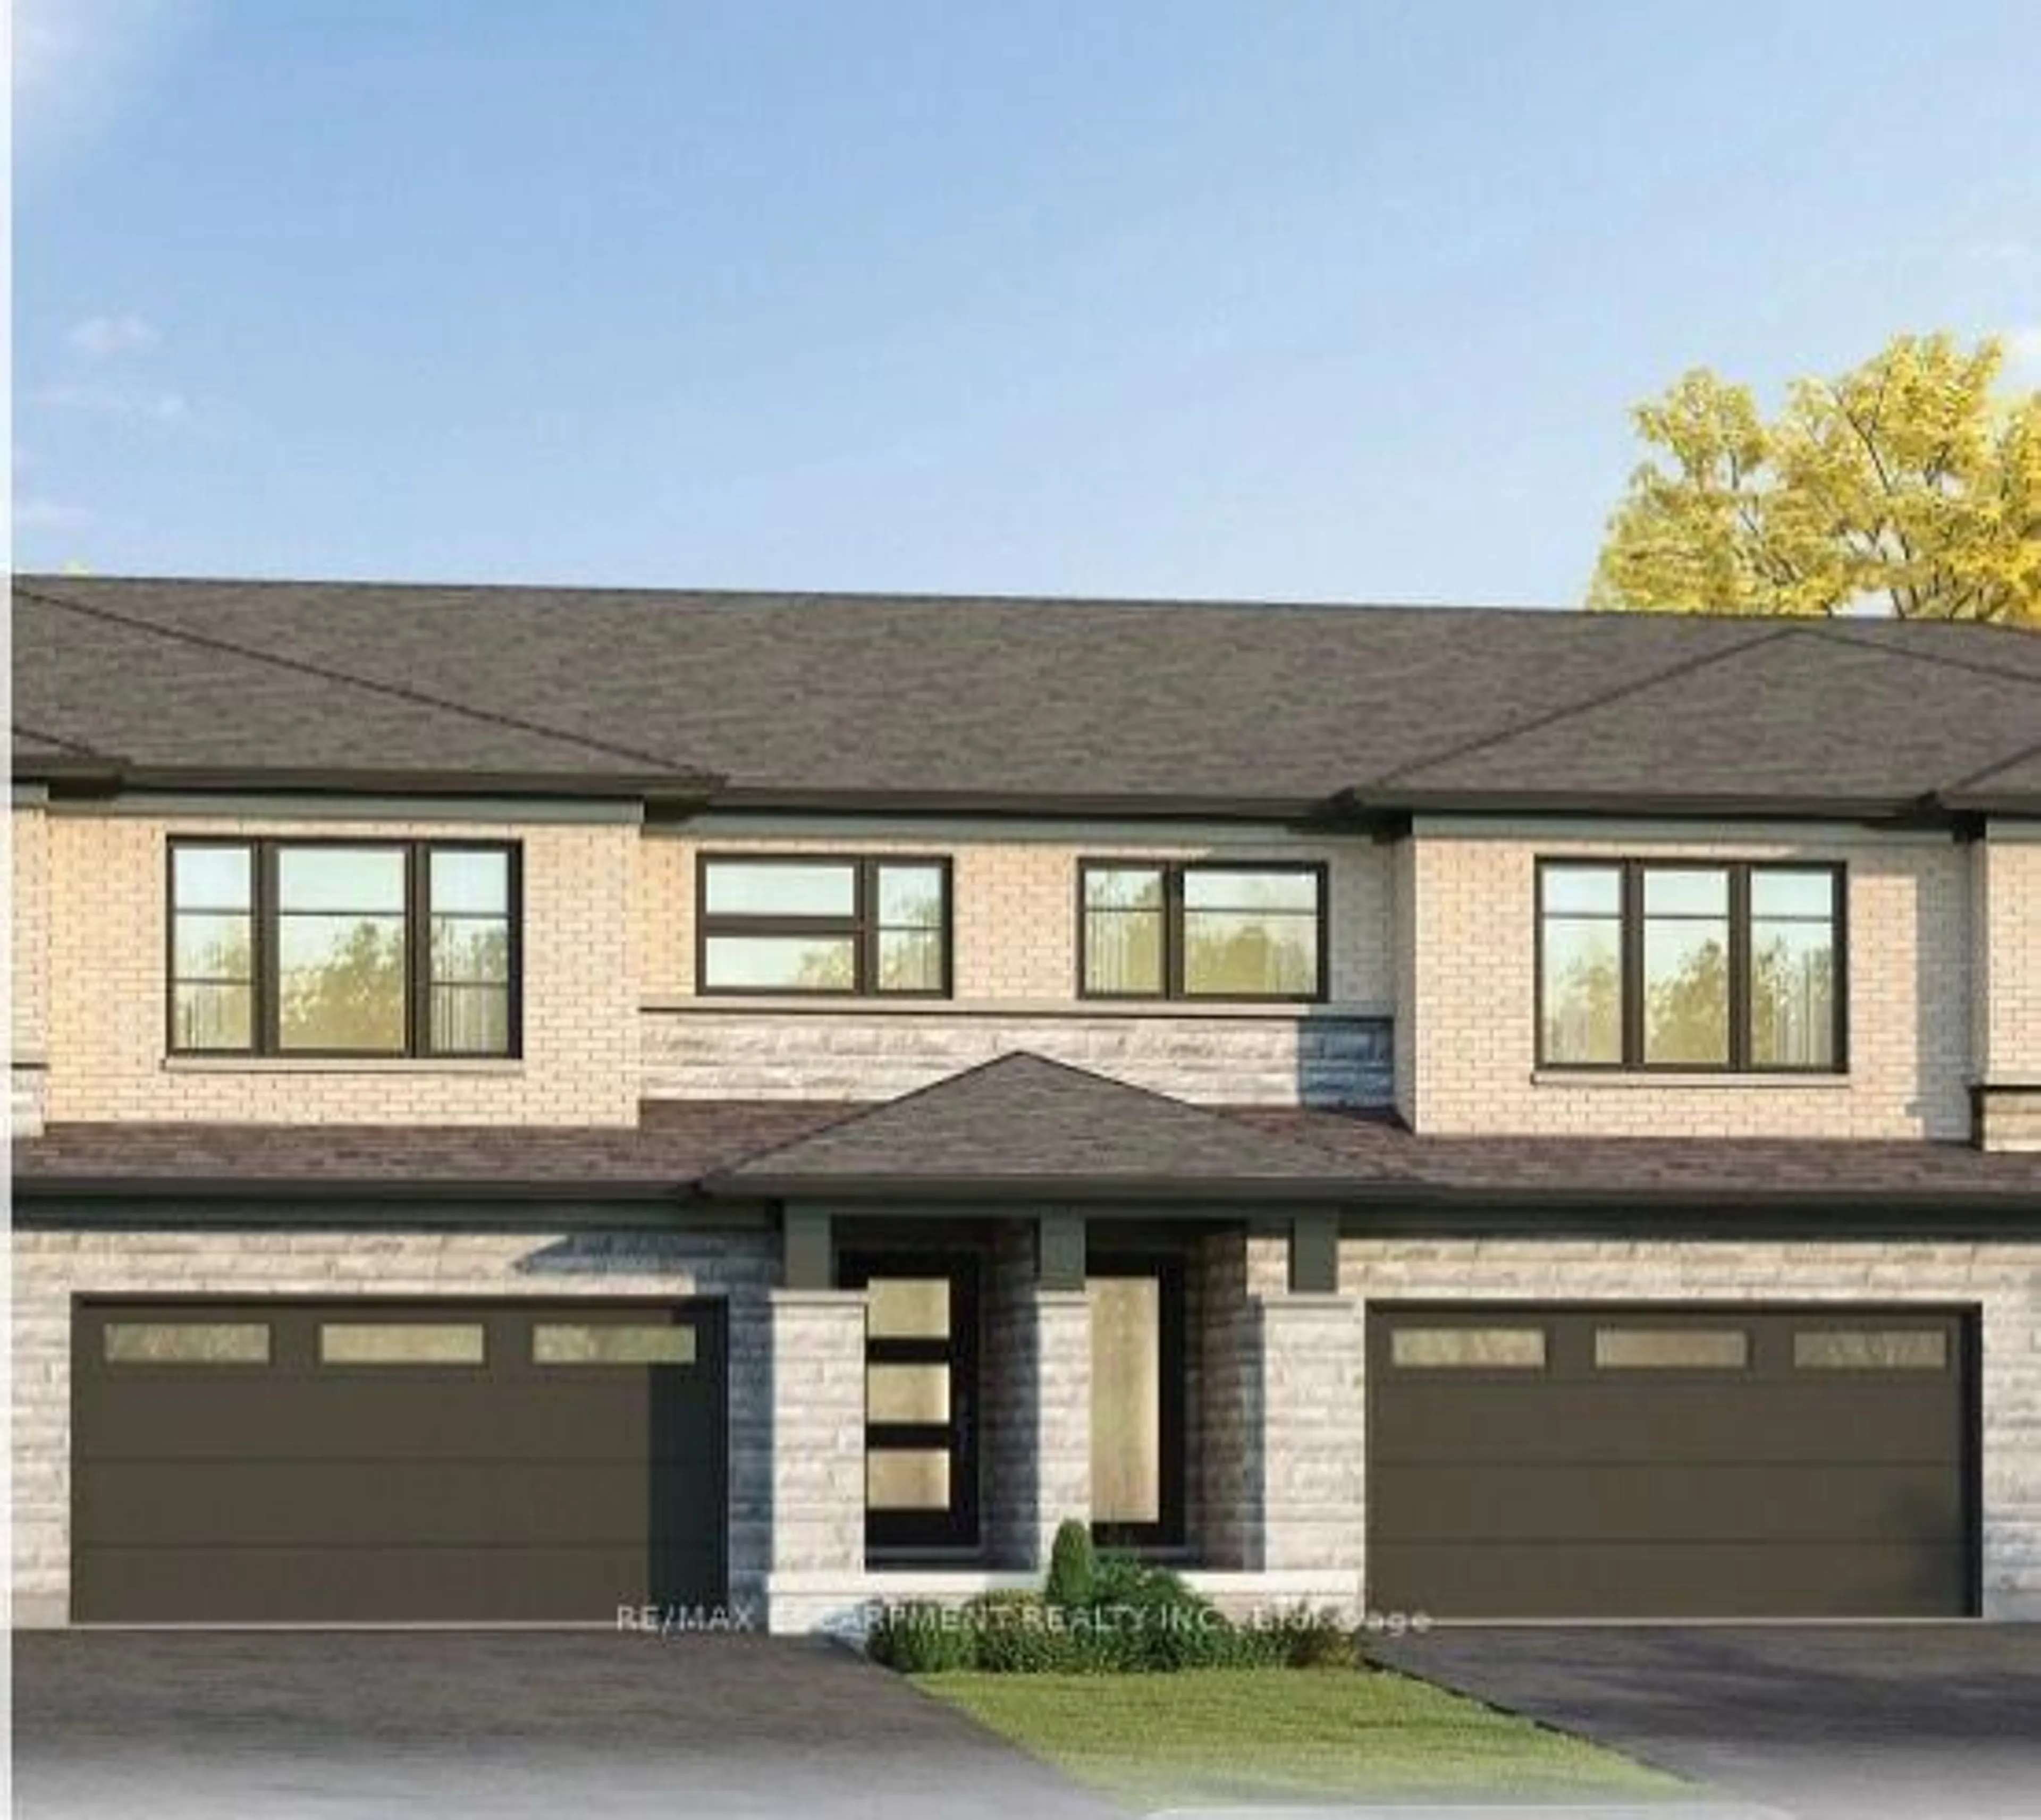
Welcome to 14 Acorn Trail in Welland! This beautifully designed, 2-storey condo townhouse offers 1,746 sq. ft. of thoughtfully planned living space, featuring 3 bedrooms plus a versatile loft that can be converted into a 4th bedroom to suit your needs. The spacious primary bedroom includes a walk-in closet and private 3-piece ensuite, while the second-floor laundry adds everyday convenience. With 2.5 bathrooms, a double-car garage, and a basement bathroom rough-in, this home offers plenty of space and flexibility for growing families or those looking for room to entertain. Additional features include a home security package for added peace of mind. Currently under construction, this is an exciting opportunity for buyers to personalize their home by selecting finishes and making it their own. Anticipated summer 2027 closing. Don't miss your opportunity to make this brand-new home yours!


Property Details

Style2-Storey
View-
Age of propertyNew
SqFt~1600-1799 SqFt
Lot Size-
Parking Spaces4
MLS ®NumberX14169044
Community NameSouth Pelham
Data SourceTRREB
Listing byRE/MAX ESCARPMENT REALTY INC.

Features

Heating: Forced Air
Cooling: Central Air
Basement: Full, Unfinished

Main Floor

Bathroom

0.0 x 0.0

2 Pc Bath

Kitchen

2.94 x 5.87

Great Rm

3.63 x 4.85


Parking

Garage spaces 2

Garage type Attached

Other parking spaces 2

Total parking spaces 4


1Story
Inclusions
Hydro
Water
Parking
Cable
Heat

Property History

Nov 11, 2026
ListedActive
$521,070
11 hours on market
history photo preview1
Listing by trreb®
Property listed by RE/MAX ESCARPMENT REALTY INC., Brokerage
Agent Banner Image
Interested in this property?Get in touch to get the inside scoop.

Market Data - South Pelham

Geo Zone Map ThumbnailSouth Pelham

Strong Seller's Market

View Market Data

Condo - for the past 30 days

Buyer's market Seller's market

Avg. Days on Market

Past 30 days

0 day

Compared to

2025

86 days

2024

0 day

2023

30 days

New Listings

Past 30 days

1 listing

Compared to

2025

2 listings

2024

1 listing

2023

1 listing

Units sold

Past 30 days

0 unit

Compared to

2025

2 units

2024

0 unit

2023

1 unit

Median Sold Price

Past 30 days

$0

Compared to

2025

$415,000

2023

$355,000


Population and Demographics

Overview

Total population 7387
Average household income $113,667

Age (%)

0 to 19
22%
20 to 34
15%
35 to 49
18%
50 to 64
20%
65 and plus
25%

Household composition (%)

Single family
70%
Single person
27%
Multi person
3%
Multi family
1%

Mother tongue (%)

English
83%
French
6%
Others
4%
Italian
3%
English and French
2%

House tenancy (%)

Owners
79%
Renters
21%

What’s nearby?Essentials within 5 km

Local Logic

Transportation Scores

Estimated Budget