17 Jackson Crt, Welland, Ontario L3C 7G2
Contact us about this property
Highlights
Estimated valueThis is the price Wahi expects this property to sell for.
The calculation is powered by our Instant Home Value Estimate, which uses current market and property price trends to estimate your home’s value with a 90% accuracy rate.Not available
Price/Sqft$642/sqft
Monthly cost
Open Calculator
Description
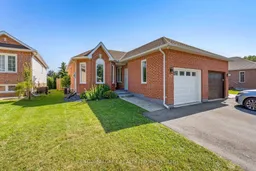
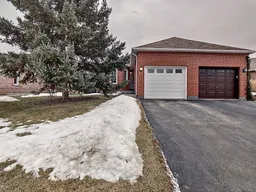
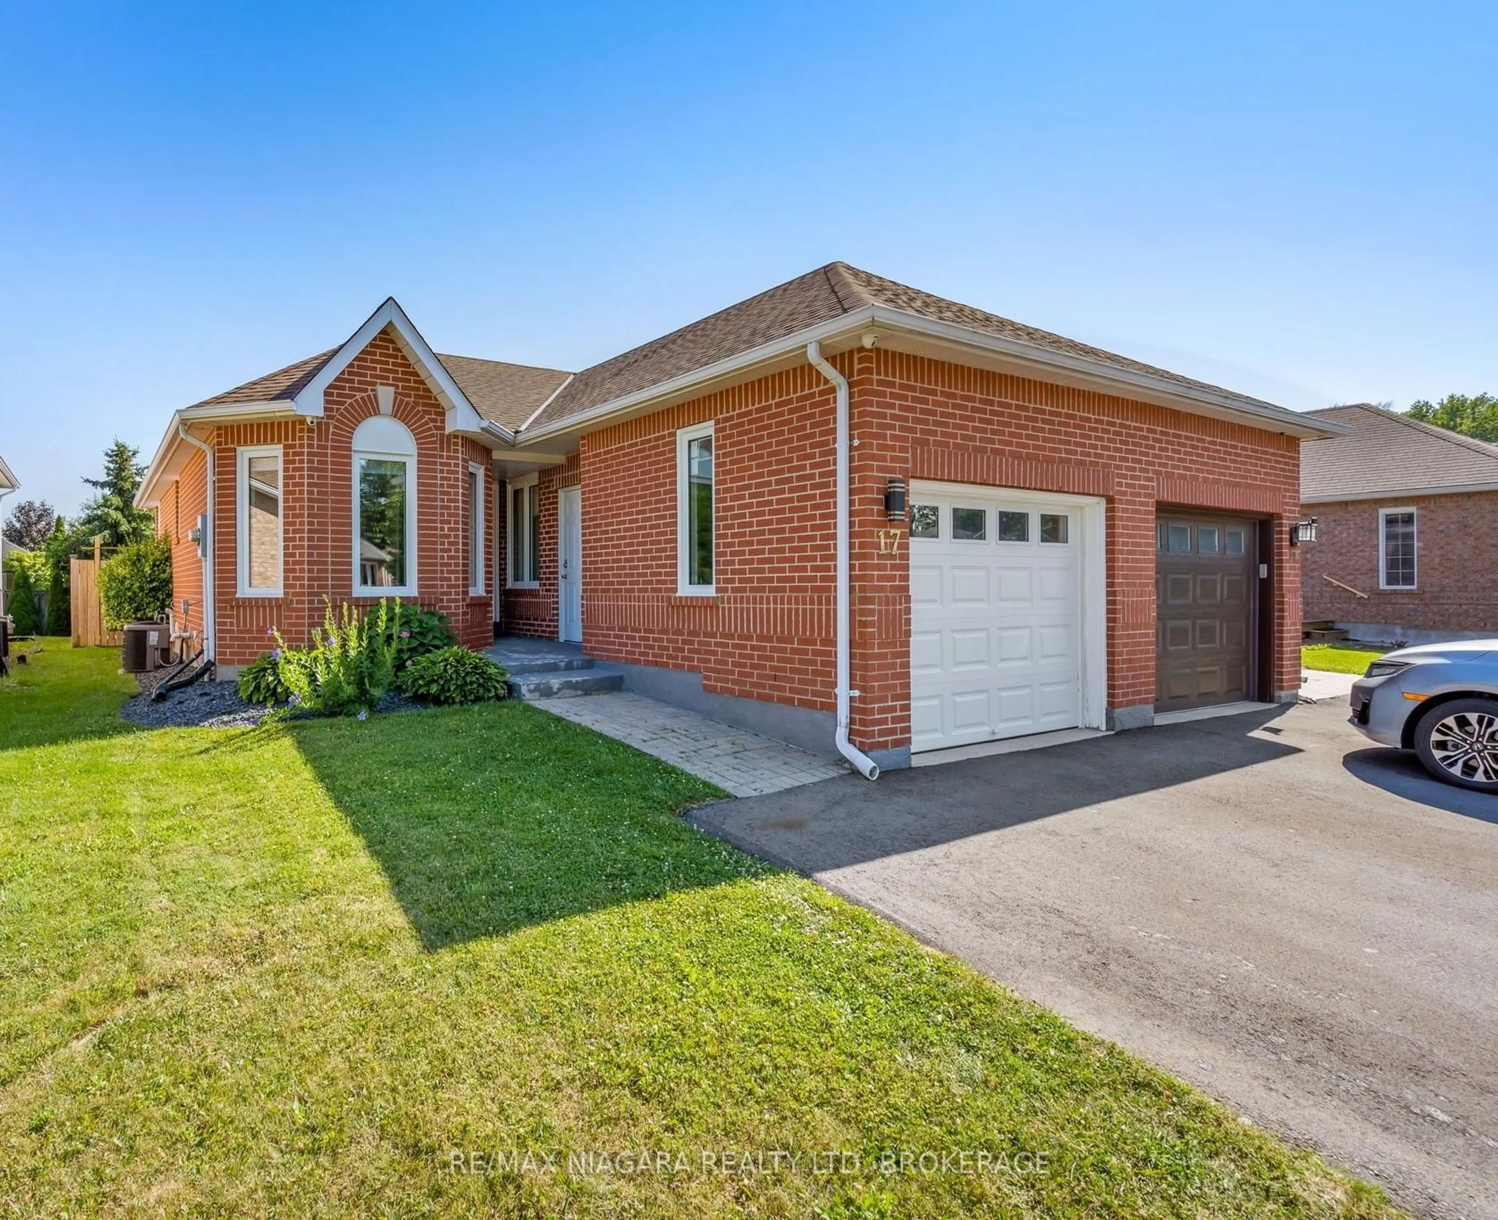
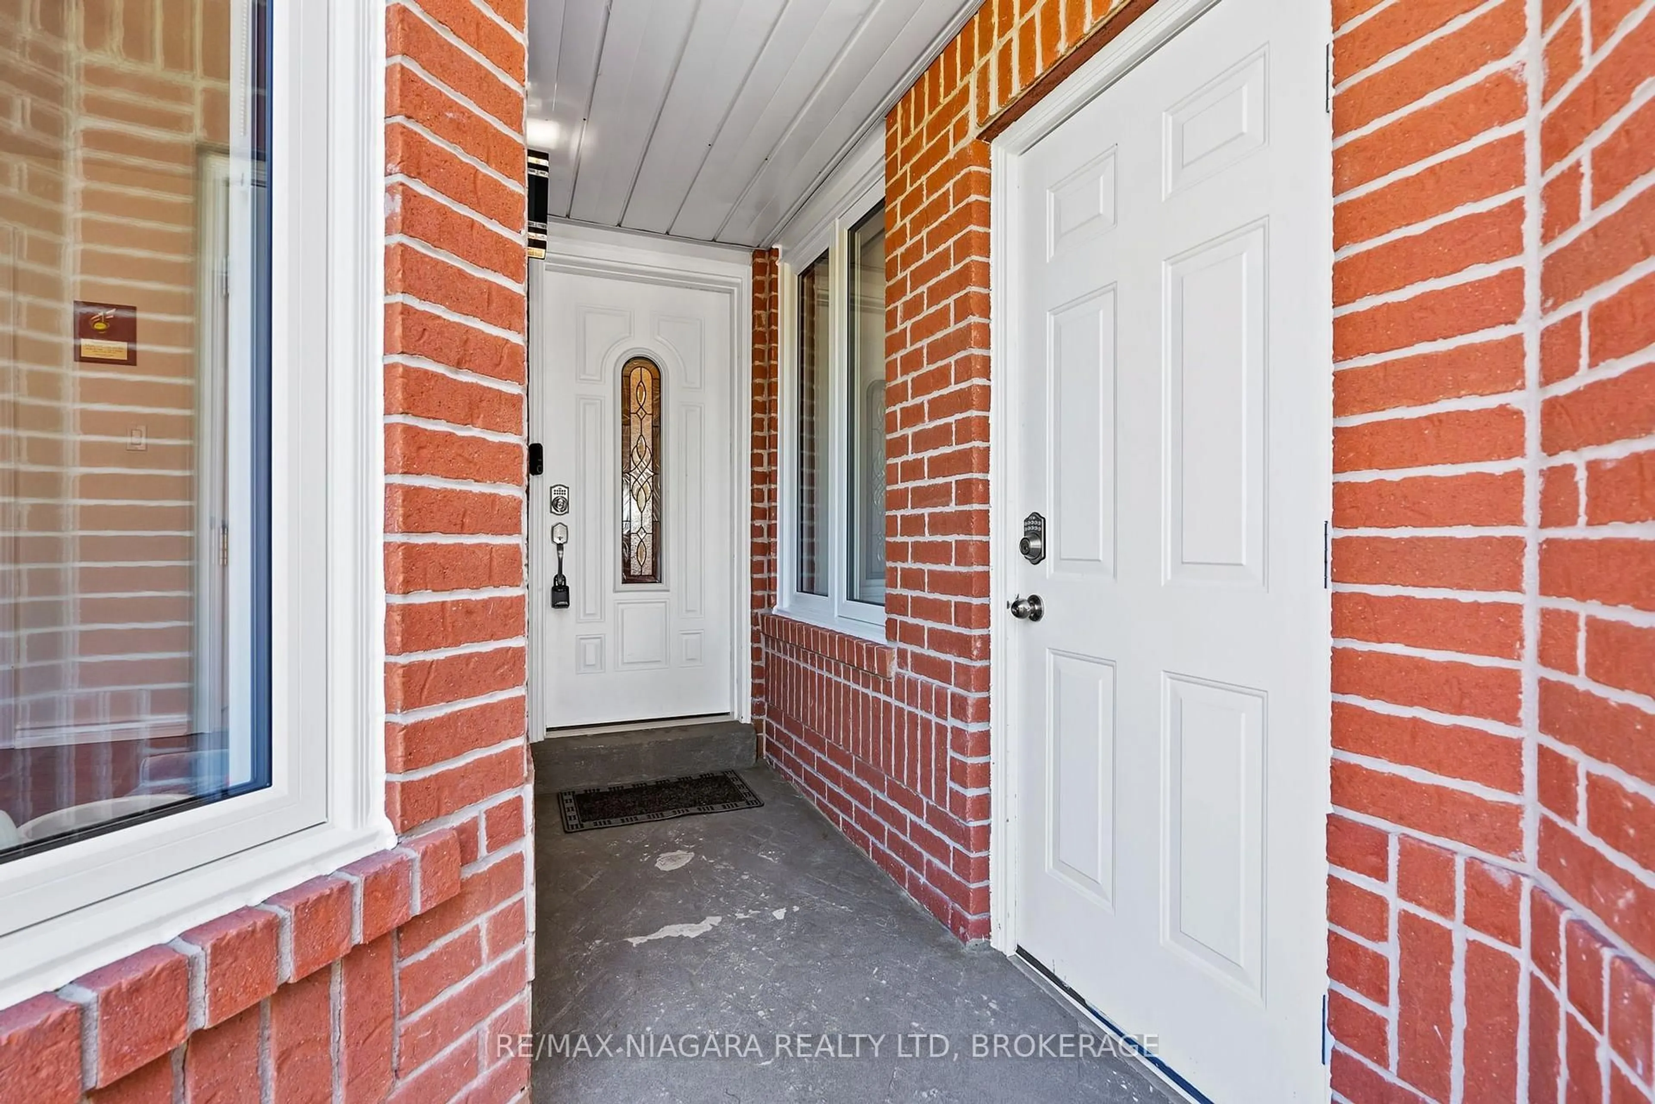
Welcome to 17 Jackson Court W, a well-maintained and thoughtfully updated brick bungalow situated in a quiet, family-friendly North Welland neighbourhood. Offering three bedrooms and a functional layout, this home provides comfortable living space with excellent flexibility for growing families, downsizers, or multigenerational households with an IN-LAW suite already in place. Several valuable updates have already been completed, including newer windows and window coverings, a new hot water tank, an upgraded electrical panel, and a finished basement. The lower level features a convenient kitchenett and gives you plenty of space for extended family, overnight guests, a home office, or additional recreation and living areas. Outside, the private backyard includes a porch for relaxing or entertaining, along with a storage shed for added convenience. The widened driveway accommodates two vehicles, providing three total parking spaces when combined with the attached garage. Ideally located near Highway 406, Niagara College, shopping, restaurants, schools, parks, and everyday amenities, 17 Jackson Court W offers important updates, versatile living space, and a desirable North Welland location.
Property Details
Interior
Features
Main Floor
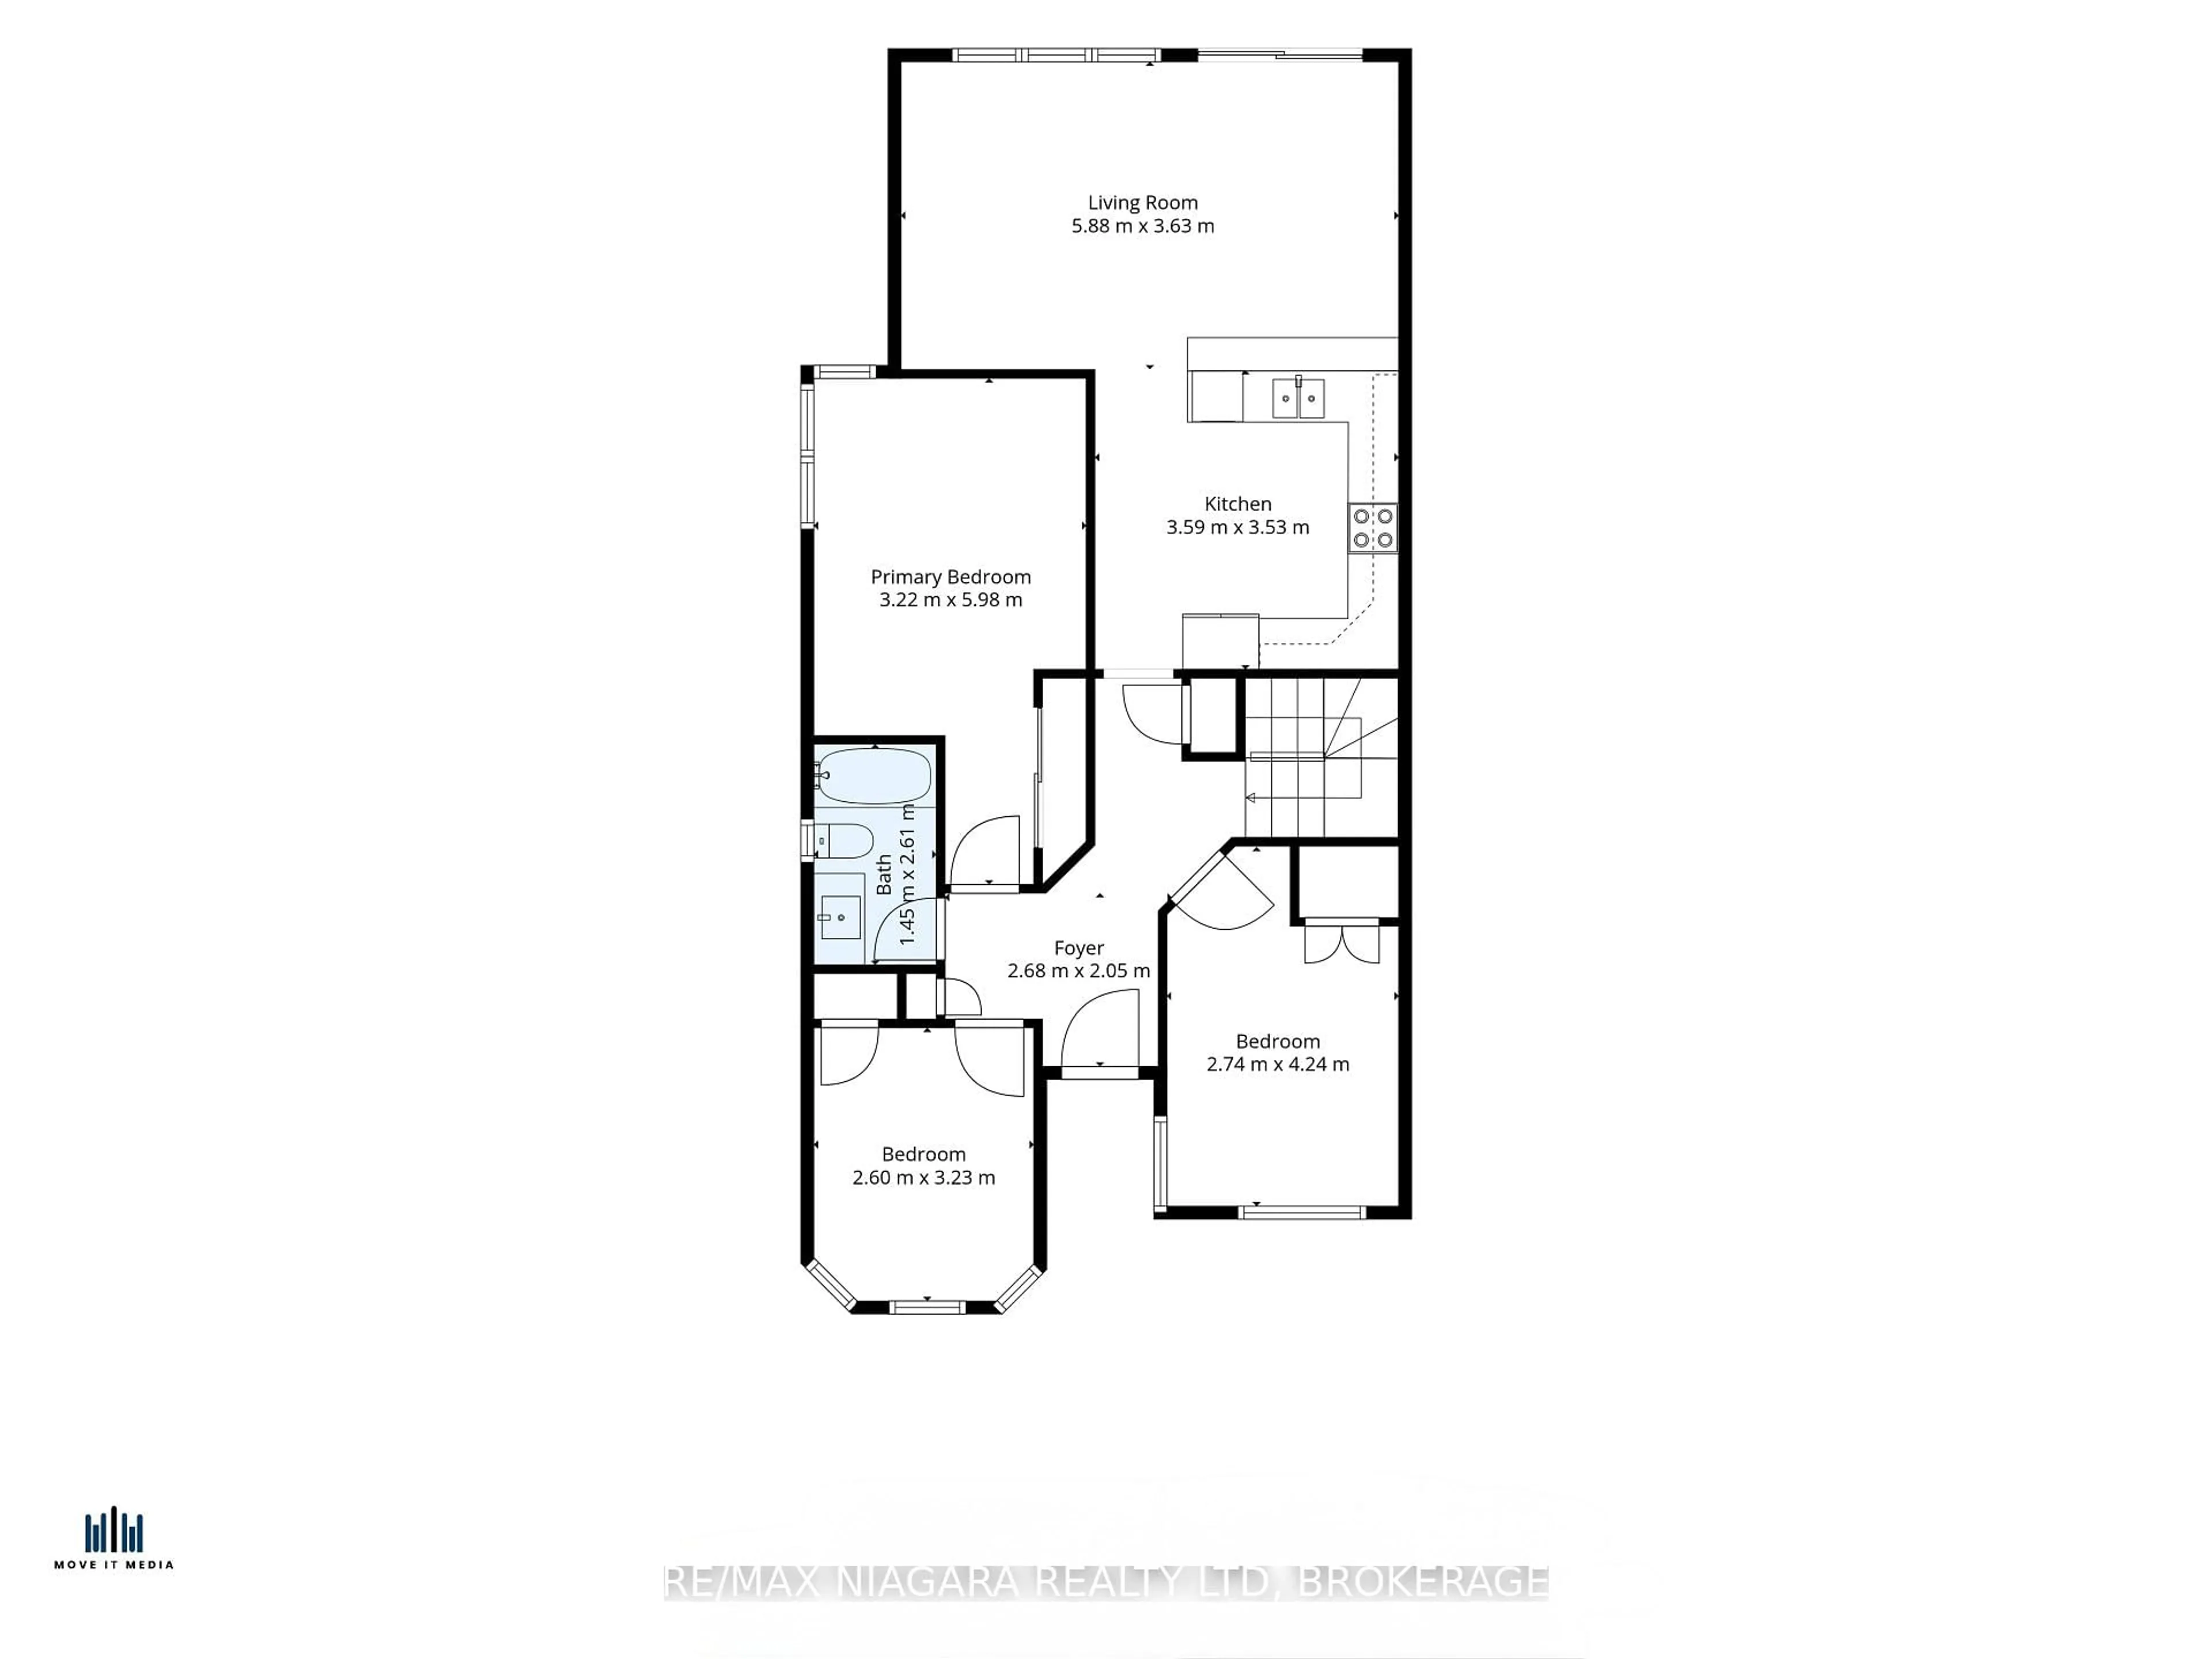
Foyer
2.68 x 2.05Primary
3.22 x 5.98Bathroom
1.45 x 2.613 Pc Bath
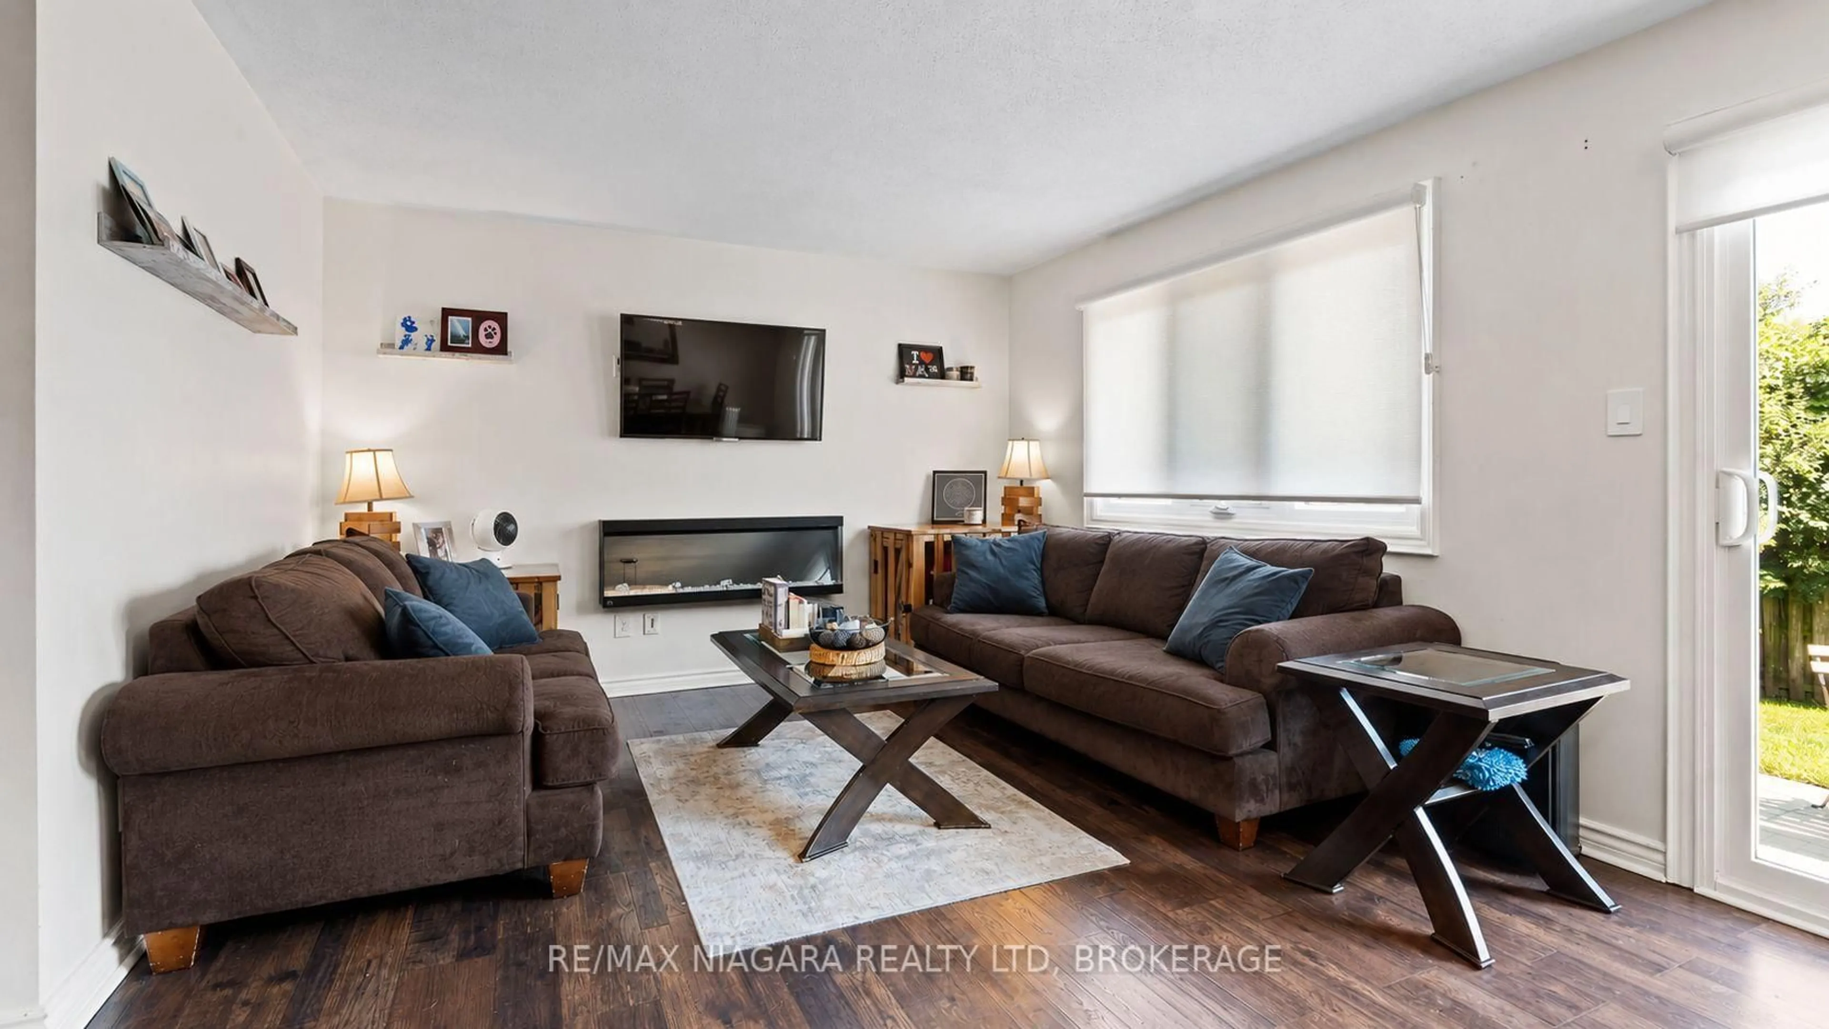
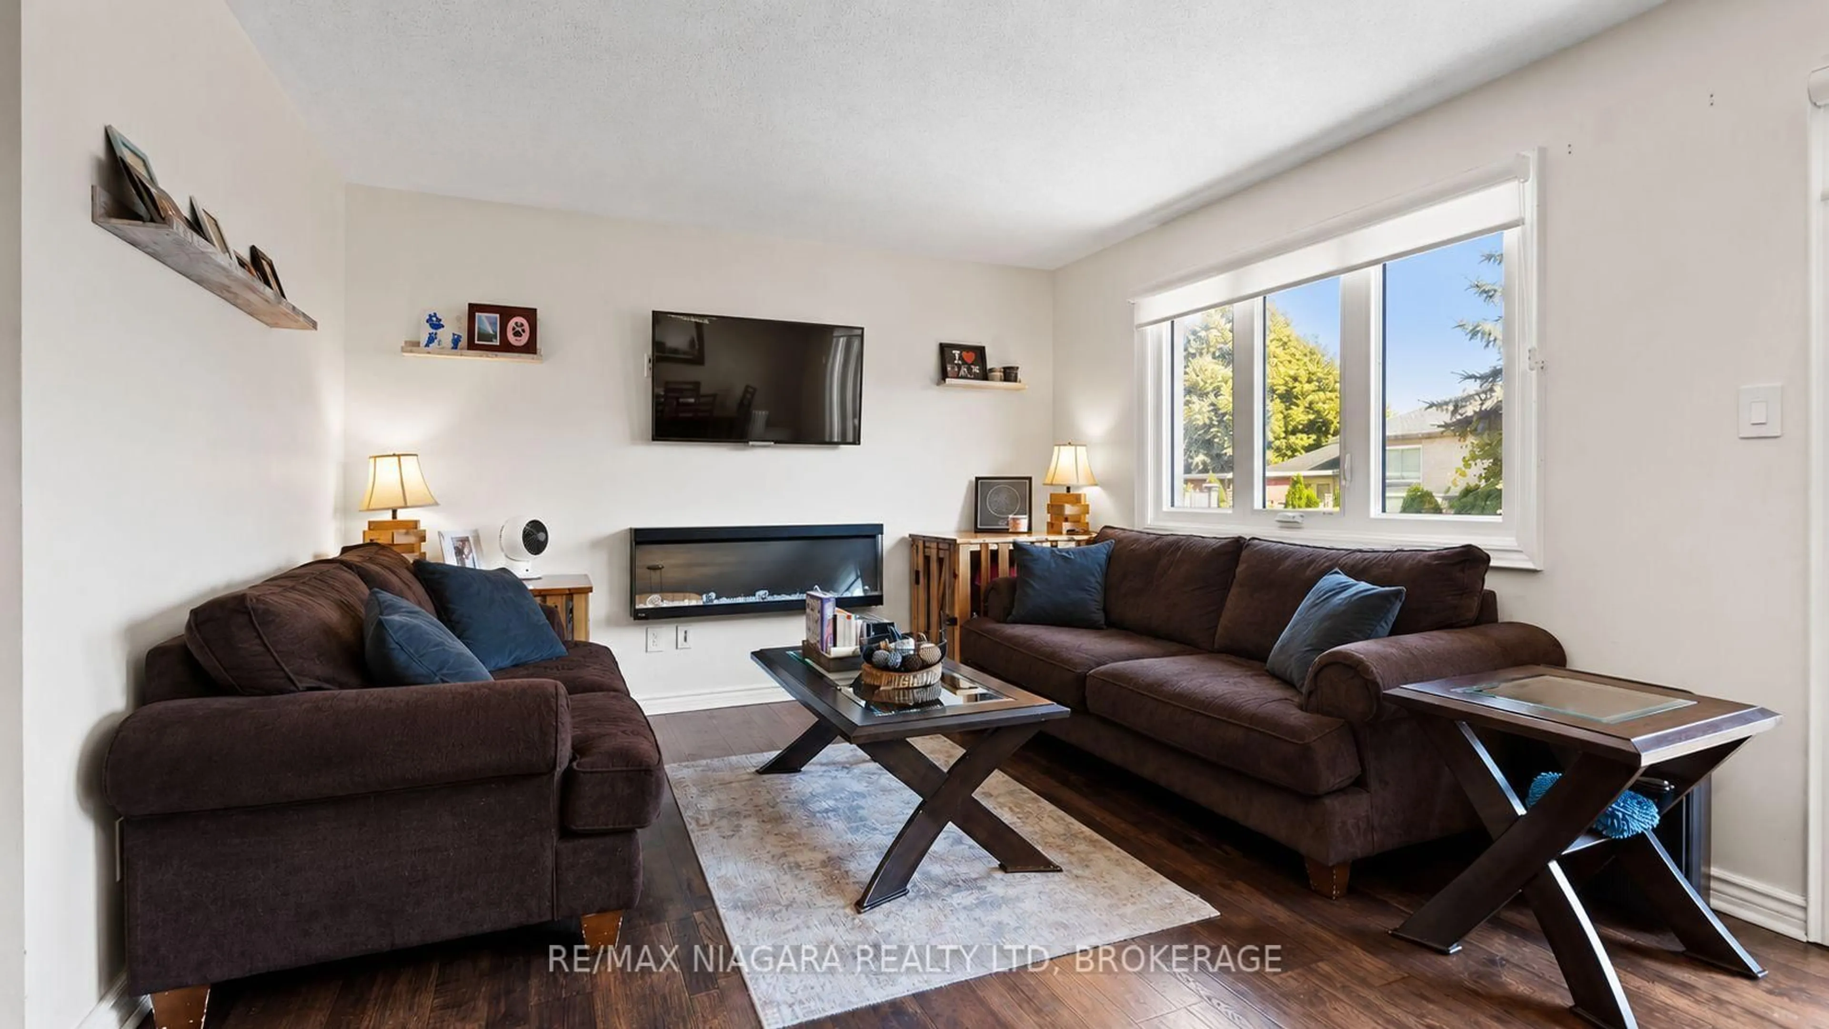
Living
5.88 x 3.63Exterior
Features
Parking
Garage spaces 1
Garage type Attached
Other parking spaces 2
Total parking spaces 3
Property History
 29
29